 For rent 50
$3,300/mo
4 bed3 bath2,000–2,500 sq ft
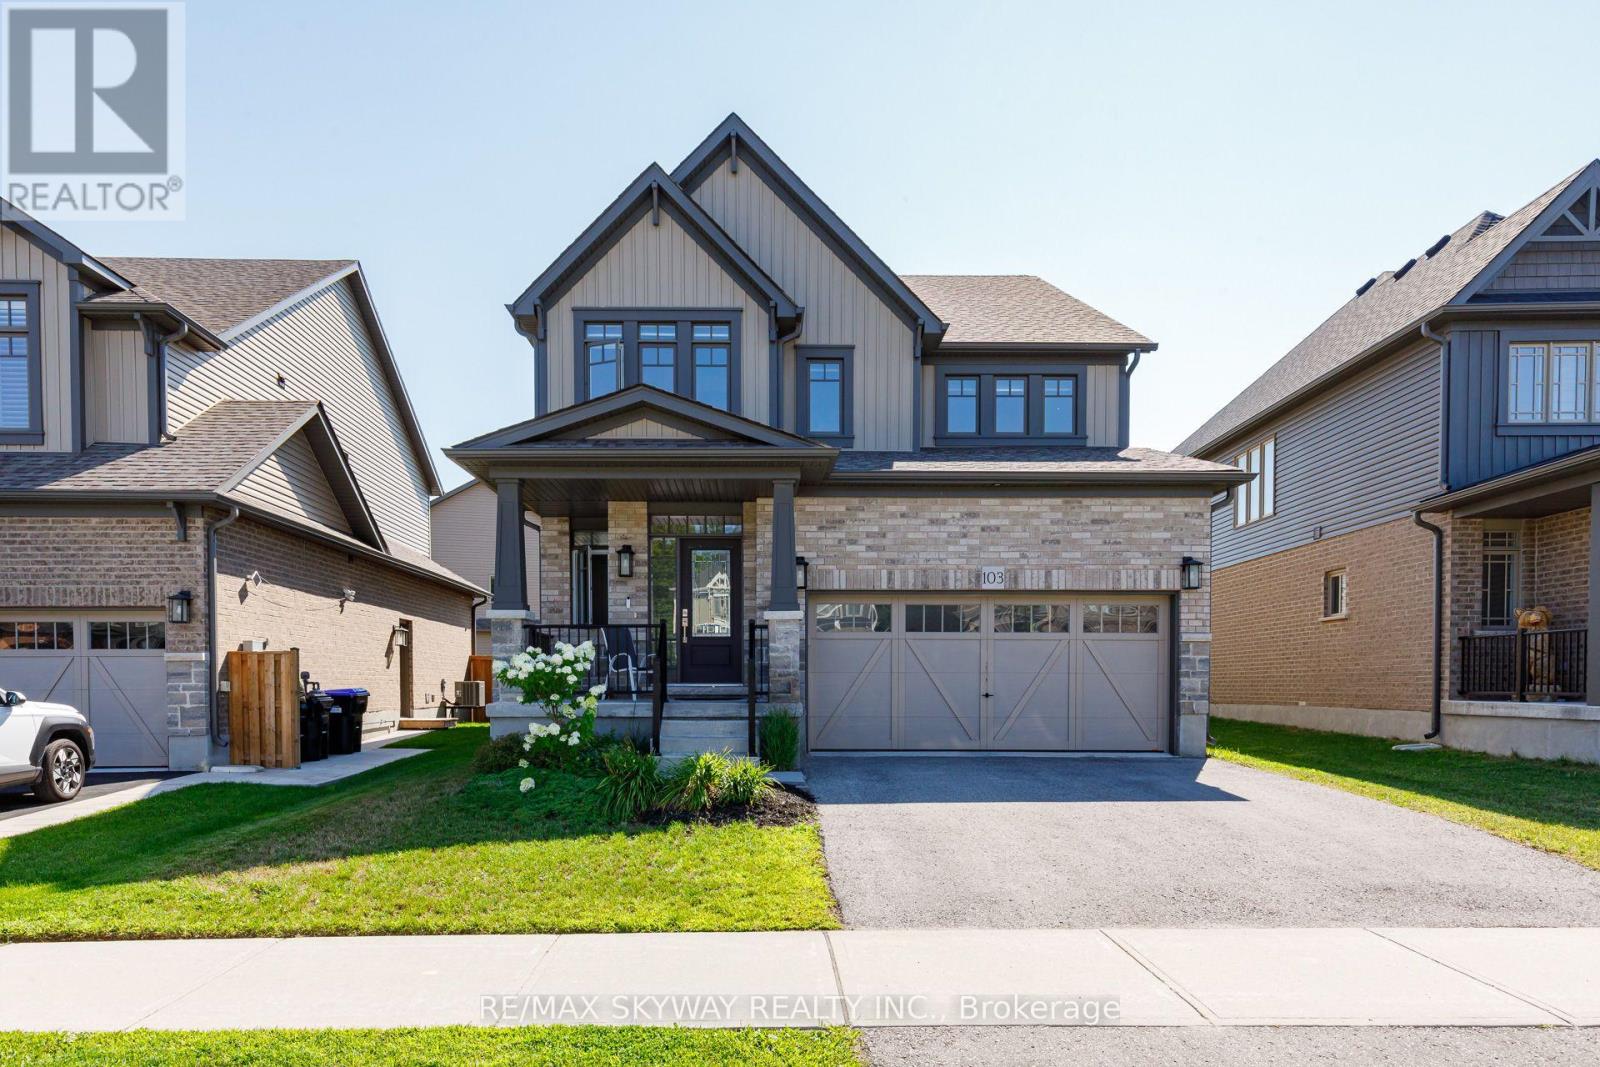
103 Plewes Drive West
Collingwood
13 days agoMLS® S13844920
RE/MAX SKYWAY REALTY INC.
25 Maidens Crescent
Collingwood, Ontario L9Y3B7
For rent· Added
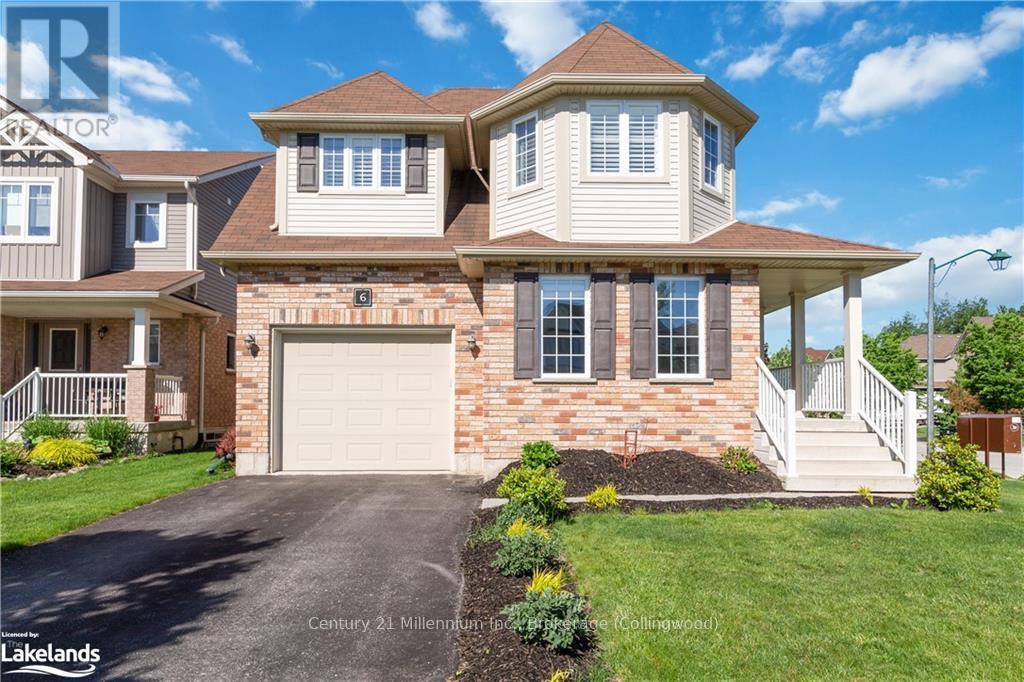
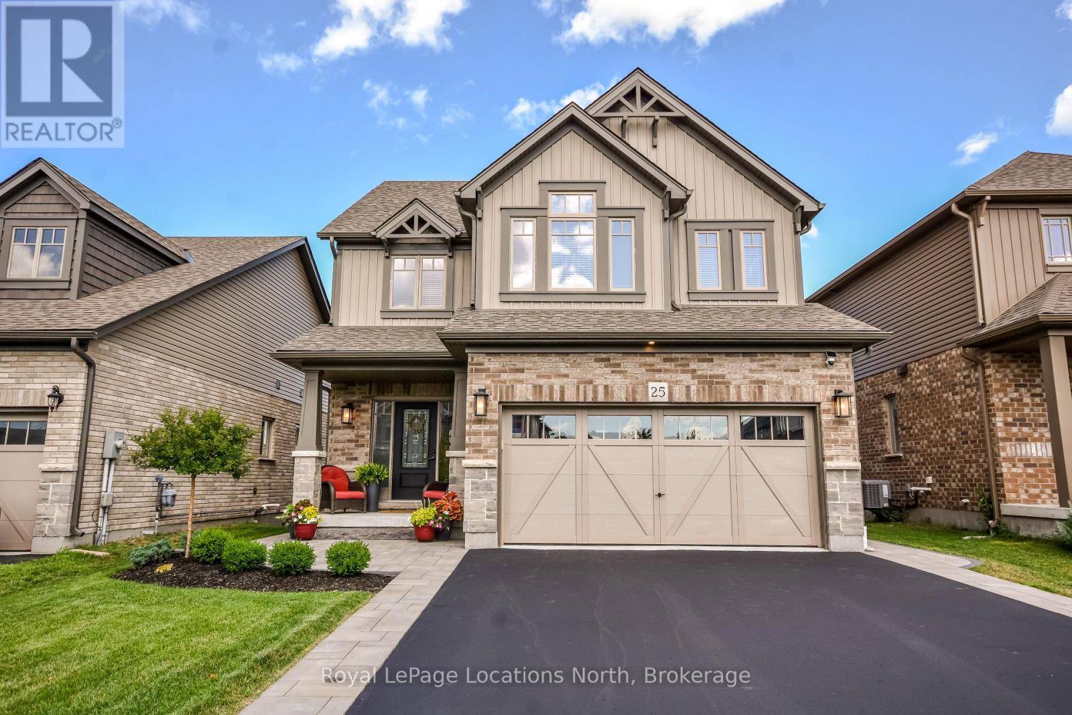
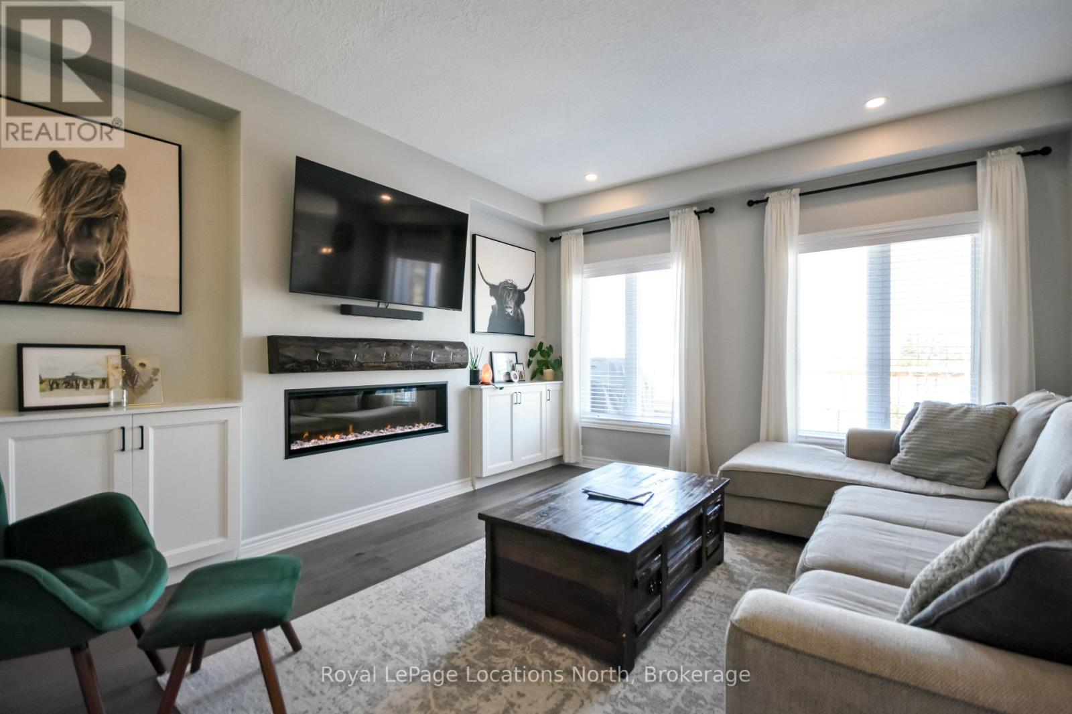
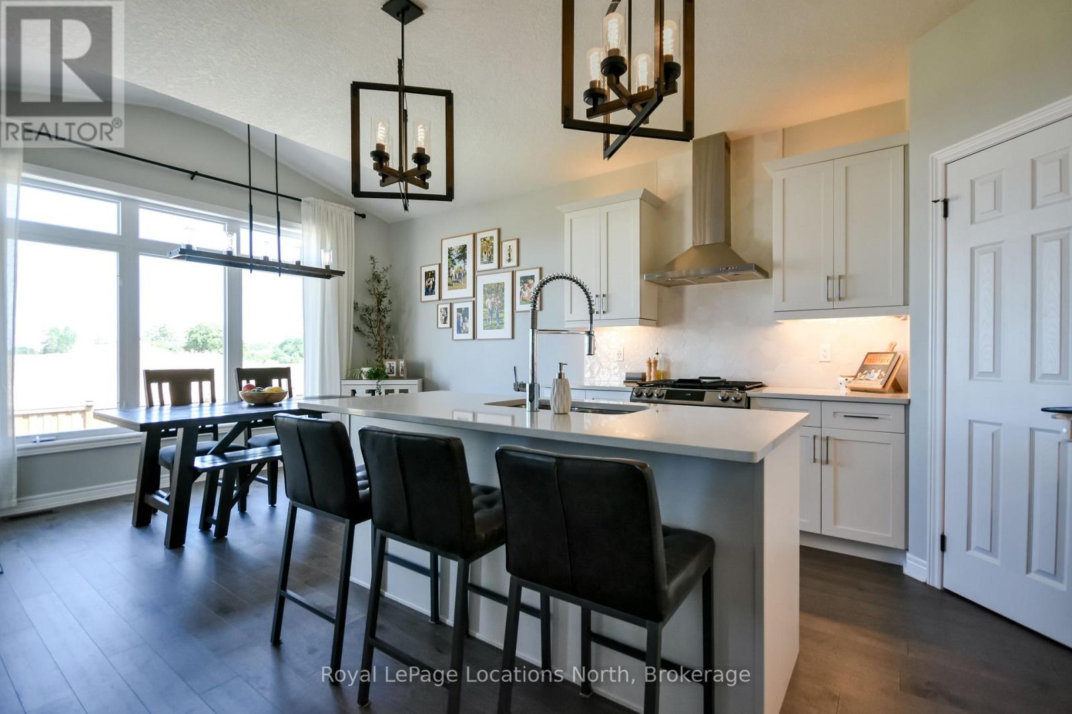
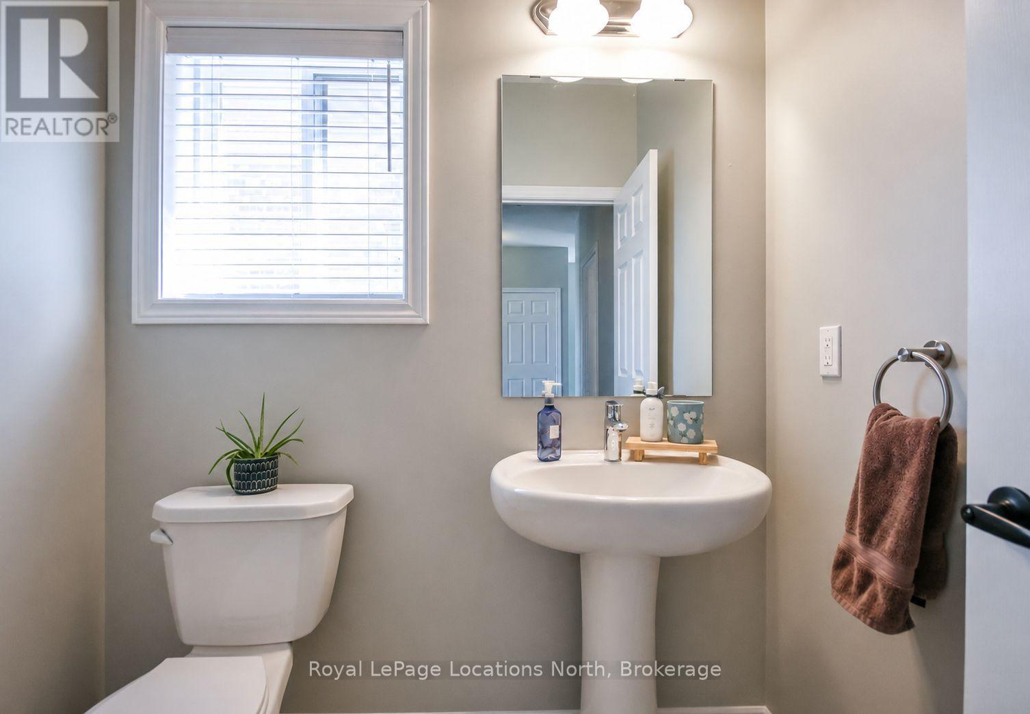
Welcome to 25 MAIDENS CRESCENT, Collingwood, Ontario, a beautifully maintained 4-bedroom, 4-bathroom detached home offering over 2,600 sq. ft. of finished living space in one of Collingwood's most desirable family neighbourhoods. The bright, open-concept main floor features a spacious living area with a cozy fireplace, formal dining, and an upgraded kitchen with ample counter space and a large island. Upstairs, you will find four generous bedrooms, including a primary retreat with his and hers closets and private ensuite.The fully finished lower level provides excellent additional living space with a large recreation room, a second fireplace, and a 2 piece bathroom-ideal for a family room, home gym, or home office setup. Outside, enjoy a fully fenced backyard and parking for up to 6 vehicles.Conveniently located minutes from top schools, downtown Collingwood shopping and dining, trail systems, and four-season recreation.
Map data © OpenStreetMap contributors
No open houses are scheduled for this home.
Can't make it? Request a private viewing.
| Great room | Main level | 4.5543 x 4.25 m |
| Kitchen | Main level | 4.2536 x 3.64 m |
| Dining room | Main level | 4.2527 x 2.73 m |
| Bedroom | Second level | 4.944 x 4.4 m |
| Bedroom 2 | Second level | 3.9429 x 2.9 m |
| Bedroom 3 | Second level | 3.2333 x 3.33 m |
| Bedroom 4 | Second level | 3 x 3.33 m |