 For sale 50
$730,000
1 bed2 bath1,000–1,199 sq ft
1 Shipyard Lane #208
Collingwood
8 days agoMLS® S13861668
Century 21 Millennium Inc.
28 Clark Street
Collingwood, Ontario L9Y0H9
For sale· Added
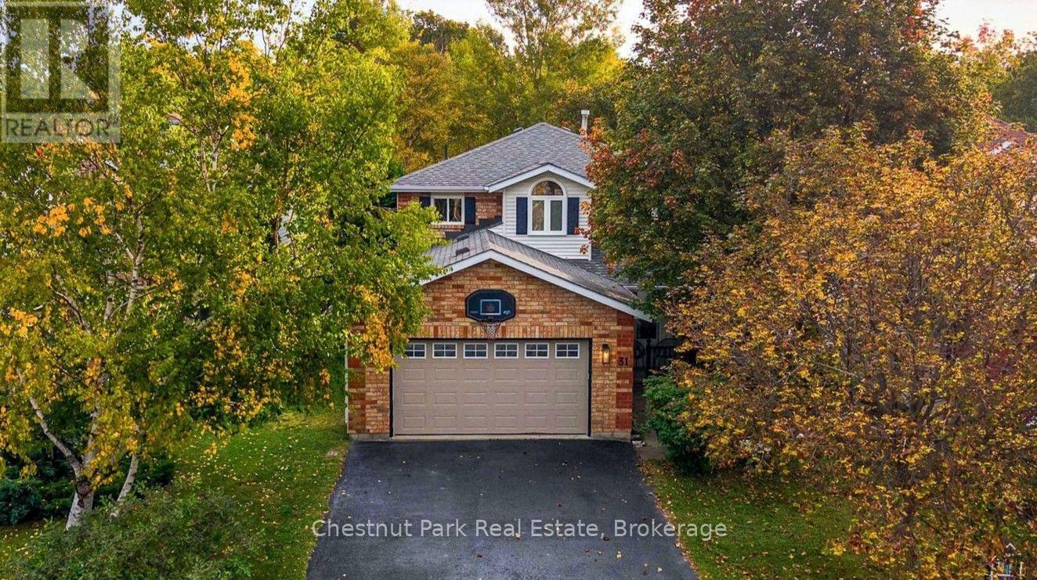
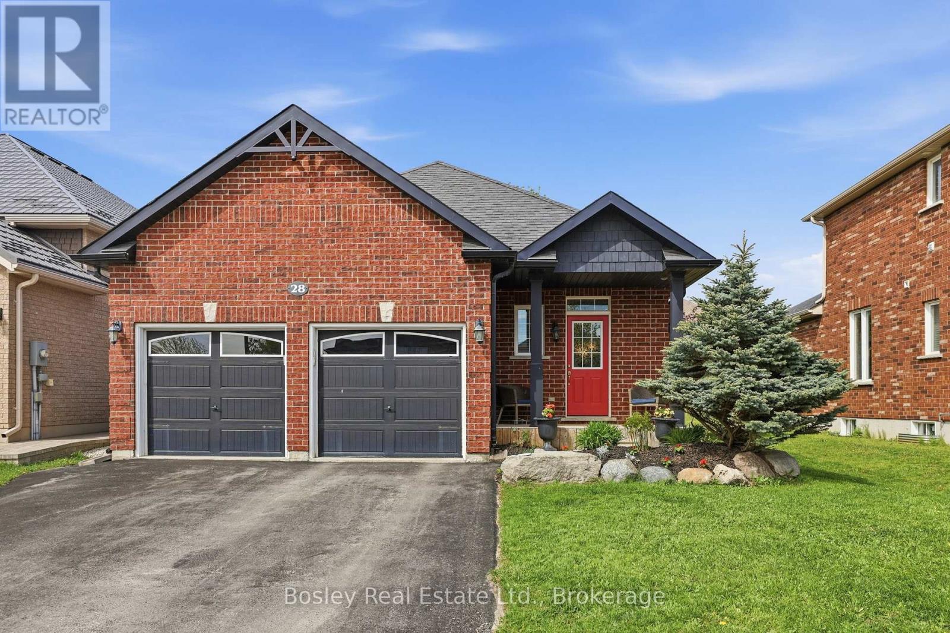
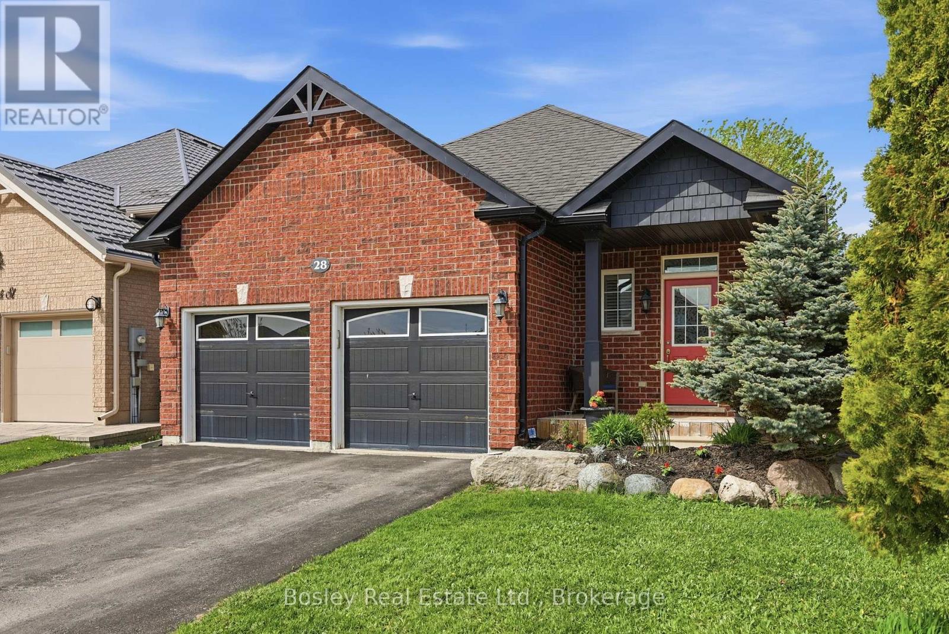
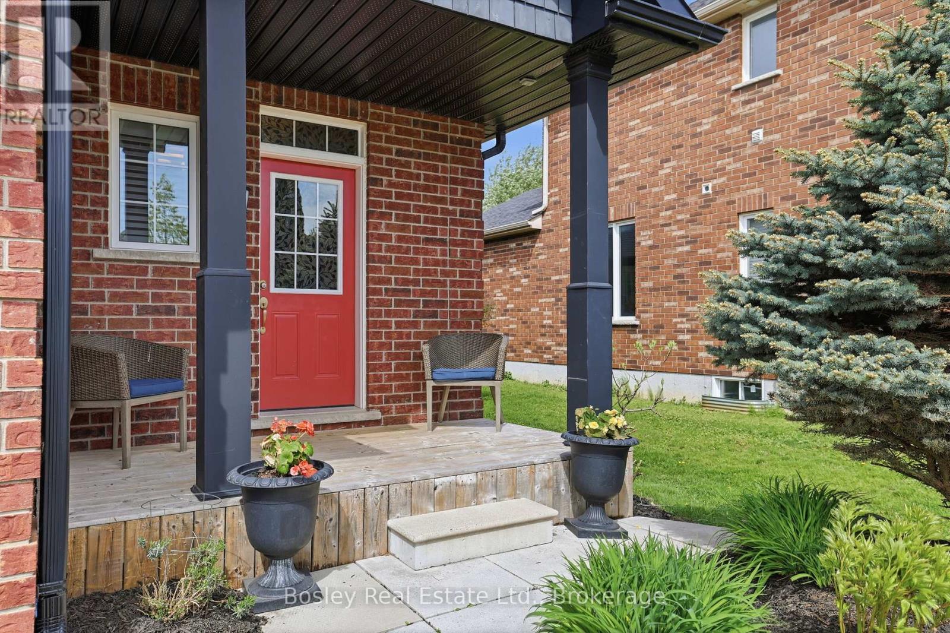
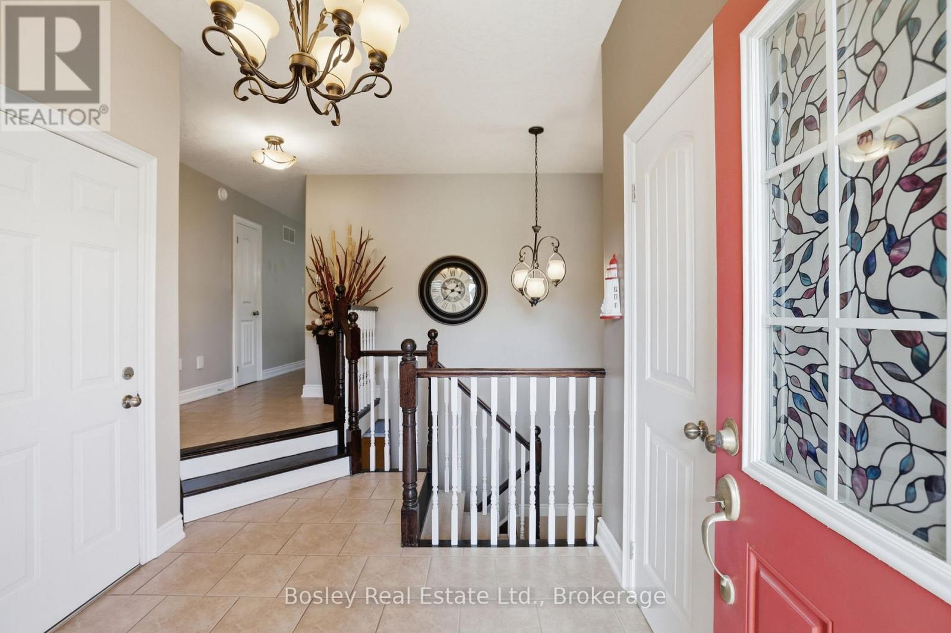
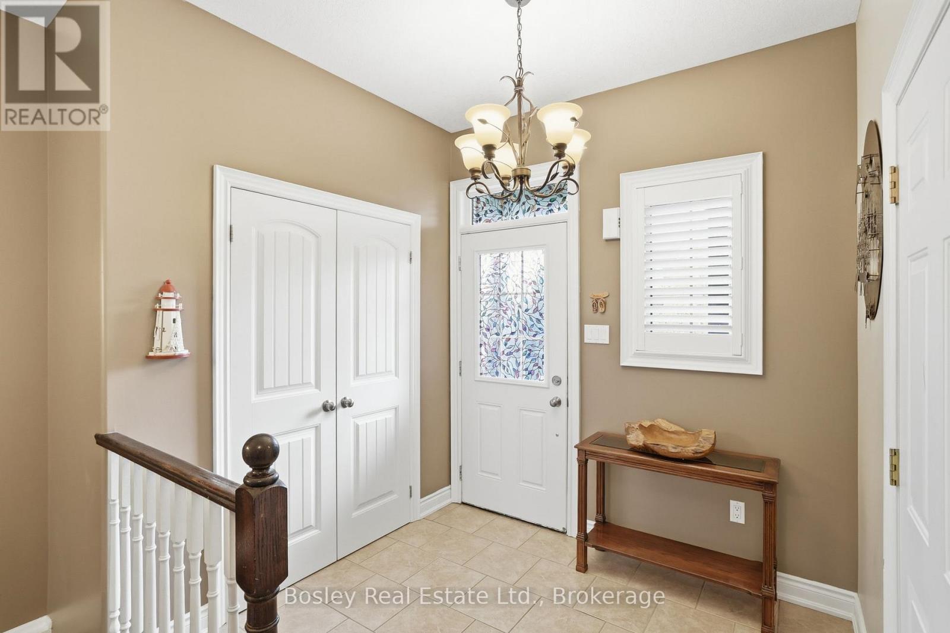
Welcome to this beautiful all-brick bungalow in the sought-after Mountaincroft community, thoughtfully designed for comfortable and convenient one-floor living with a total of 2350 sq. ft of finished living space. Featuring two bedrooms on the main level, along with main floor laundry, this home is perfectly suited for those looking to enjoy the ease of a functional main-floor lifestyle without sacrificing space for visiting family and guests. The fully finished lower level offers two additional bedrooms and versatile living space, creating the perfect setup for overnight guests, extended family visits, hobbies, or a quiet retreat when needed. Situated on a generous 45x125 foot lot, this property offers plenty of outdoor space to enjoy. Step into your own private backyard oasis complete with a hot tub - included with the home - making it the perfect place to relax and unwind year-round. Whether enjoying a peaceful morning coffee or entertaining friends on warm summer evenings, this backyard was made to be enjoyed. Located close to trails, parks, golf, and all of Collingwood's amenities, this well-maintained home offers the ideal balance of comfort, convenience, and low-maintenance living in one of the area's most desirable neighbourhoods.
Map data © OpenStreetMap contributors
No open houses are scheduled for this home.
Can't make it? Request a private viewing.
| Family room | Main level | 4.57 x 4.34 m |
| Bathroom | Basement | 0 x 0 m |
| Kitchen | Main level | 3.35 x 4.26 m |
| Dining room | Main level | 2.13 x 4.26 m |
| Bedroom | Main level | 3.04 x 4.26 m |
| Primary Bedroom | Main level | 3.81 x 4.26 m |
| Bathroom | Main level | 0 x 0 m |
| Bathroom | Main level | 0 x 0 m |
| Family room | Basement | 4.9 x 6.53 m |
| Bedroom | Basement | 3.38 x 2.95 m |
| Bedroom | Basement | 3.38 x 2.95 m |