 For sale 50
$595,000
3 bed2 bath1,200–1,399 sq ft
37 Silver Glen Boulevard #37
Collingwood
27 days agoMLS® S13790228
Century 21 Millennium Inc.
301 Spruce Street
Collingwood, Ontario L9Y3H2
For sale· Added
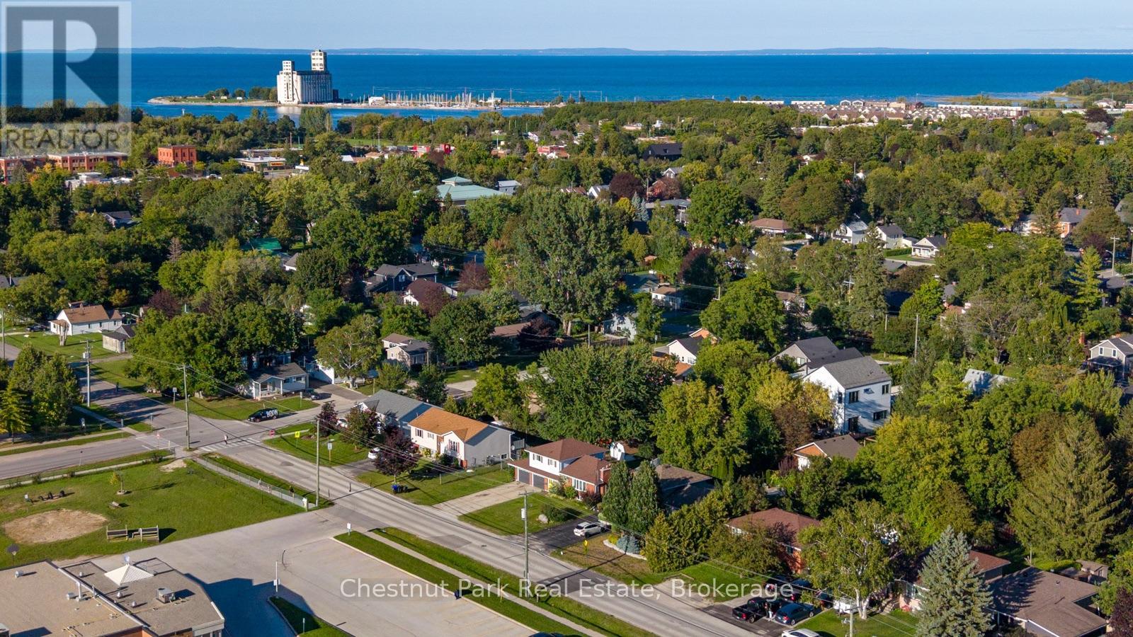
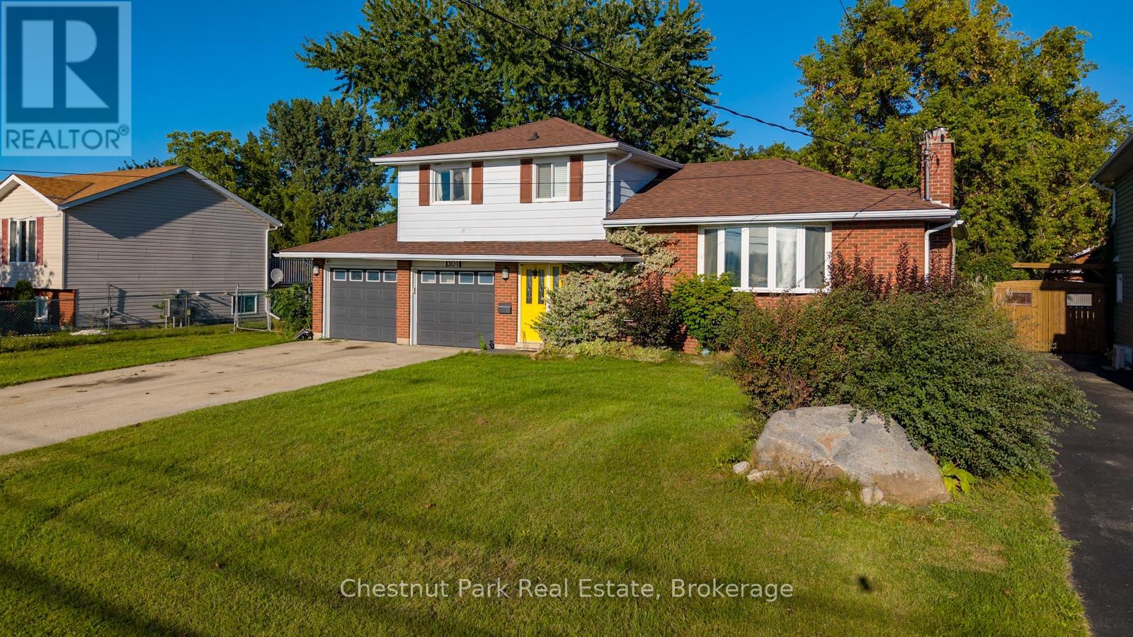
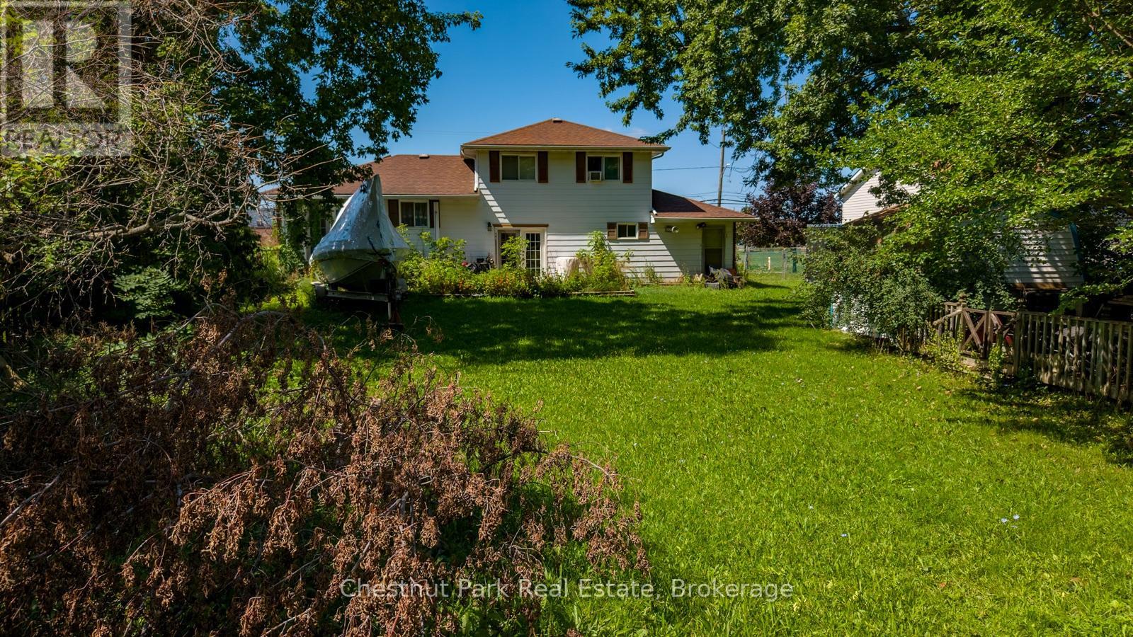
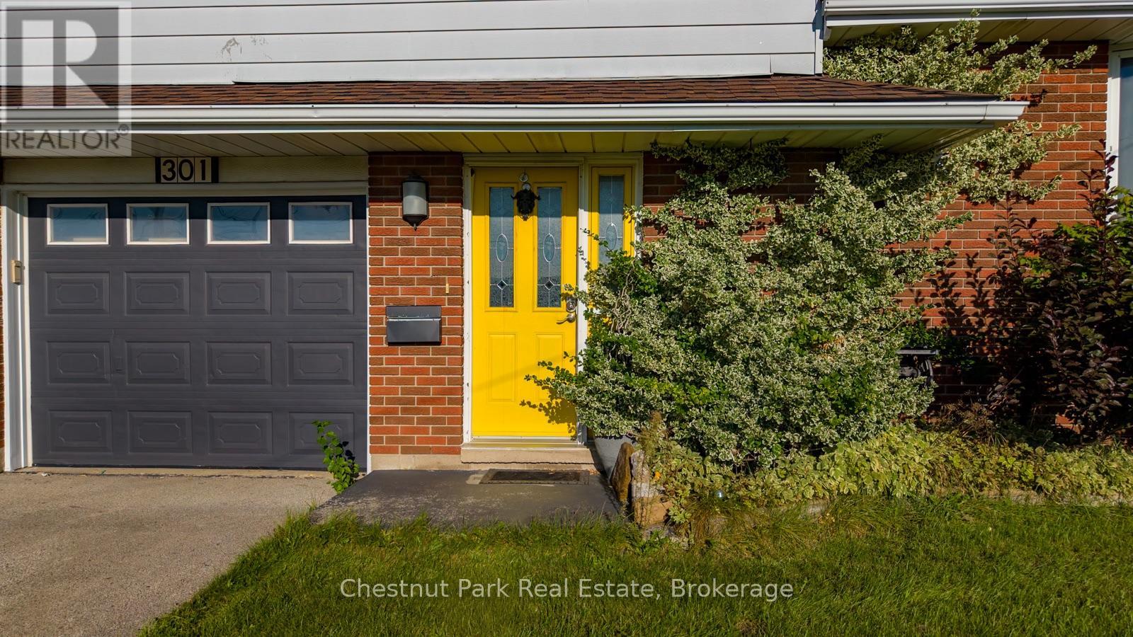
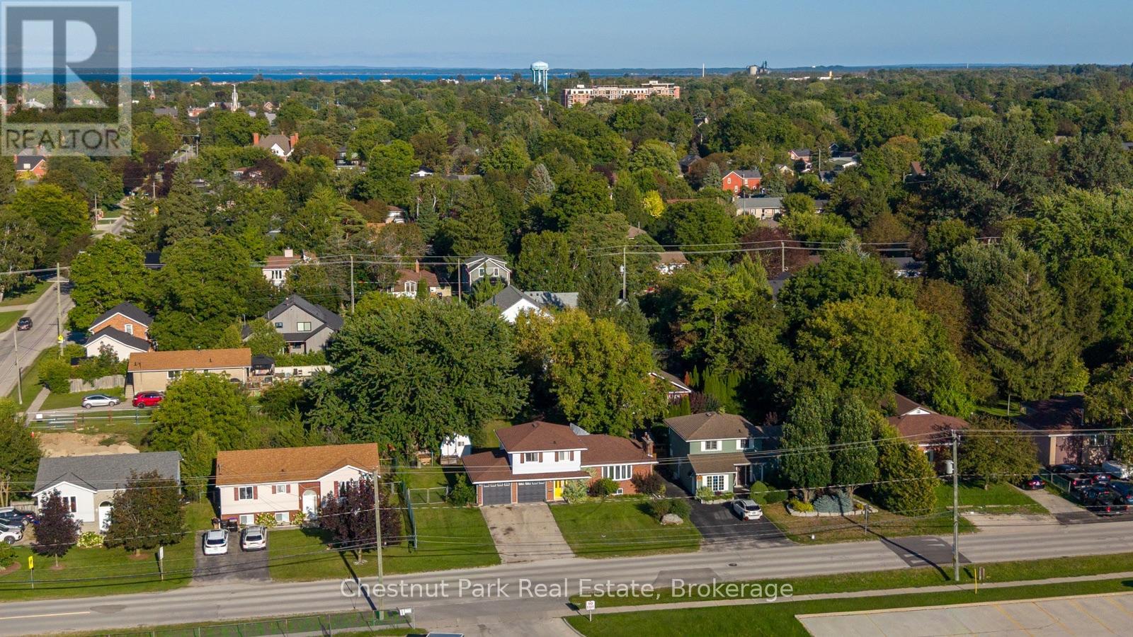
This is your chance to purchase a well located Collingwood property with a great 3 bedroom side spilt home on a large mature lot. Attached garage offers a fabulous heated workshop with inside entry. Main level entry foyer opens into the multi-use room which includes built in pantry, two closets, garden doors to the treed backyard, and inside garage access, as well as a 2 piece bath. Kitchen, living room with bay window, and dining with garden doors are all located on the same level. The upper level includes three bedrooms and the 4 piece bathroom. The lower level features a large family room with gas fireplace, storage room, a shower, sauna, laundry, and crawlspace access for even more storage. Enjoy the concrete patio in your large backyard. Mountain View Public School is across the street and a short walk to Centennial Aquatic Centre, Heritage Park, the dog park, skate park, and baseball diamond.
Map data © OpenStreetMap contributors
No open houses are scheduled for this home.
Can't make it? Request a private viewing.
| Foyer | Main level | 2.65 x 2.82 m |
| Family room | Basement | 6.49 x 3.26 m |
| Other | Basement | 3.06 x 3.37 m |
| Laundry room | Basement | 2.51 x 3.37 m |
| Other | Basement | 1.36 x 1.86 m |
| Other | Main level | 5.62 x 4.62 m |
| Bathroom | Main level | 1.42 x 1.3 m |
| Kitchen | Second level | 3.34 x 3.65 m |
| Dining room | Second level | 3 x 3.74 m |
| Living room | Second level | 6.44 x 3.25 m |
| Primary Bedroom | Third level | 3.26 x 3.95 m |
| Bedroom 2 | Third level | 3.26 x 3.5 m |
| Bedroom 3 | Third level | 2.66 x 2.95 m |
| Bathroom | Third level | 2.03 x 2.82 m |