 For sale 50
$399,000
2 bed2 bath800–899 sq ft
5 Spooner Crescent #314
Collingwood
5 months agoMLS® S13110758
RIGHT AT HOME REALTY
31 Huron Street #412
Collingwood, Ontario L9Y1C3
For sale· Added
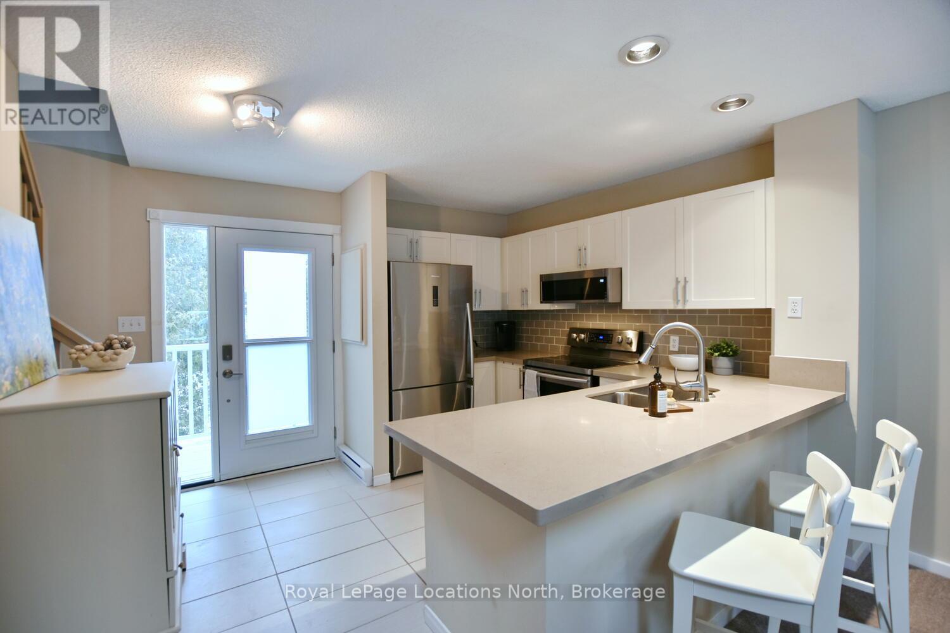
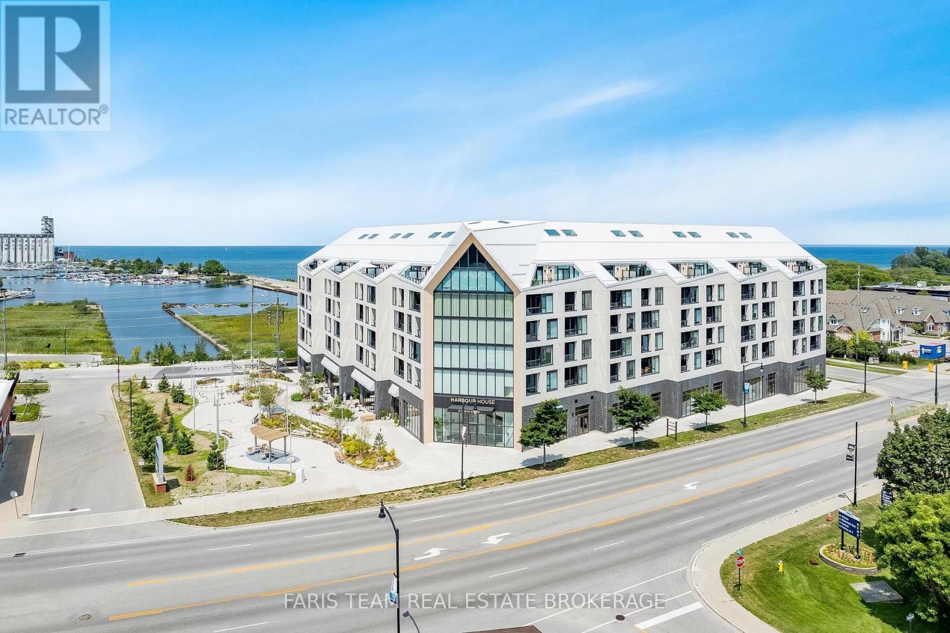
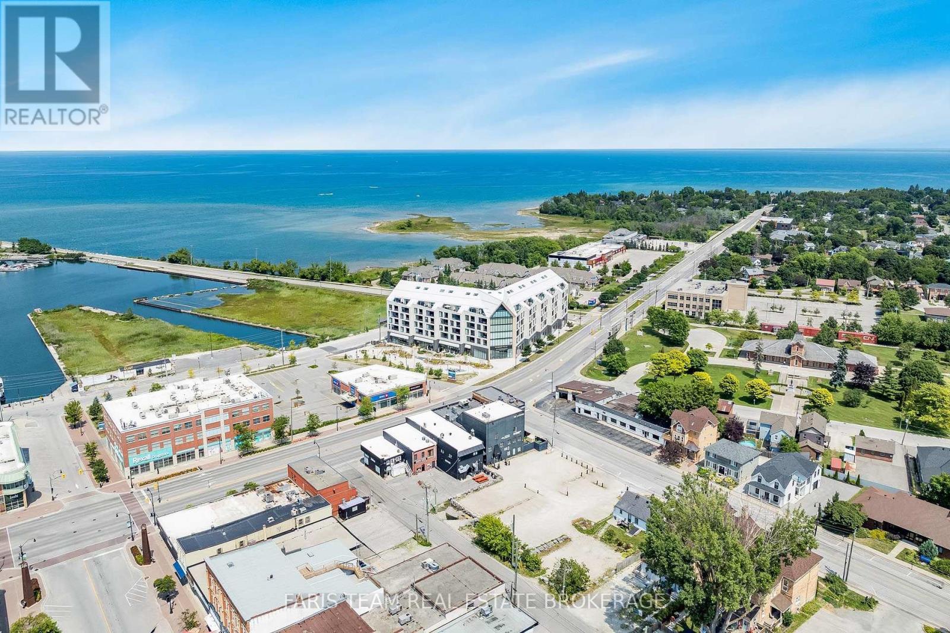
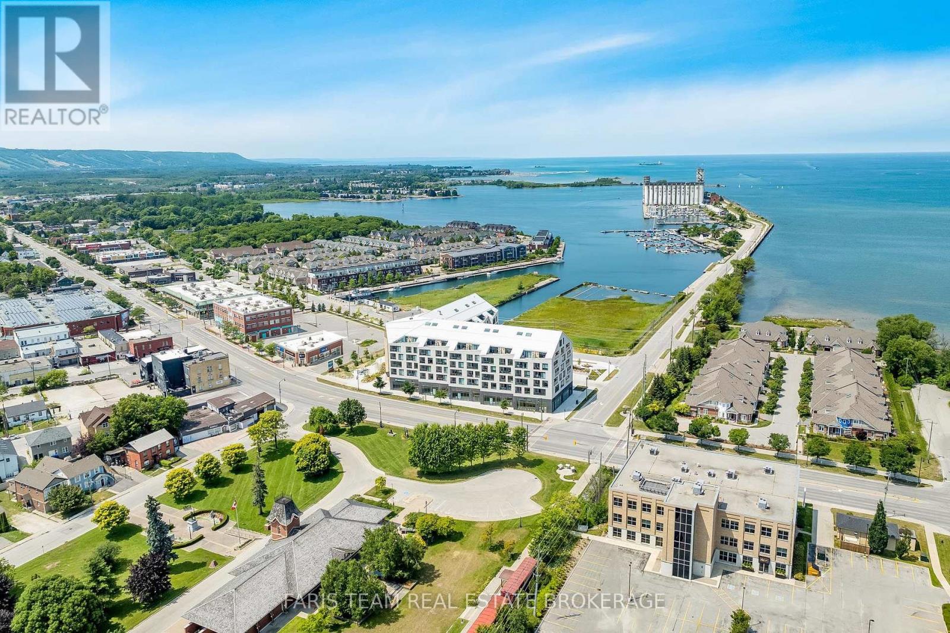
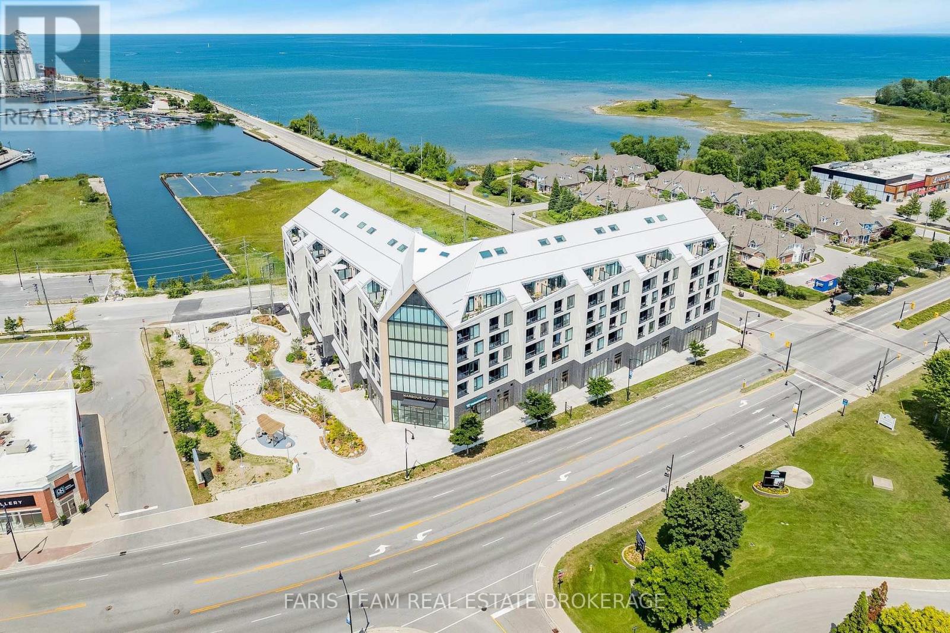
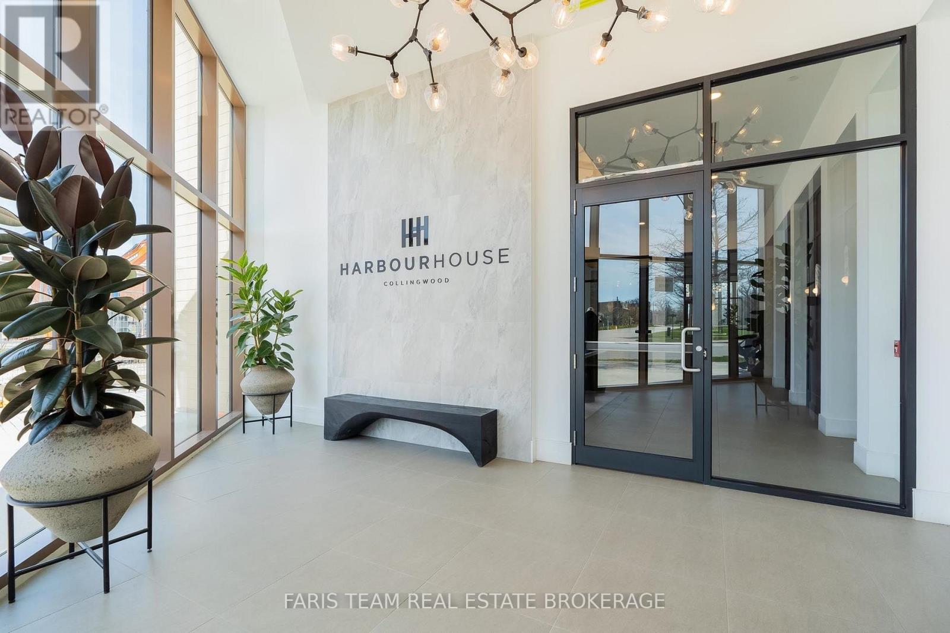
Top 5 Reasons You Will Love This Condo: 1) Here's your opportunity to own one of the few remaining suites at Harbour House, Collingwood's sought-after new development just steps from the harbourfront 2) With immediate possession, you can skip the long construction delays and move into your brand-new home sooner than you think 3) This thoughtfully designed 695 square foot one bedroom suite includes a flexible 9'x8'6" den, ideal for a home office, creative space, or occasional guest room 4) Enjoy $13,000 worth of premium upgrades, including a waterfall-edge kitchen island, stylish tile finishes, stone bathroom counters, high-end appliances, and sleek roller blinds throughout 5) Your lifestyle is made even easier with a designated underground parking space included, convenient, secure, and perfectly suited to modern condo living. 695 above grade sq.ft. *Please note some images have been virtually staged to show the potential of the condo.
Map data © OpenStreetMap contributors
No open houses are scheduled for this home.
Can't make it? Request a private viewing.
| Kitchen | Main level | 4.42 x 3.2 m |
| Dining room | Main level | 8.99 x 3.2 m |
| Den | Main level | 2.74 x 2.59 m |
| Bedroom | Main level | 3.35 x 2.74 m |