 For sale 50
$589,900
3 bed3 bath1,400–1,599 sq ft
28 Ramblings Way #42
Collingwood
5 months agoMLS® S13027718
Engel & Volkers Toronto Central
320 Holden Street
Collingwood, Ontario L9Y0E1
For sale· Added
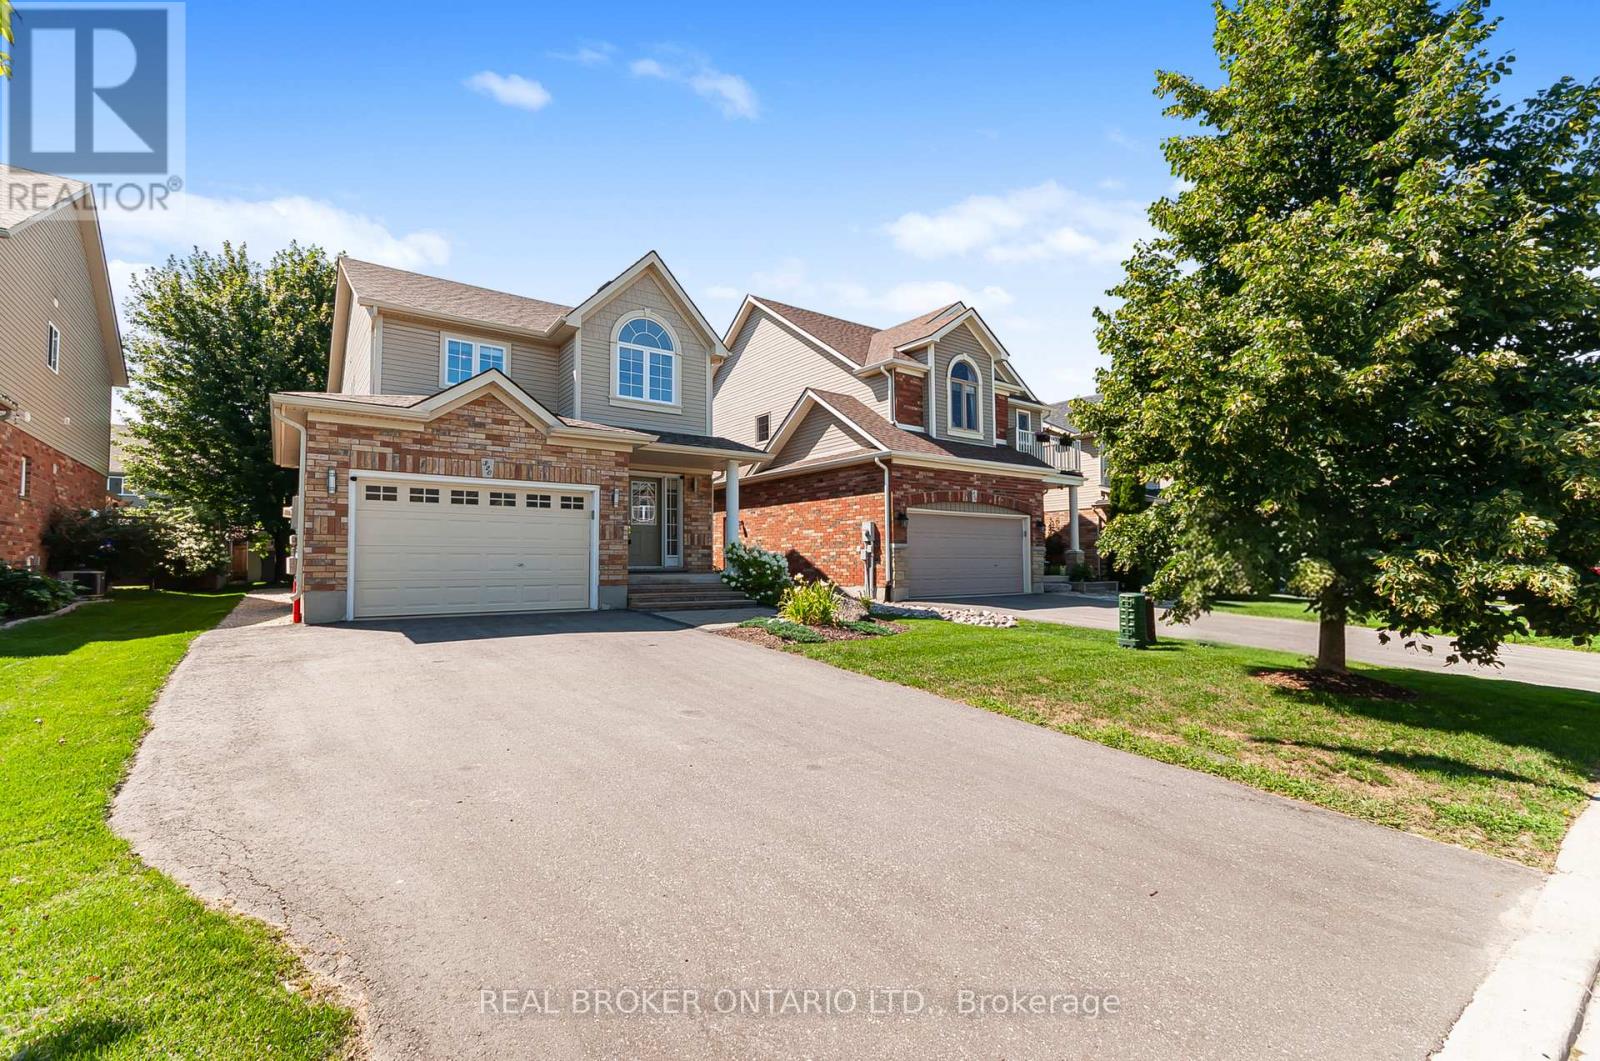
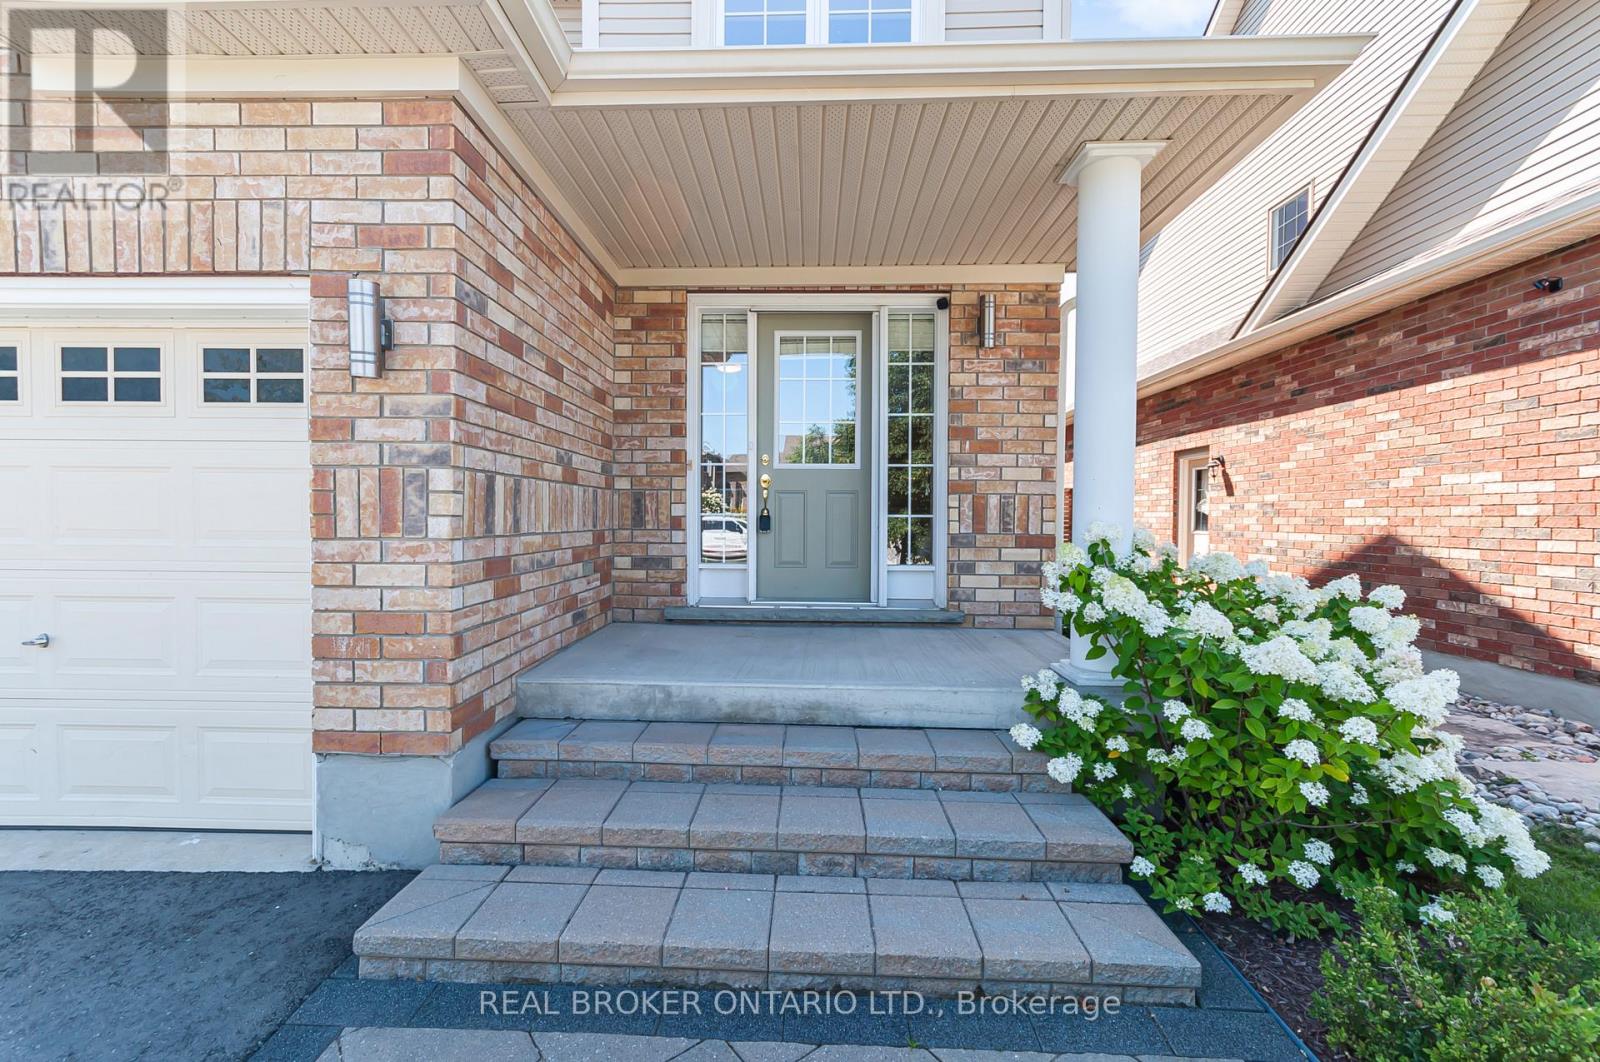
This charming 3+1 bedroom home truly checks every box for family life in Collingwood. The finished basement gives growing families that extra breathing room, while the attached garage, fully fenced backyard, and bright, airy feel make everyday life a breeze. The big-ticket updates are already done: new furnace, electric hot water tank, 2024 roof, and freshly paved 2025 driveway.The location is what really steals the show. You're close to schools and just minutes from everyday amenities. Downtown Collingwood's restaurants, cozy cafés, and boutique shops are right around the corner. This is where four-season living comes alive. Hop on the Georgian Trail for a bike ride, soak up Georgian Bay sunsets at Sunset Point Beach, or head to Blue Mountain - just 15 minutes away - for skiing, hiking, and village vibes year-round. If you're after a worry-free home in a community you'll genuinely love, this is the one.
Map data © OpenStreetMap contributors
No open houses are scheduled for this home.
Can't make it? Request a private viewing.
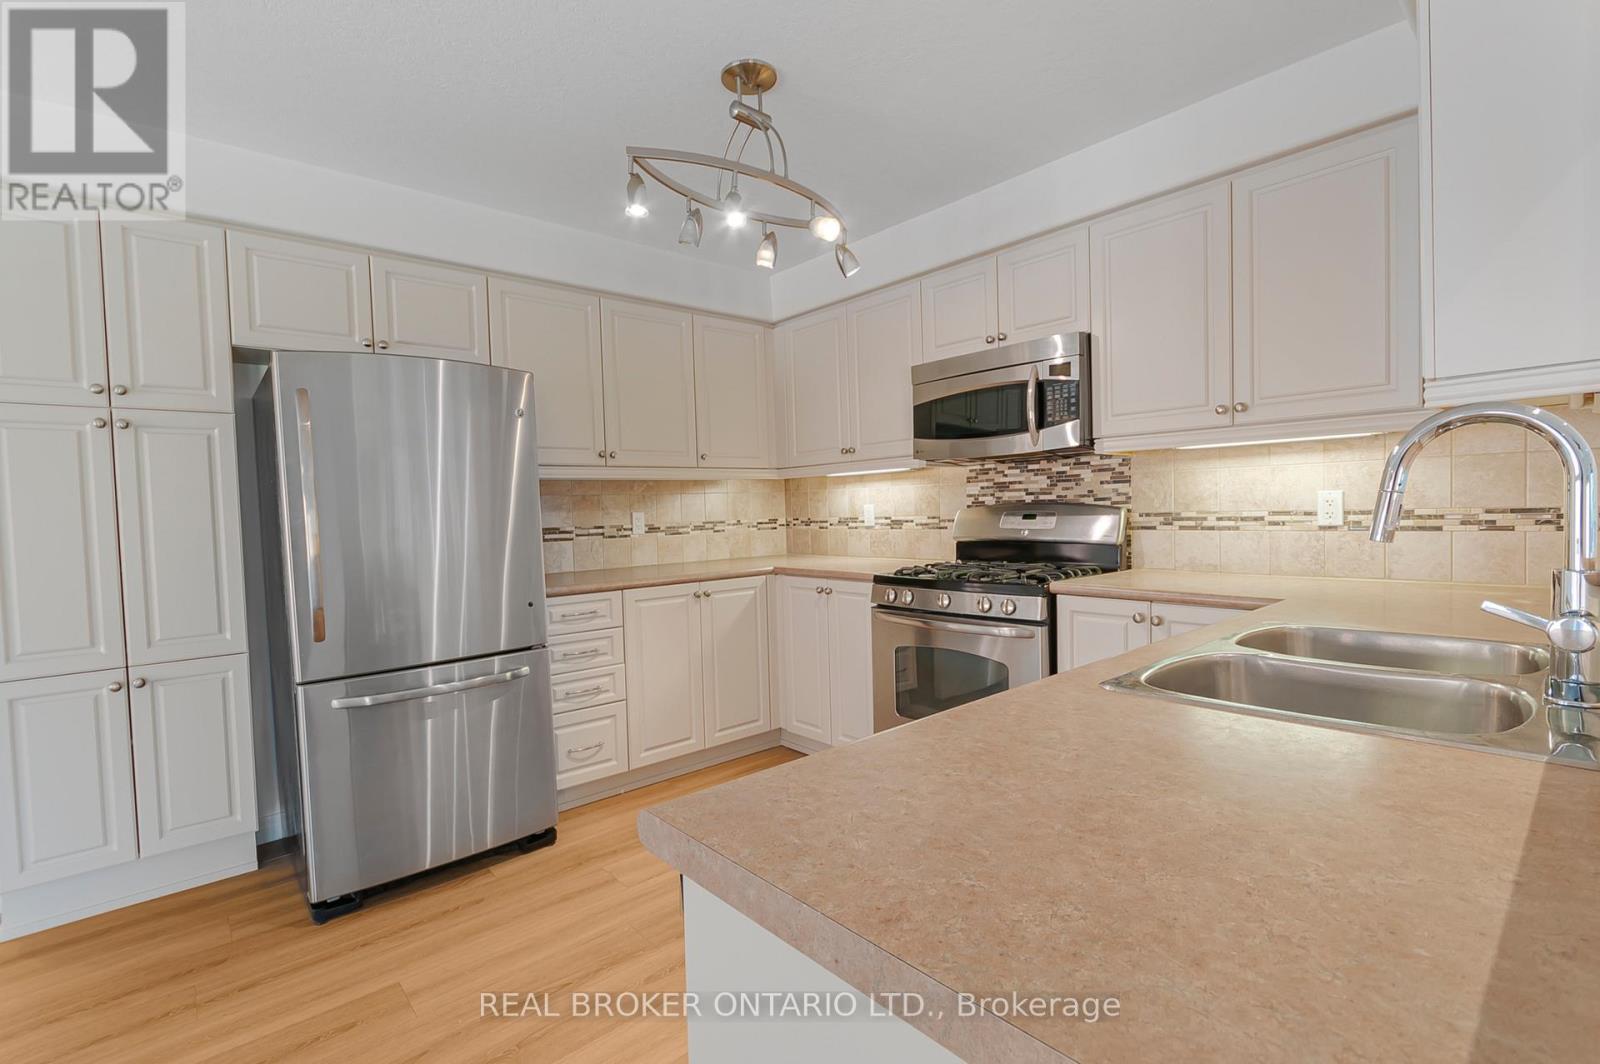
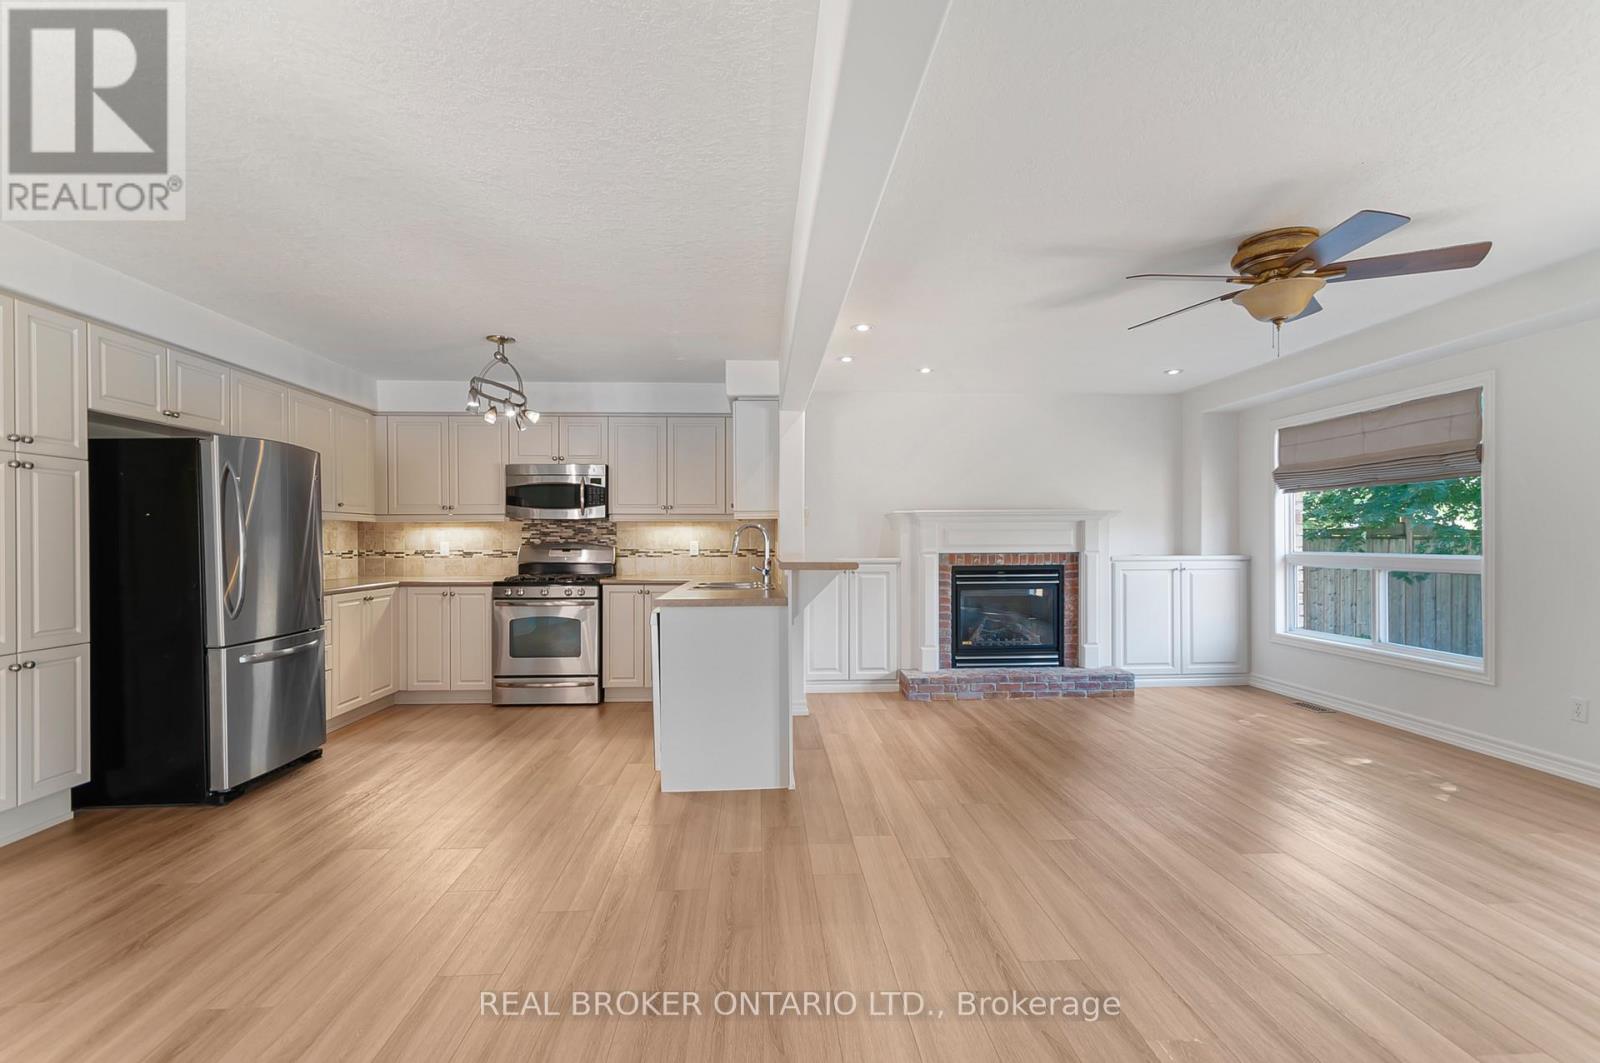
| Kitchen | Main level | 3.35 x 3.35 m |
| Recreational, Games room | Basement | 3.51 x 3.07 m |
| Dining room | Main level | 2.74 x 3.35 m |
| Laundry room | Basement | 0 x 0 m |
| Bathroom | Basement | 0 x 0 m |
| Great room | Main level | 6.15 x 3.68 m |
| Bathroom | Main level | 0 x 0 m |
| Primary Bedroom | Second level | 4.24 x 3.66 m |
| Bathroom | Second level | 0 x 0 m |
| Bedroom | Second level | 3.38 x 3.05 m |
| Bedroom | Second level | 3.07 x 3.4 m |
| Bathroom | Second level | 0 x 0 m |
| Bedroom | Basement | 4.27 x 3.66 m |