 For sale 50
$620,000
3 bed3 bath1,200–1,399 sq ft
38 Silver Glen Boulevard
Collingwood
27 days agoMLS® S13793314
Royal LePage Locations North
33 Telfer Road
Collingwood, Ontario L9Y5H5
For sale· Added
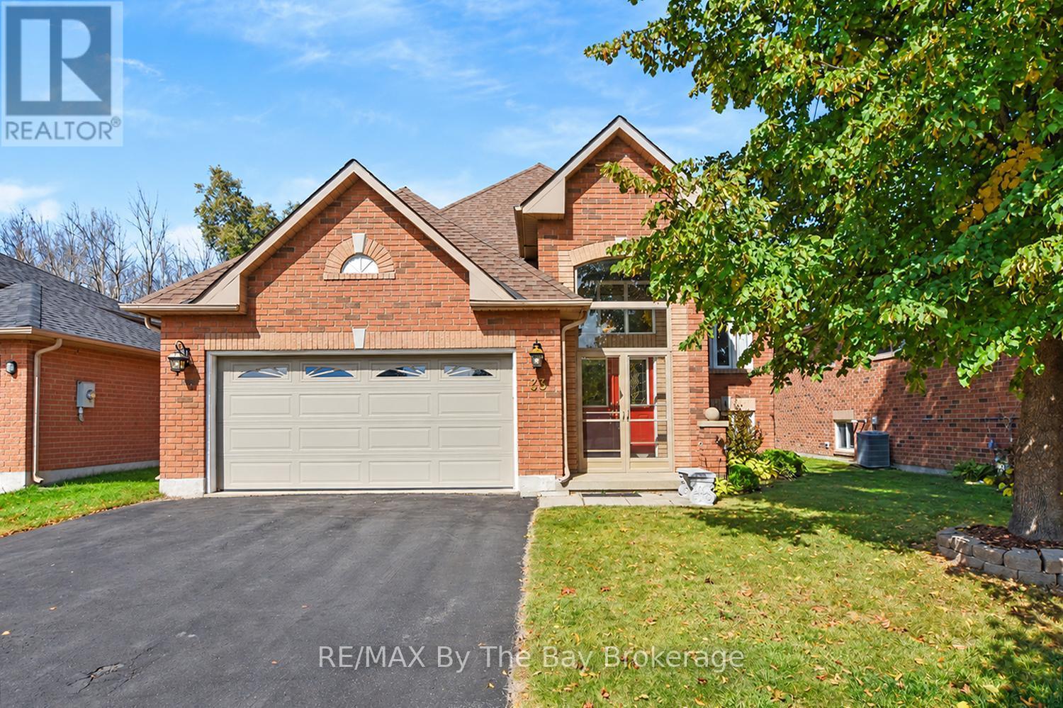
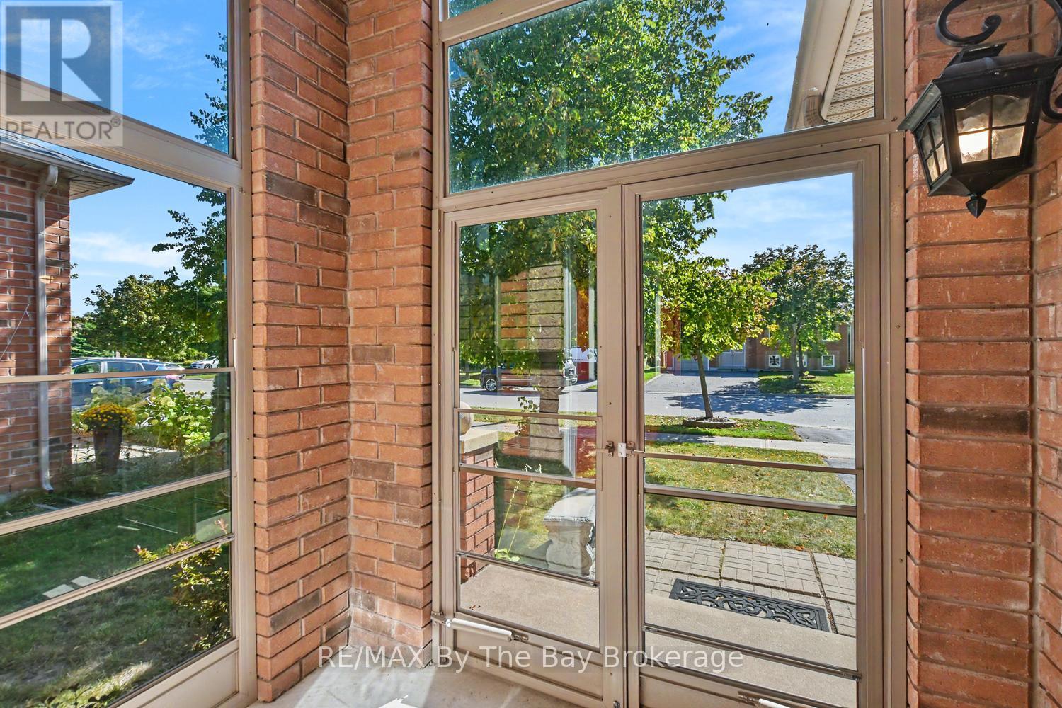
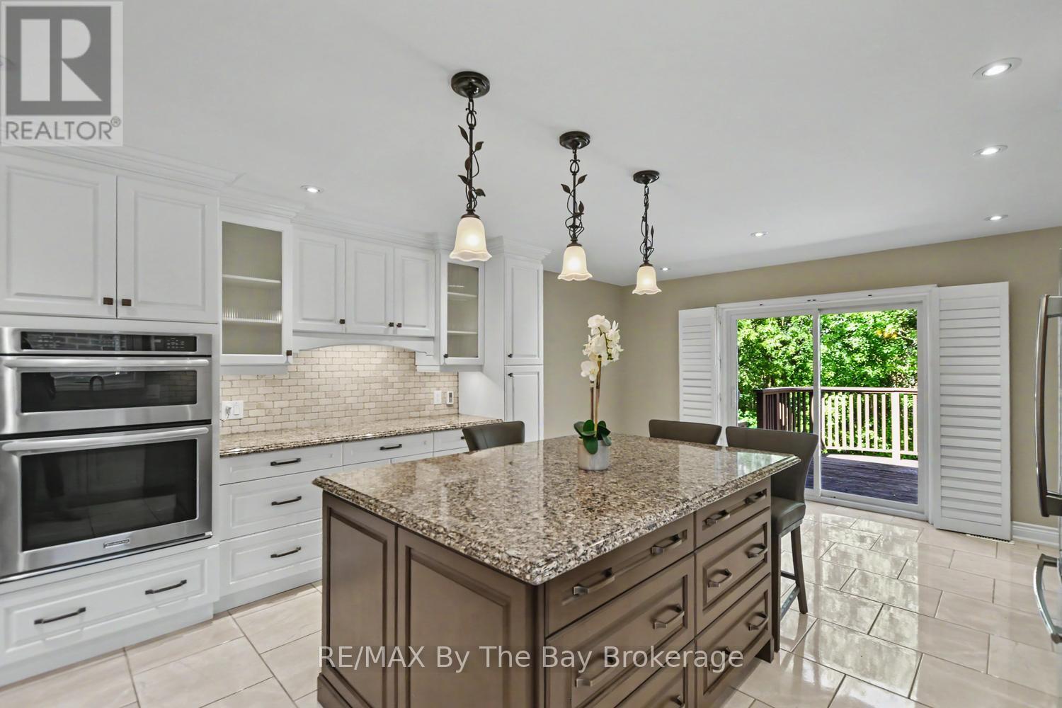
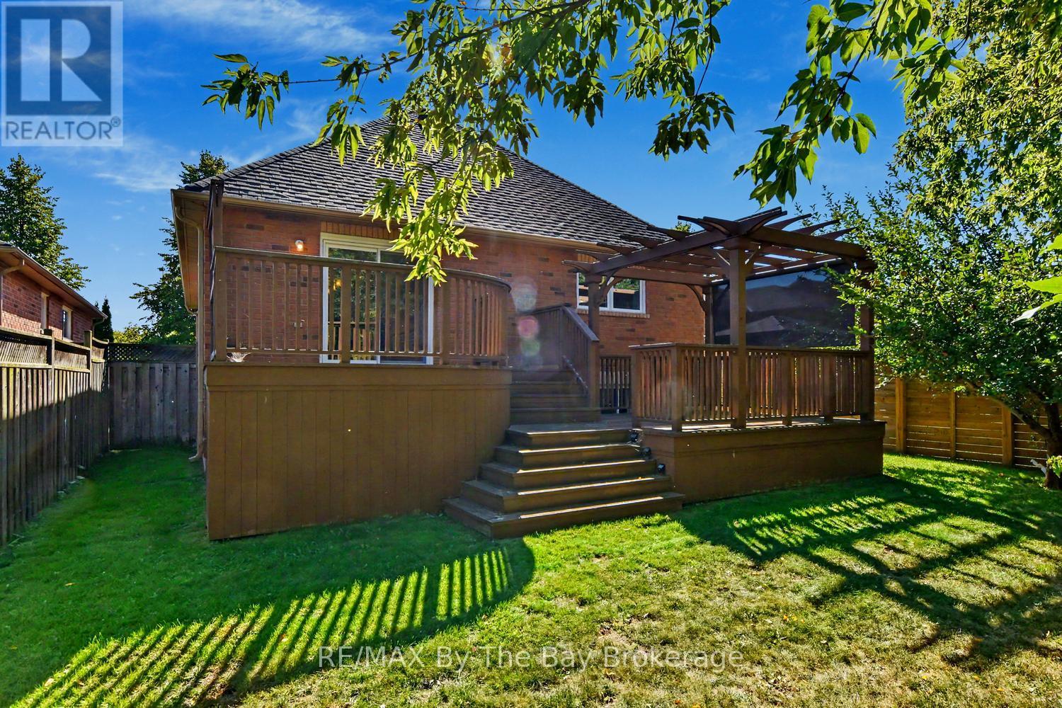
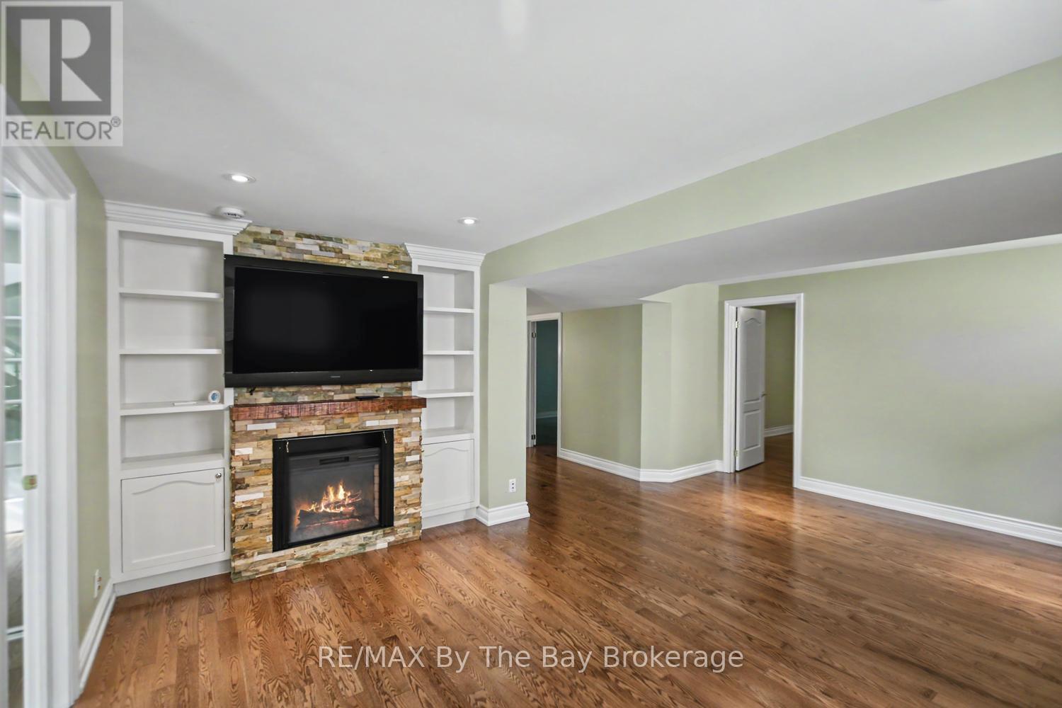
Welcome to this well-maintained all-brick home in a quiet area of Collingwood's desirable west end. A standout feature is the beautifully upgraded kitchen, designed with a large centre island that provides plenty of workspace and a natural gathering place for family and friends. The kitchen is well equipped with stainless steel fridge, stove and dishwasher, plus a separate built-in wall oven and built-in microwave. From the kitchen, walk out to the private backyard and two-tiered deck, ideal for outdoor dining and entertaining. The bright living room features hardwood flooring and crown moulding. The main level offers 2 bedrooms, including a spacious primary bedroom with a walk-in closet and ensuite bath. The fully finished basement provides plenty of additional living space with a rec room featuring an electric fireplace, 2 additional bedrooms, a separate office, laundry area and 3-piece bathroom with a large shower. Additional features include an attached two-car drywalled garage with inside entry and a paved driveway with parking for 2 vehicles. Enjoy a quiet west-end location close to walking and biking trails, skiing, recreation and the many amenities Collingwood has to offer.
Map data © OpenStreetMap contributors
No open houses are scheduled for this home.
Can't make it? Request a private viewing.
| Kitchen | Main level | 4.55 x 6.29 m |
| Living room | Main level | 6.67 x 4.92 m |
| Primary Bedroom | Main level | 3.48 x 4.61 m |
| Bedroom | Main level | 4.23 x 2.83 m |
| Recreational, Games room | Basement | 5.76 x 4.2 m |
| Office | Basement | 2.16 x 3.05 m |
| Bedroom | Basement | 3.85 x 3.72 m |
| Bedroom | Basement | 5.1 x 4.06 m |
| Laundry room | Basement | 1.96 x 2.79 m |