 For rent 50
$14,500/mo
3 bed2 bath1,200–1,399 sq ft
37 Silver Glen Boulevard #37
Collingwood
27 days agoMLS® S13790134
Century 21 Millennium Inc.
34 Lett Avenue
Collingwood, Ontario L9Y0Z5
For rent· Added
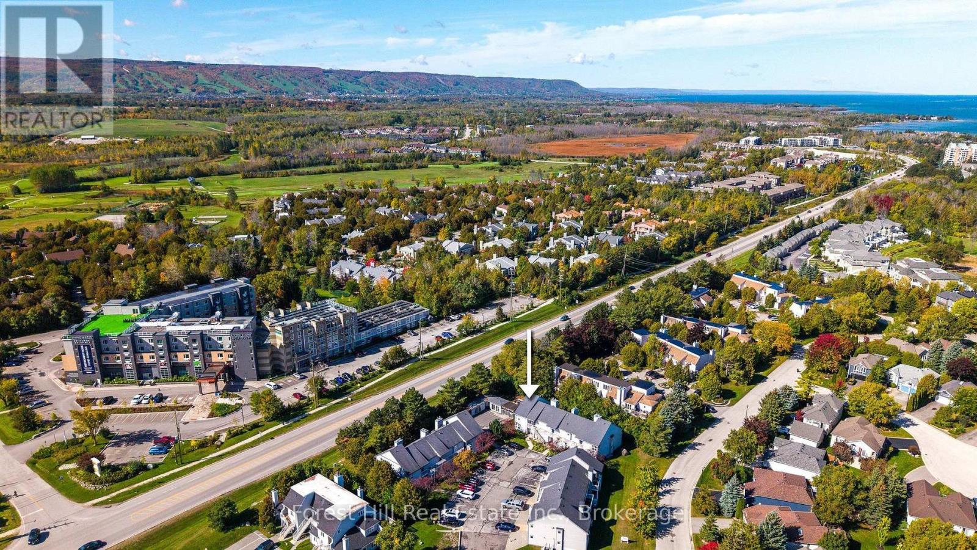
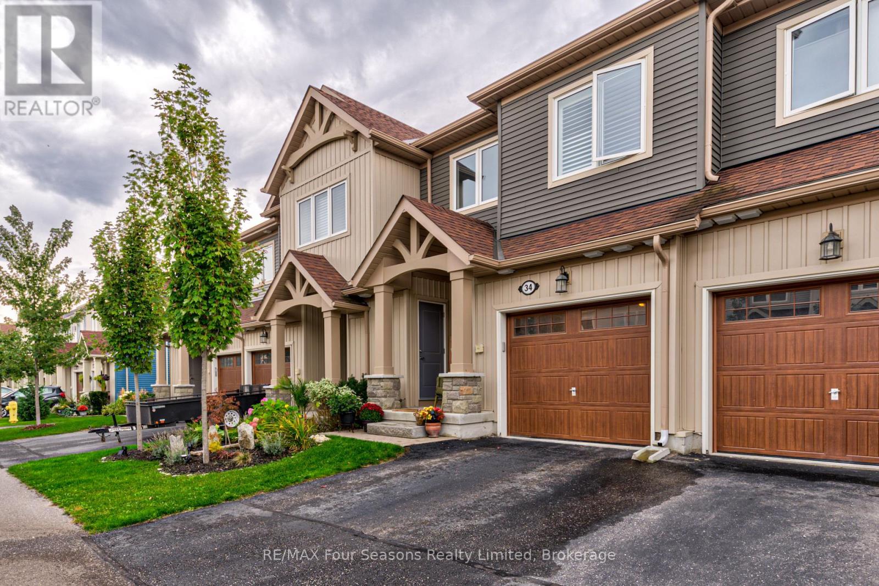
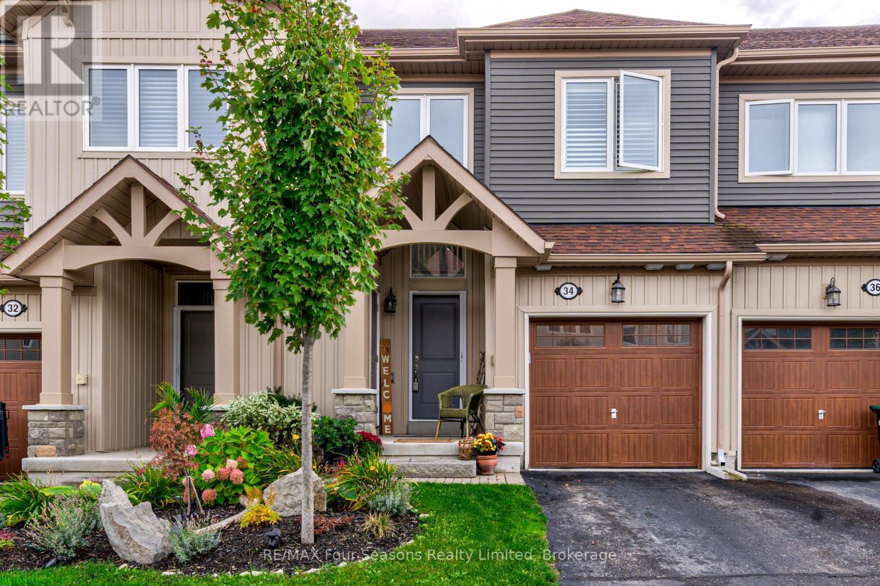
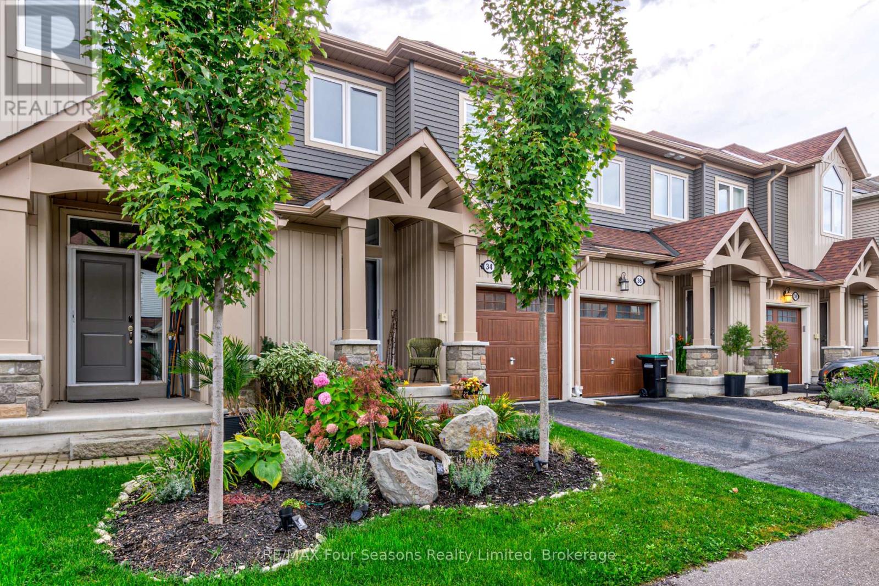
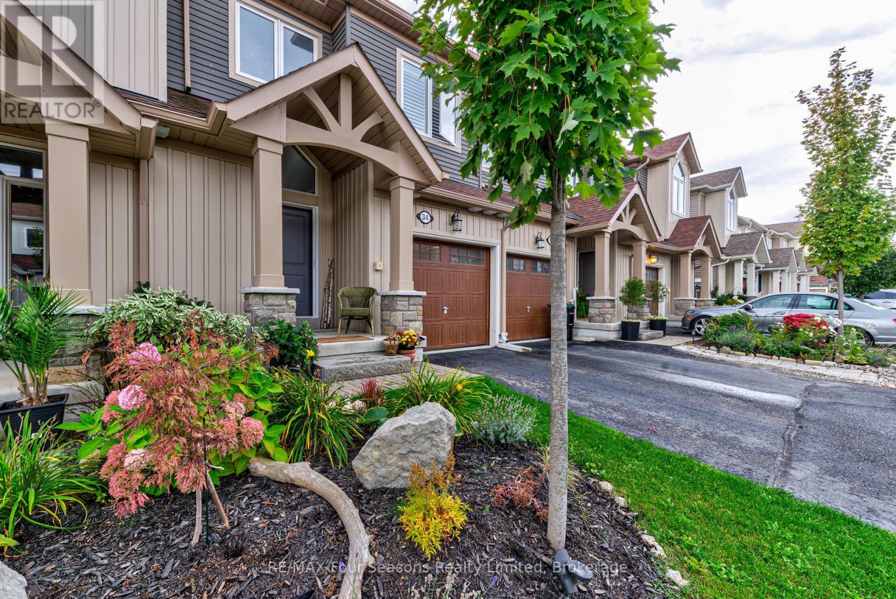
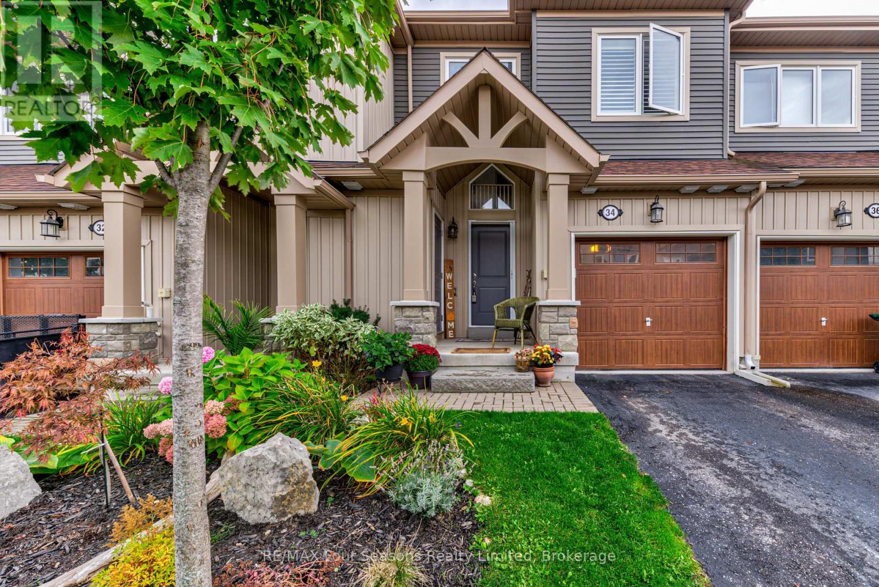
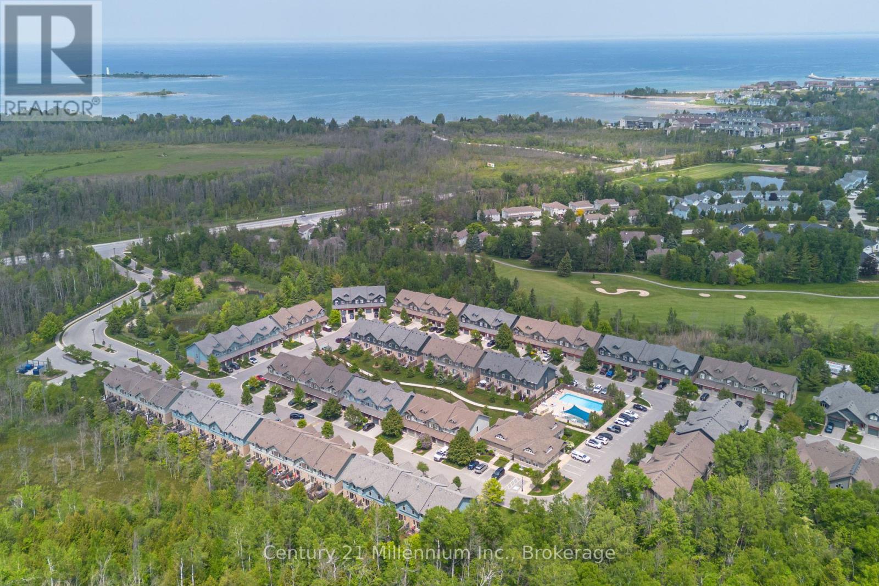
SKI SEASON rental, available Jan 1st to March 31st. Located in he desirable Blue Fairways, a great location to access all the ski hills and "Historic Downtown Collingwood" This two level townhome boasts an open plan living area with vaulted ceilings, gas fireplace and loads of windows to let in that bright winter sun. Living room, dining room and well equipped kitchen as well as a powder room on the main level. Sliding patio doors lead to a fabulous deck with gazebo. Upstairs you will find a large primary bedroom with ensuite, a further bedroom and 4 pc bathroom. Lower level is finished with a den with trundle bed and 3 pc bathroom. One minute walk to the rec centre which offers a small gym. One dog may be considered. Please note the garage is not available but there is one parking spot in the driveway and two visitor parking passes.
Map data © OpenStreetMap contributors
No open houses are scheduled for this home.
Can't make it? Request a private viewing.
| Great room | Main level | 6.17 x 3.78 m |
| Kitchen | Main level | 3.63 x 2.43 m |
| Dining room | Main level | 2.23 x 2.08 m |
| Primary Bedroom | Second level | 4.36 x 4.03 m |
| Bedroom | Second level | 3.09 x 3.04 m |
| Den | Lower level | 5 x 3.78 m |