 NewFor sale 50
$699,000
4 bed3 bath2,500–3,000 sq ft
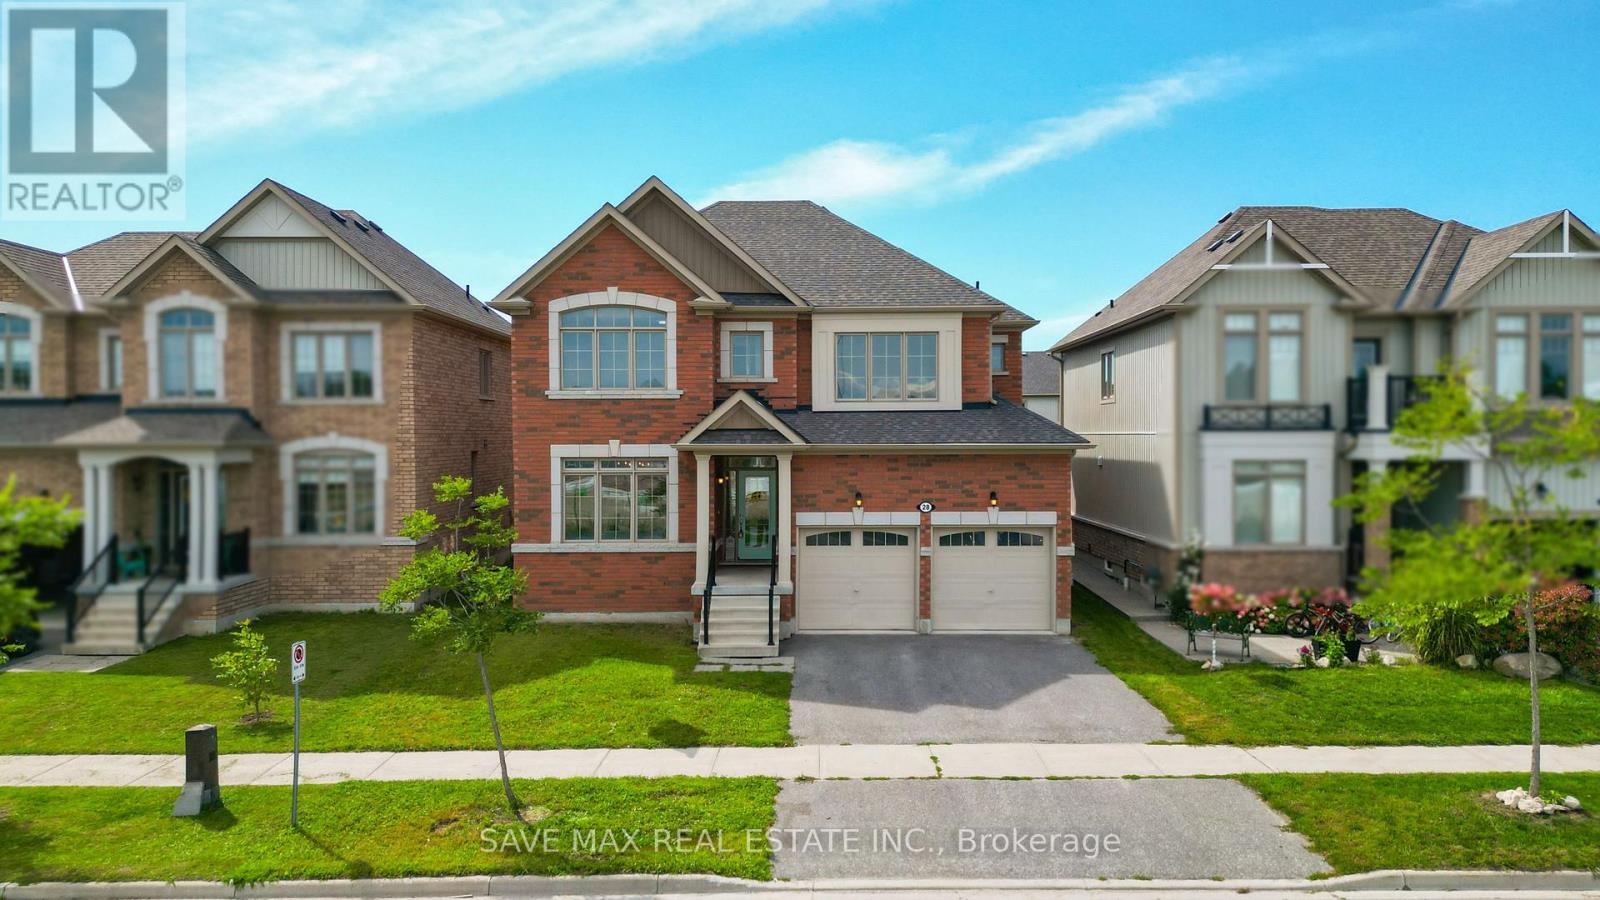
28 Dey Drive West
Collingwood
5 days agoMLS® S13877010
SAVE MAX REAL ESTATE INC.
363 & 361 Cedar Street
Collingwood, Ontario L9Y3B2
For sale· Added
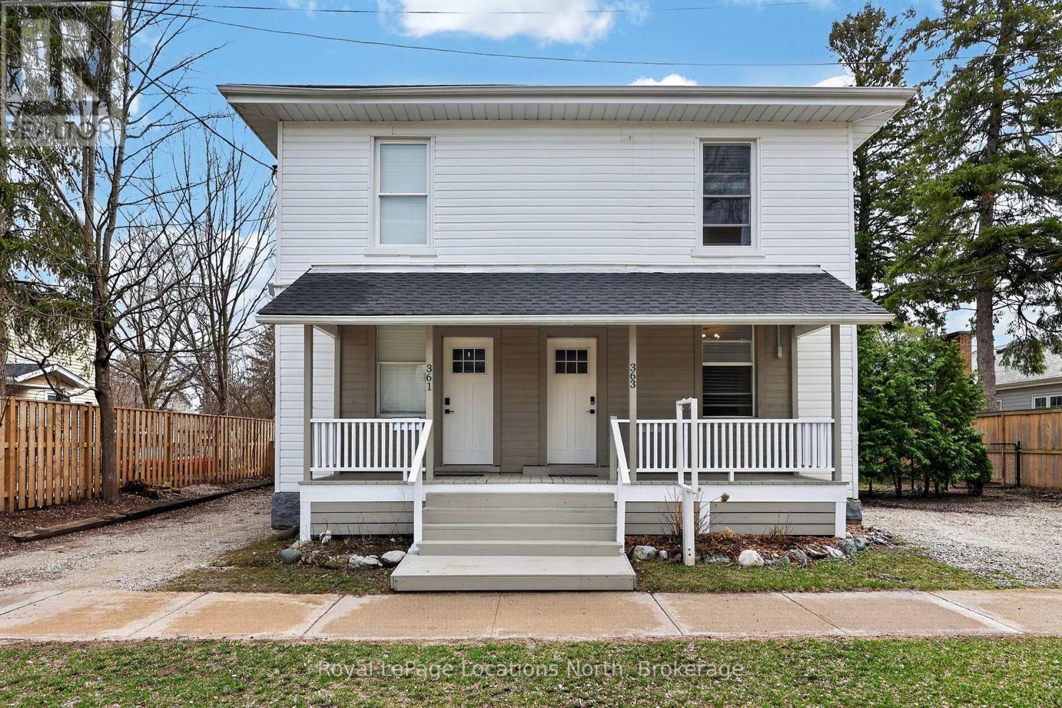
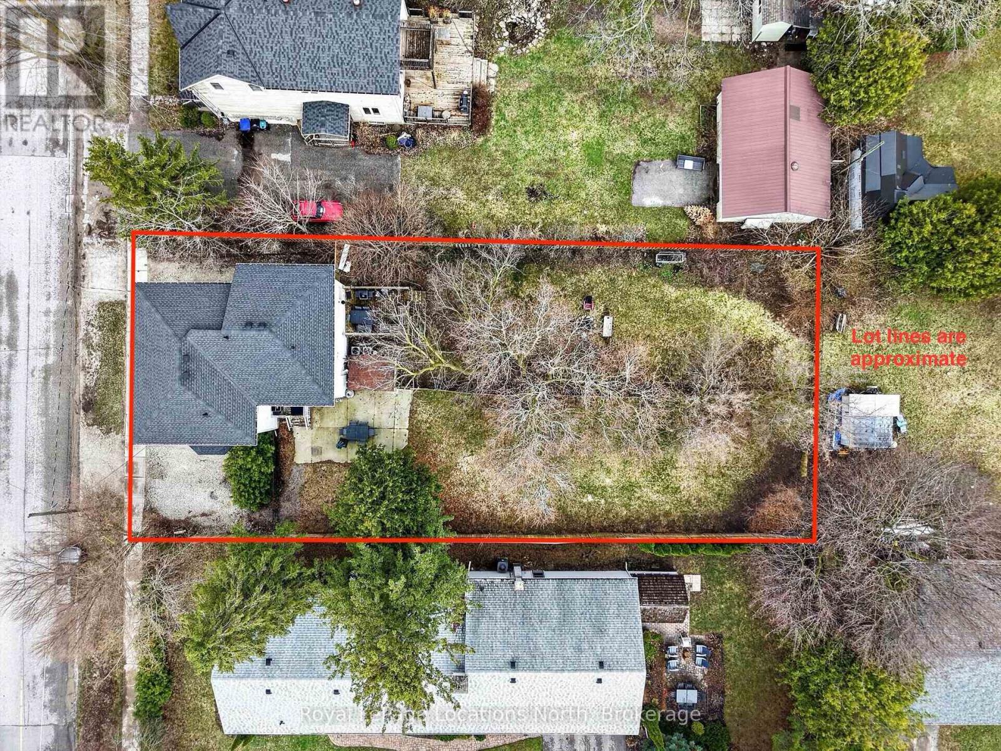
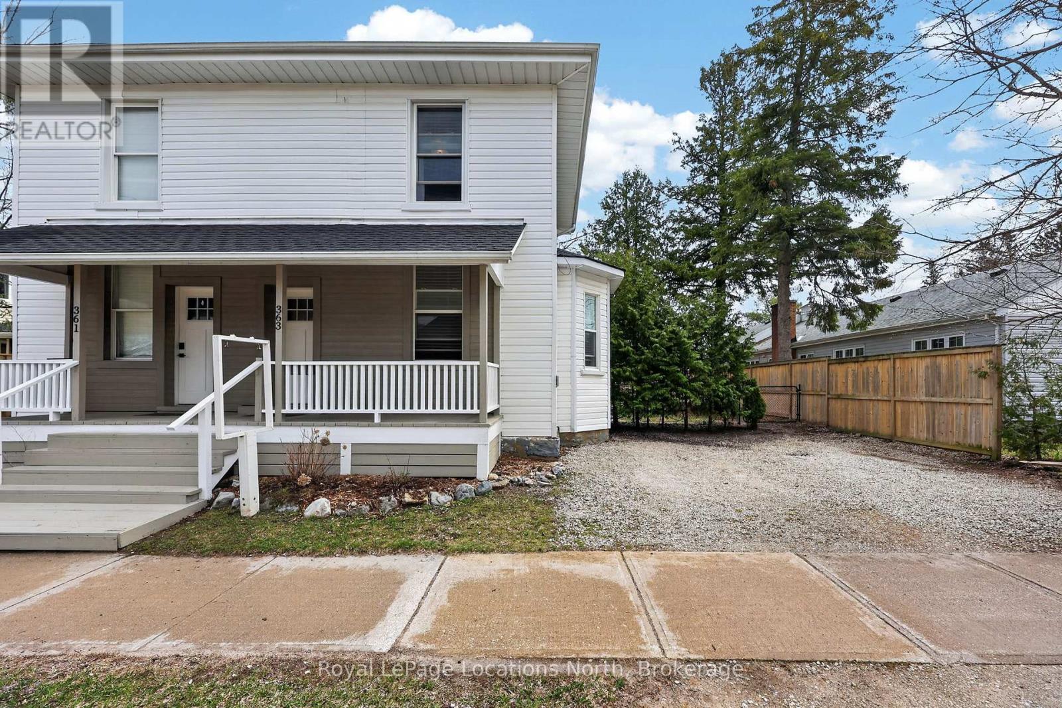
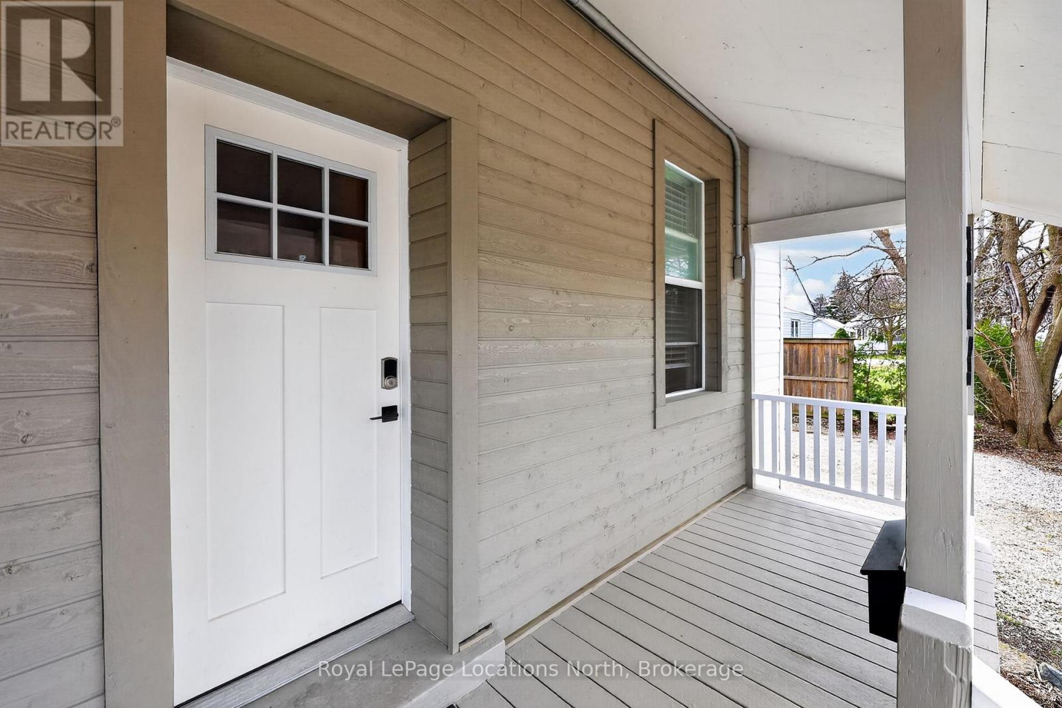
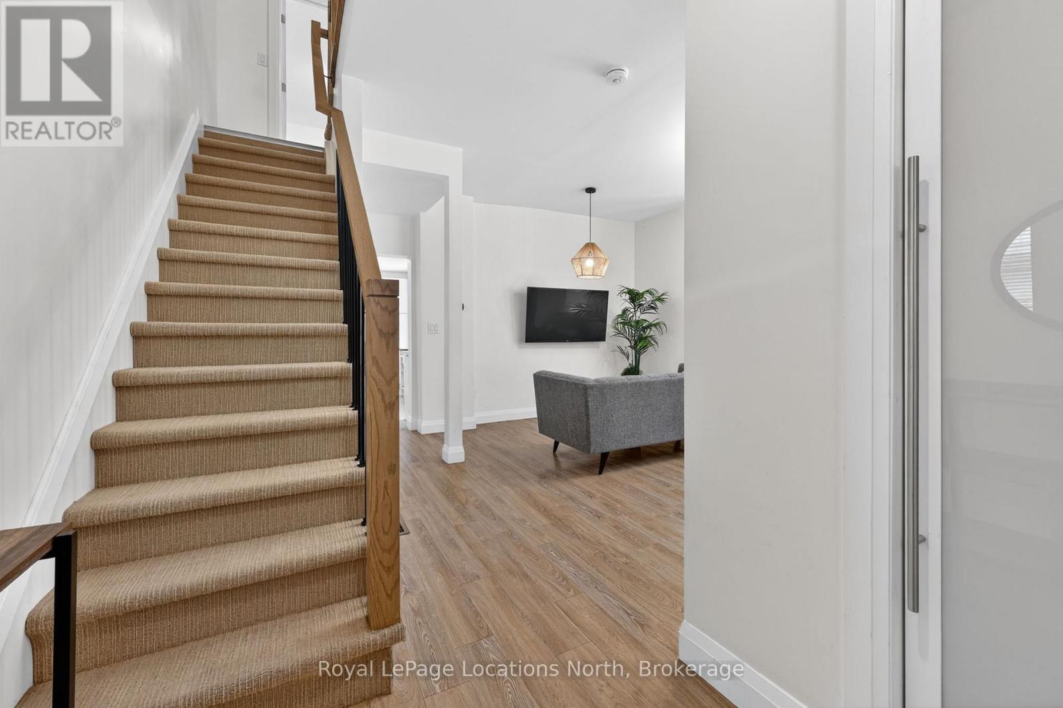
363 & 361 Cedar is an exceptional opportunity, right in the heart of Collingwood. This beautifully renovated duplex lives more like two semi-detached homes, offering flexibility for investors, multi-generational living, or those looking to offset their mortgage with rental income. Set on a generous 70 x 165 ft lot, each 2 bedroom, 2 bathroom unit enjoys its own private, fully fenced yard, creating two distinct and functional living spaces. The units are both bright and open on the main floor and walk out to their respective private backyard each with a Napoleon barbecue, outdoor patio sets, and large fenced in yards. Fantastic Collingwood location with a 15 minute walk to downtown, with vibrant shops, restaurants, galleries, farmers market, and year round events. 15 minute walk to the waterfront, and 5 minutes to one of Collingwood's top elementary schools, along with aquatic centre, baseball diamonds, skate park, and dog park. A short drive connects you to Blue Mountain Village, private ski clubs, golf courses. Some of the region's best mountain, road, and gravel cycling is right outside your door. The property also presents future upside. With the potential for severance (subject to town approvals and servicing requirements), there is an opportunity here for those looking to add value over time. Whether you're seeking strong income potential or a versatile property in a prime lifestyle location, this is a rare offering in today's market. 361 Cedar (Left Side) is currently tenanted with a reliable long-term tenant paying $2,400/month + hydro & gas, providing immediate, stable income. 363 Cedar (Right Side) is vacant and ready for occupancy, previously rented for $2,600/month + hydro & gas, offering strong income potential or the option to move in and enjoy.
Map data © OpenStreetMap contributors
No open houses are scheduled for this home.
Can't make it? Request a private viewing.
| Kitchen | Main level | 4.7 x 3.48 m |
| Laundry room | Main level | 1.8 x 0.93 m |
| Bedroom | Second level | 4.4 x 3.08 m |
| Bathroom | Second level | 3.07 x 2.89 m |
| Bedroom | Second level | 4.72 x 2.76 m |
| Living room | Main level | 6.12 x 3.23 m |
| Laundry room | Main level | 1.8 x 0.93 m |
| Bathroom | Second level | 2.26 x 1.47 m |
| Bedroom | Second level | 4.29 x 3.2 m |
| Bathroom | Second level | 1.85 x 1.78 m |
| Bedroom | Second level | 4.09 x 3.53 m |
| Living room | Main level | 6.16 x 5.43 m |
| Kitchen | Main level | 4.71 x 2.74 m |
| Bathroom | Main level | 1.48 x 1.21 m |