
 For sale 50
$519,000
3 bed2 bath1,200–1,399 sq ft
6 Brandy Lane Drive #208
Collingwood
1 month agoMLS® S13766682
Royal LePage Locations North
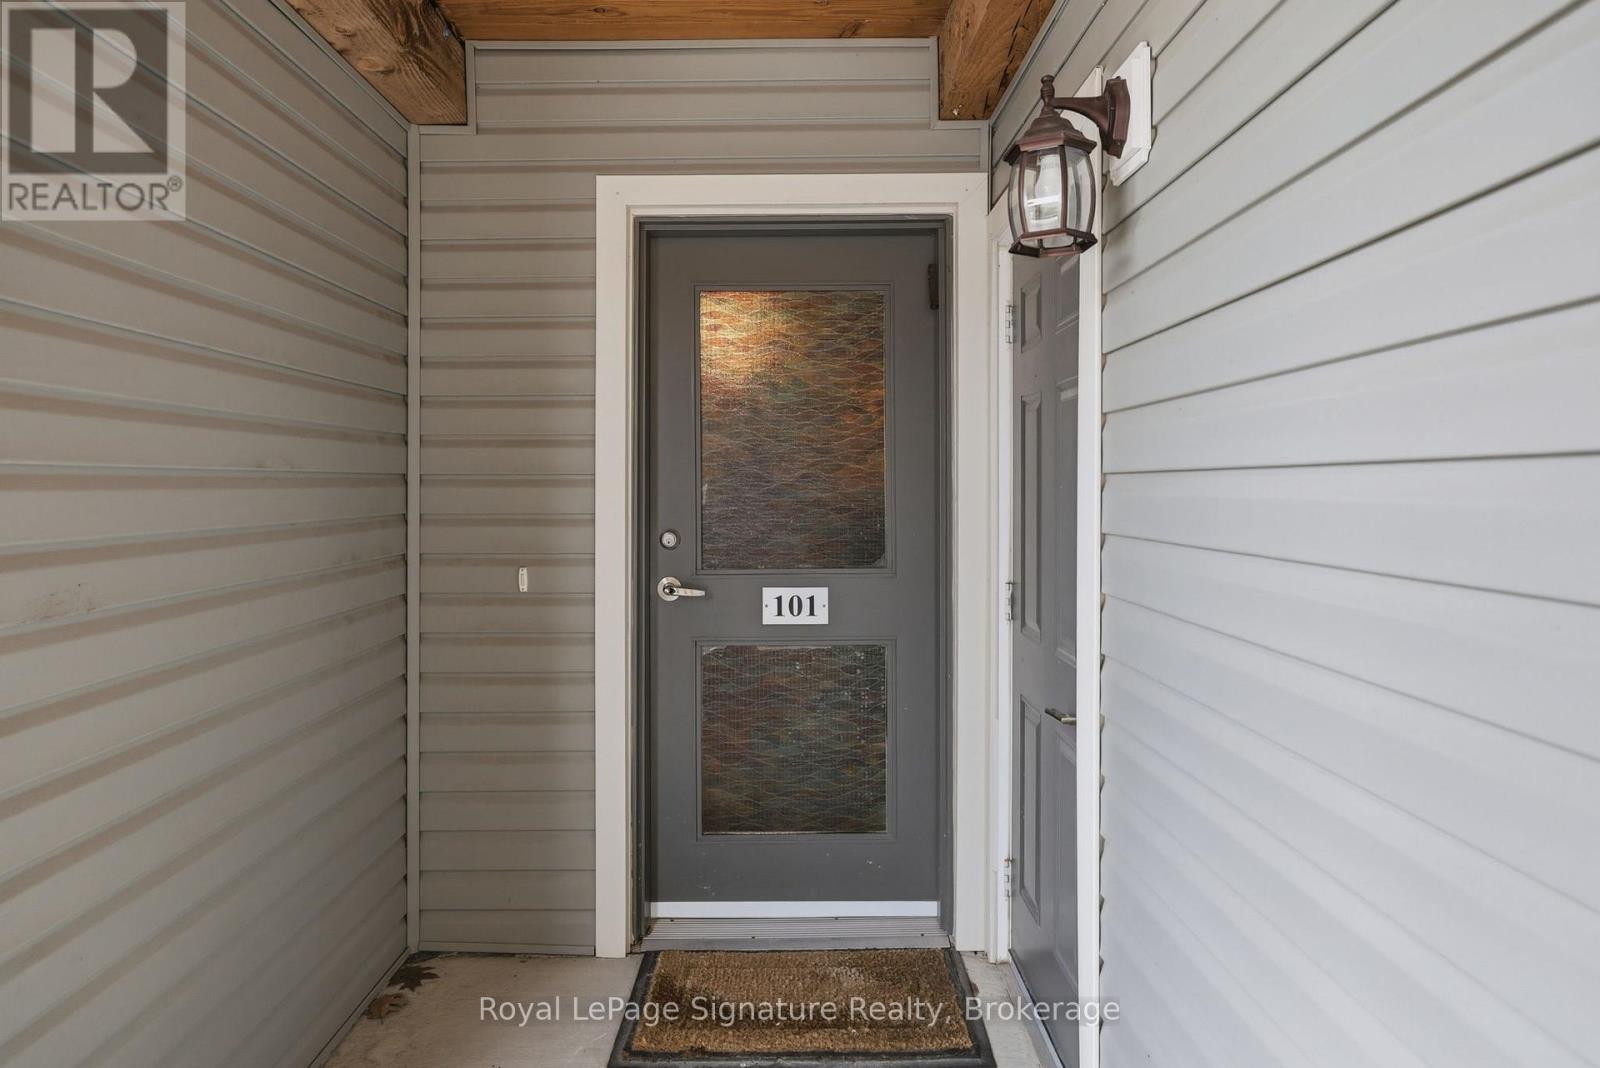
4 Anchorage Crescent #101
Collingwood, Ontario L9Y0Y6
For sale· Added
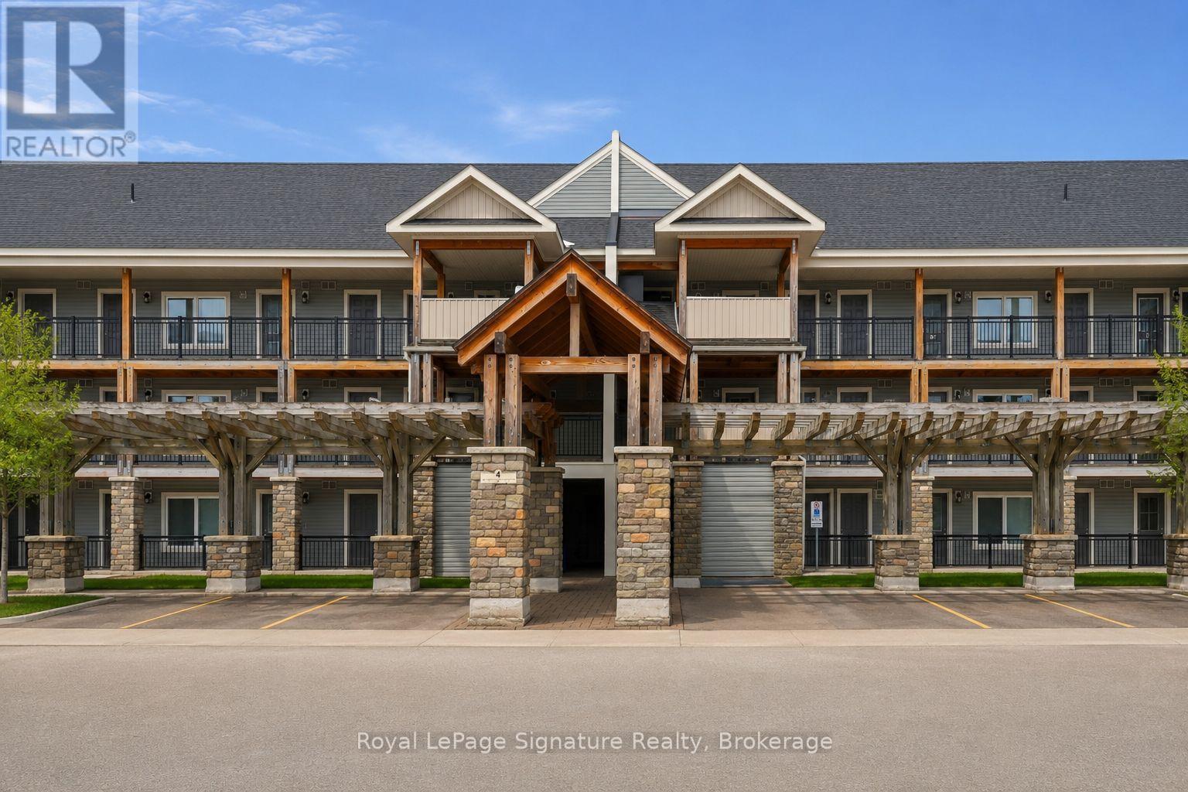
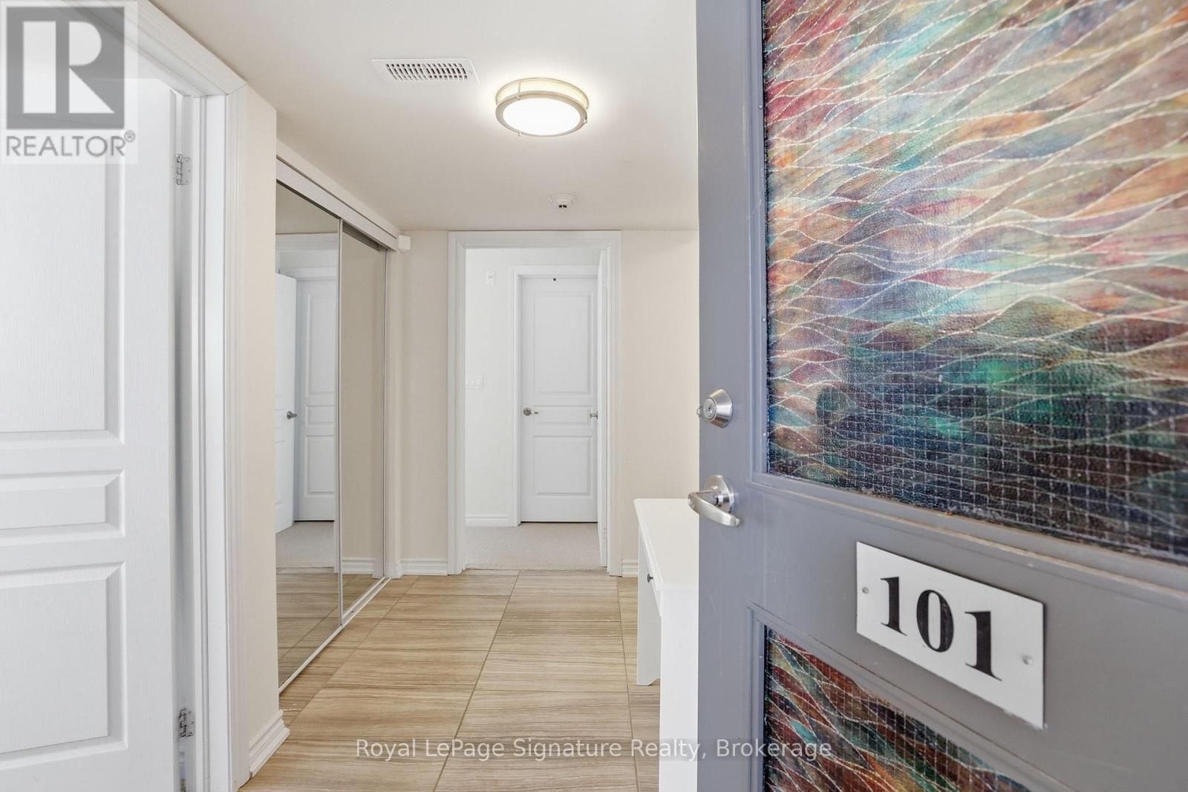
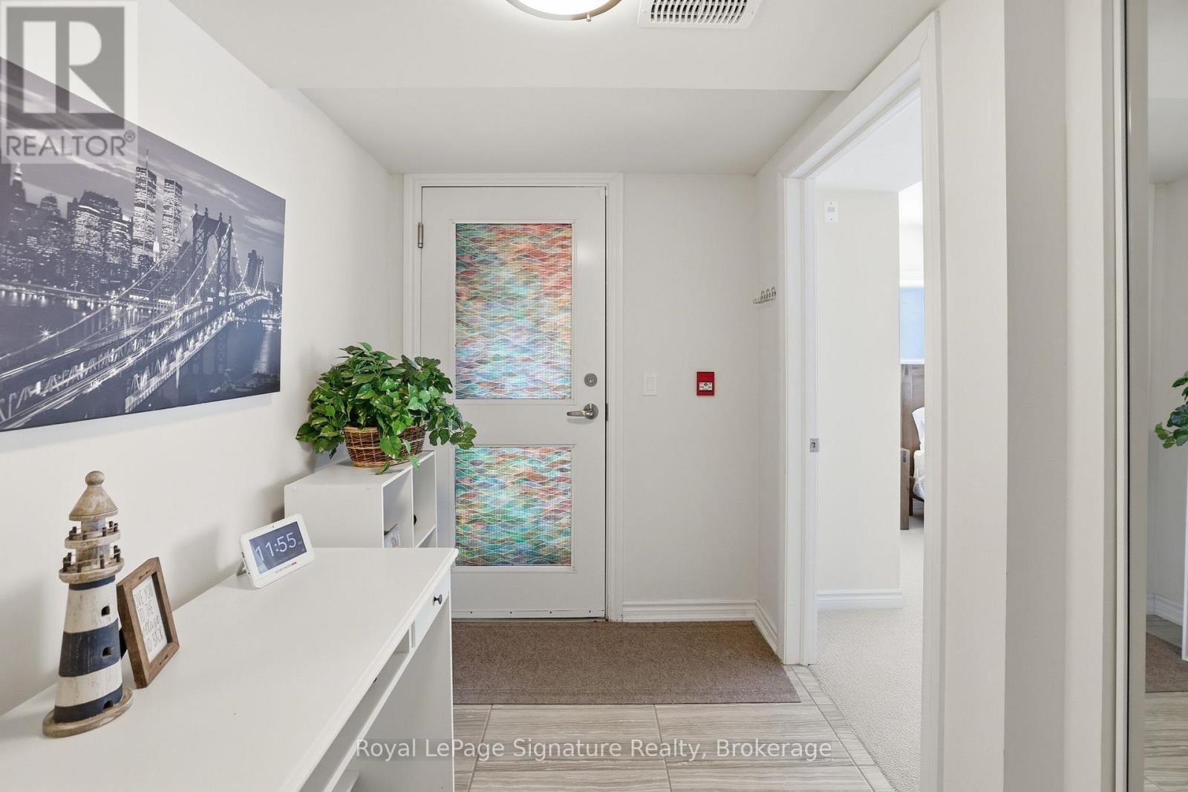
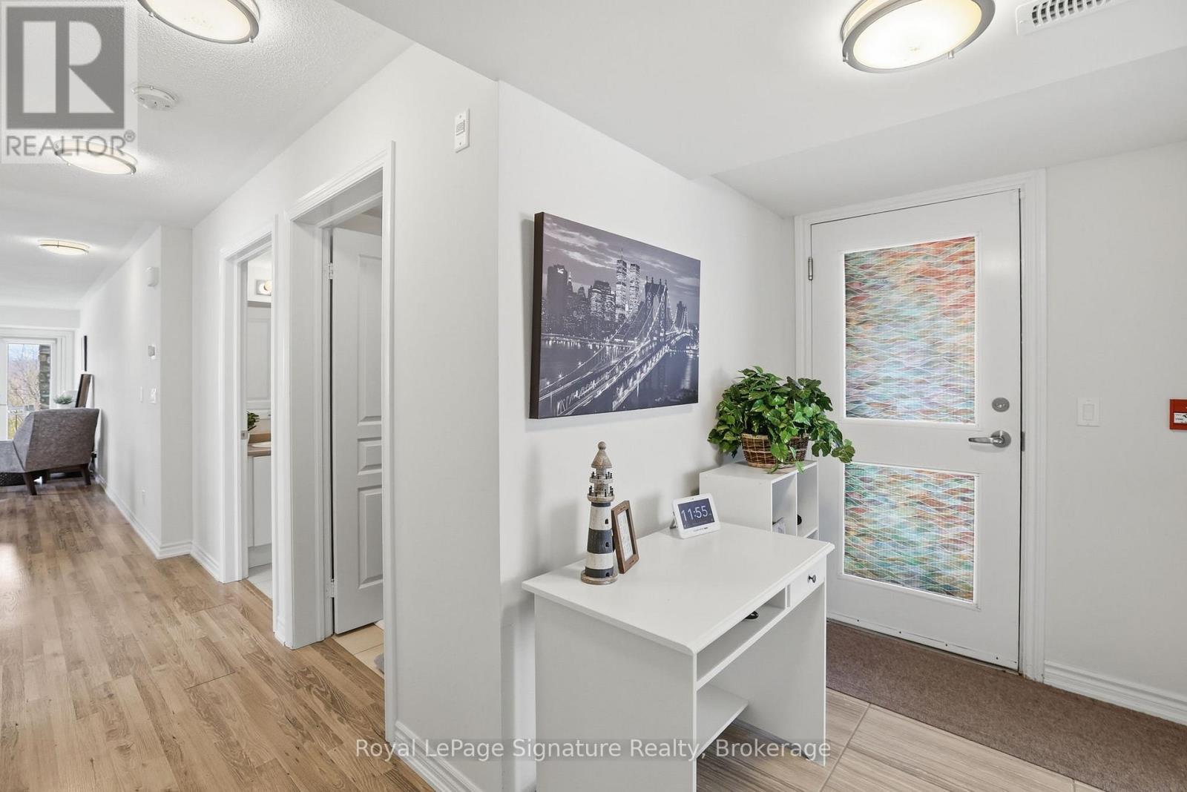
Enjoy the best of four-season living in this fully furnished turn key 3-bedroom, 2-bathroom waterfront condo just steps from the shores of Georgian Bay. Offering 1,069 sq ft of living space, this bright and spacious unit features two deeded parking spaces, two private balconies with stunning ski hill views, and a bright open-concept layout. Thoughtfully upgraded with modern laminate flooring and a cozy gas fireplace, this unit blends comfort and style throughout. Residents enjoy resort-style amenities including a heated pool (open year round), private dock, clubhouse, waterfront pergola, and canoe/kayak launch. Ideally located close to ski hills, trails, golf, shops, and restaurants in Collingwood, this exceptional property is the perfect place to experience the area's sought-after four-season lifestyle.
Map data © OpenStreetMap contributors
No open houses are scheduled for this home.
Can't make it? Request a private viewing.
| Great room | Main level | 3.86 x 3.73 m |
| Primary Bedroom | Main level | 4.96 x 3.46 m |
| Bedroom | Main level | 3.71 x 3.25 m |
| Bedroom | Main level | 3.1 x 3.46 m |
| Bathroom | Main level | 2.88 x 1.56 m |
| Bathroom | Main level | 1.79 x 3.45 m |
| Laundry room | Main level | 1.44 x 1.68 m |
| Kitchen | Main level | 2.73 x 3.73 m |
| Dining room | Main level | 2.27 x 3.73 m |




