 For sale 50
$589,900
3 bed3 bath1,400–1,599 sq ft
28 Ramblings Way #42
Collingwood
5 months agoMLS® S13027718
Engel & Volkers Toronto Central
4 Cove Court #207
Collingwood, Ontario L9Y0Y6
For sale· Added
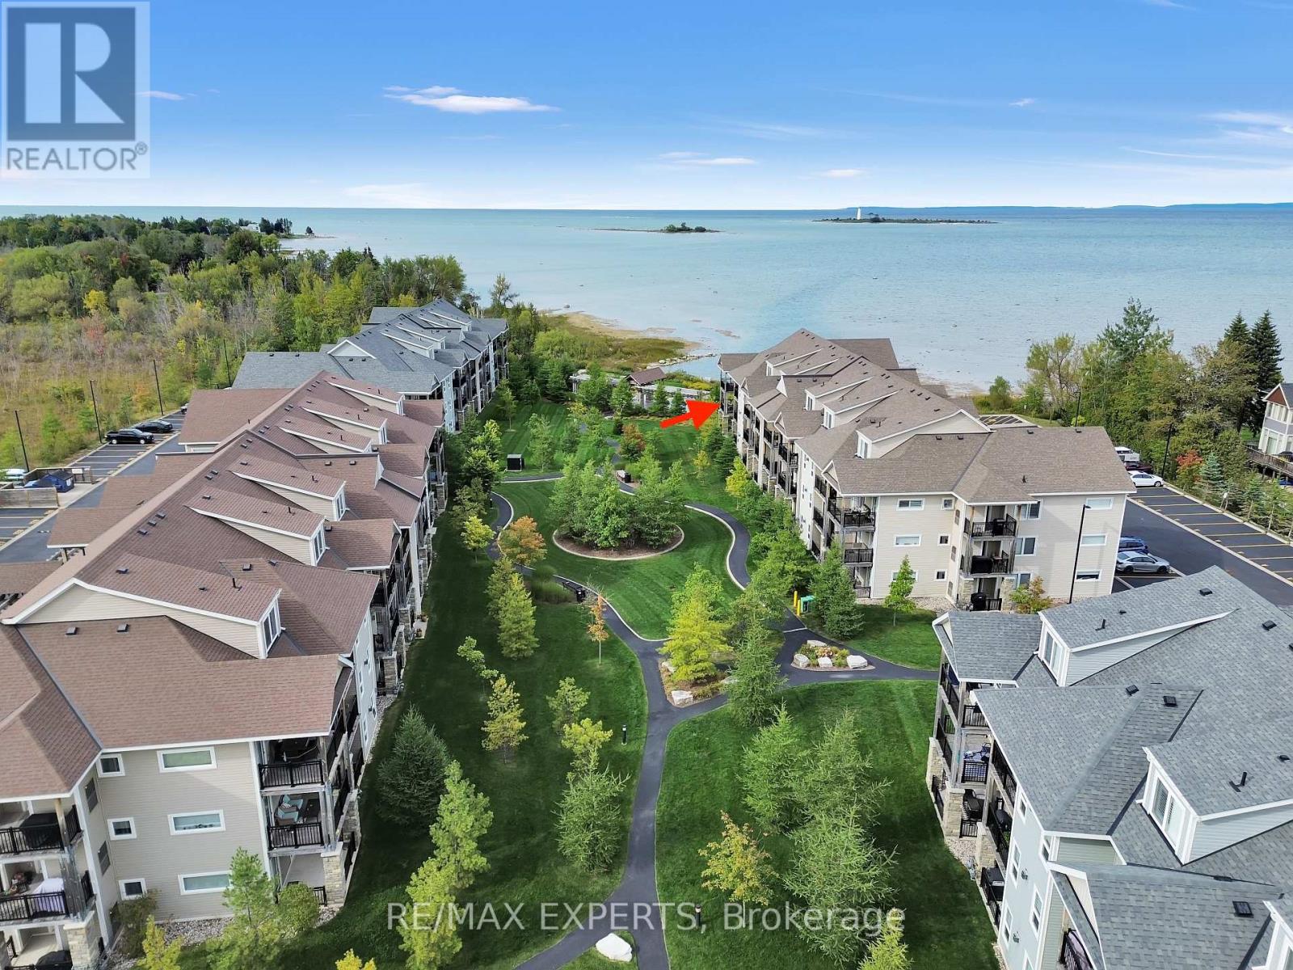
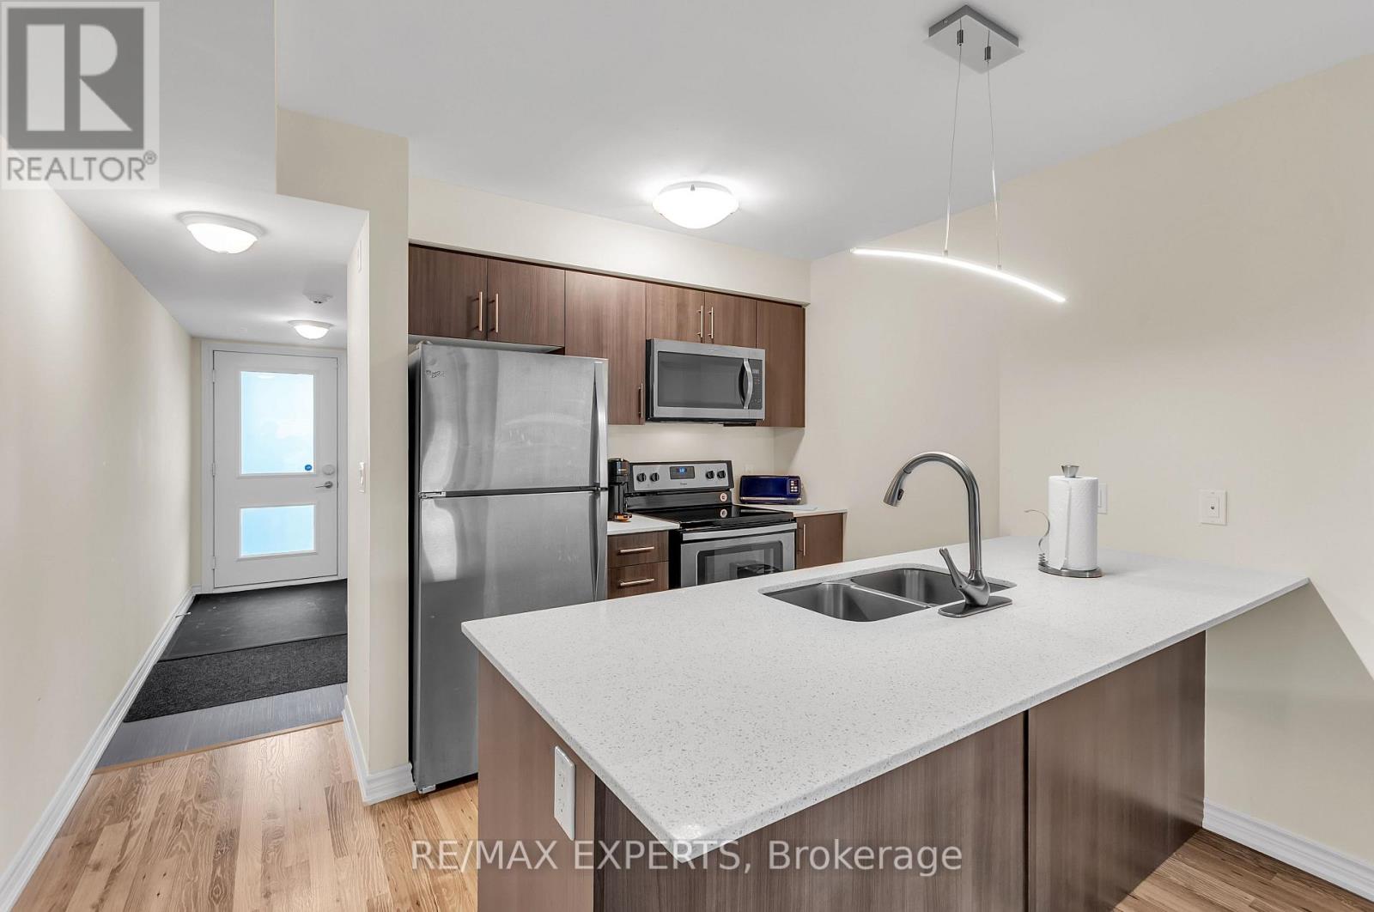
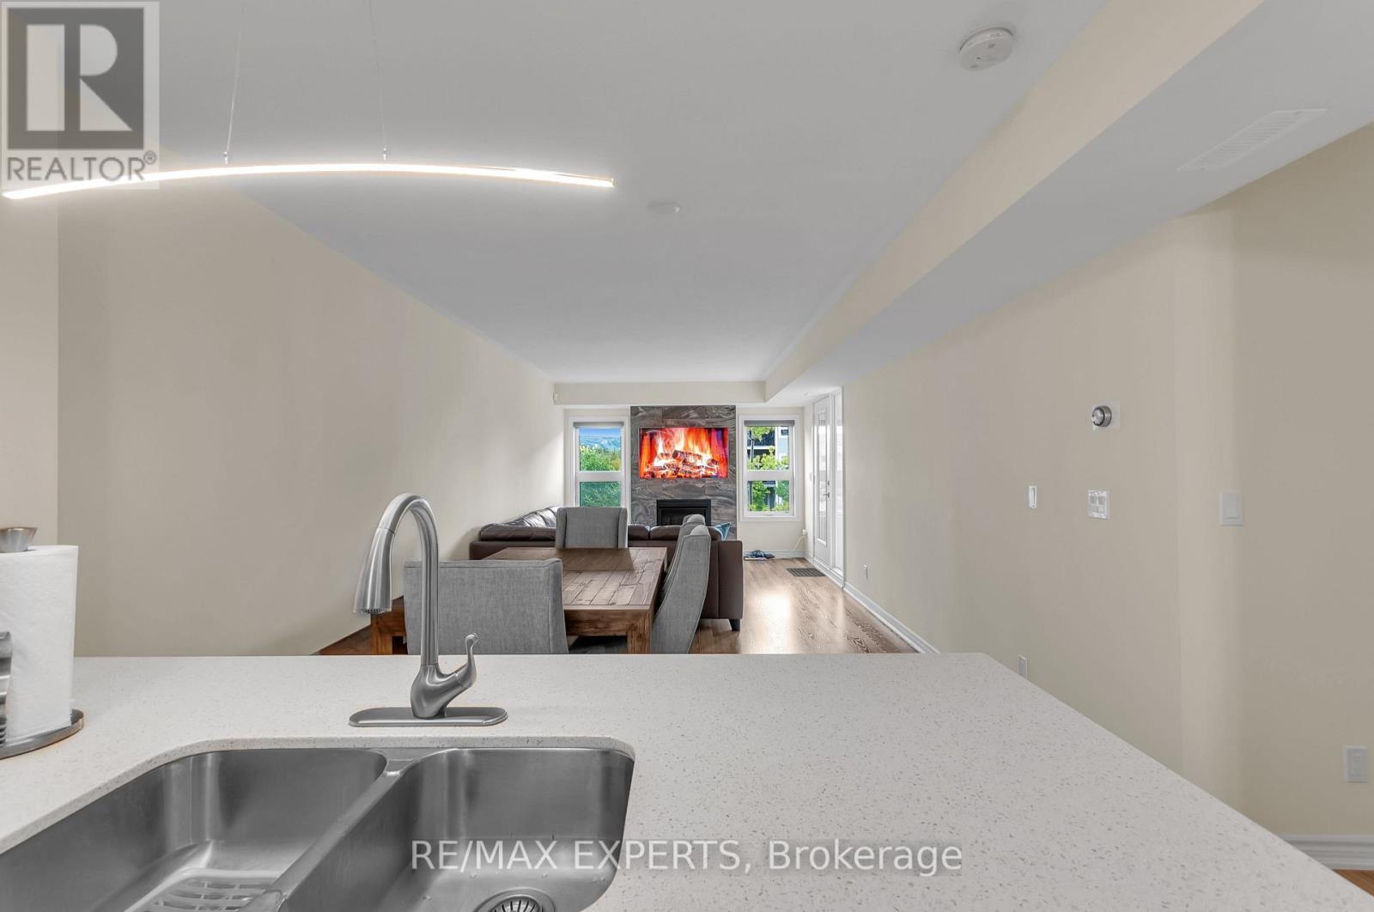
Welcome to this beautiful 3-bedroom, 3-bathroom condo in Collingwood, offering a perfect blend of comfort, relaxation, and breathtaking views. Enjoy stunning views of Georgian Bay from your private balcony, the perfect spot to unwind and take in the scenery. This quiet and comfortable home features a cozy gas fireplace, creating a warm and inviting atmosphere throughout the living space. Residents can also enjoy the convenience of a pool that is open year-round, providing a great place to relax or stay active in every season. The condo also includes two parking spots for added convenience. Whether you're looking for a peaceful full-time residence, weekend get away, or investment opportunity, this Collingwood condo offers an ideal combination of comfort, amenities, and beautiful surroundings.
Map data © OpenStreetMap contributors
No open houses are scheduled for this home.
Can't make it? Request a private viewing.
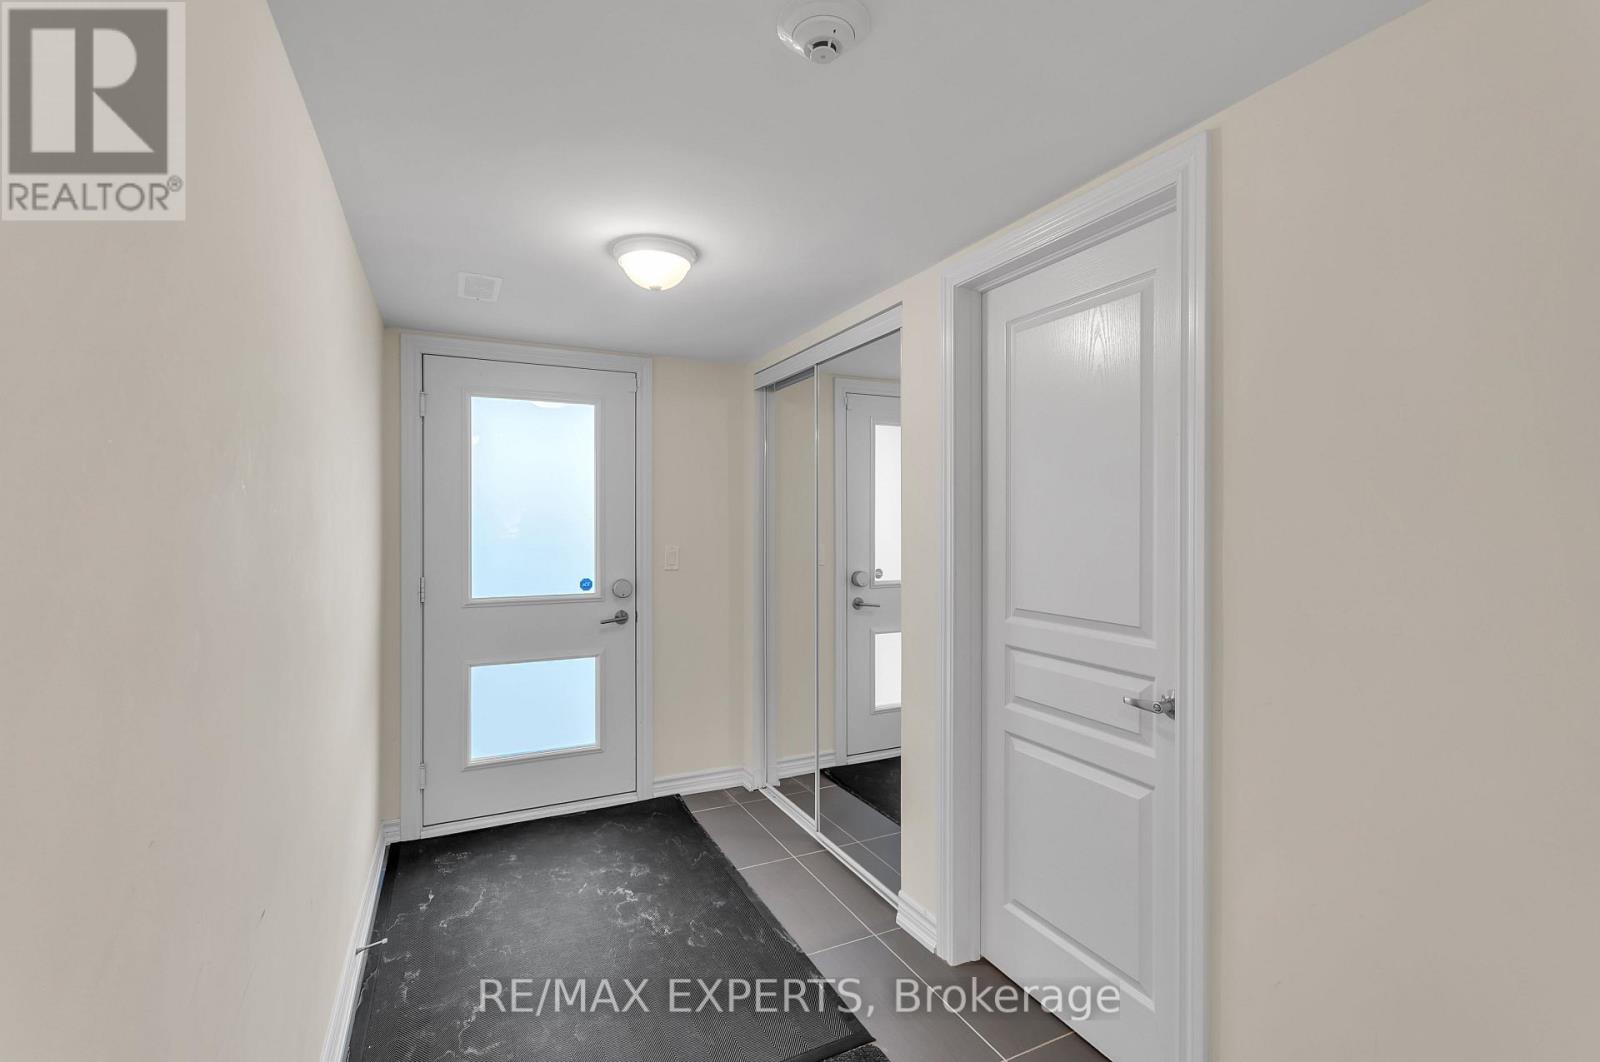
| Foyer | Main level | 1.956 x 3.2 m |
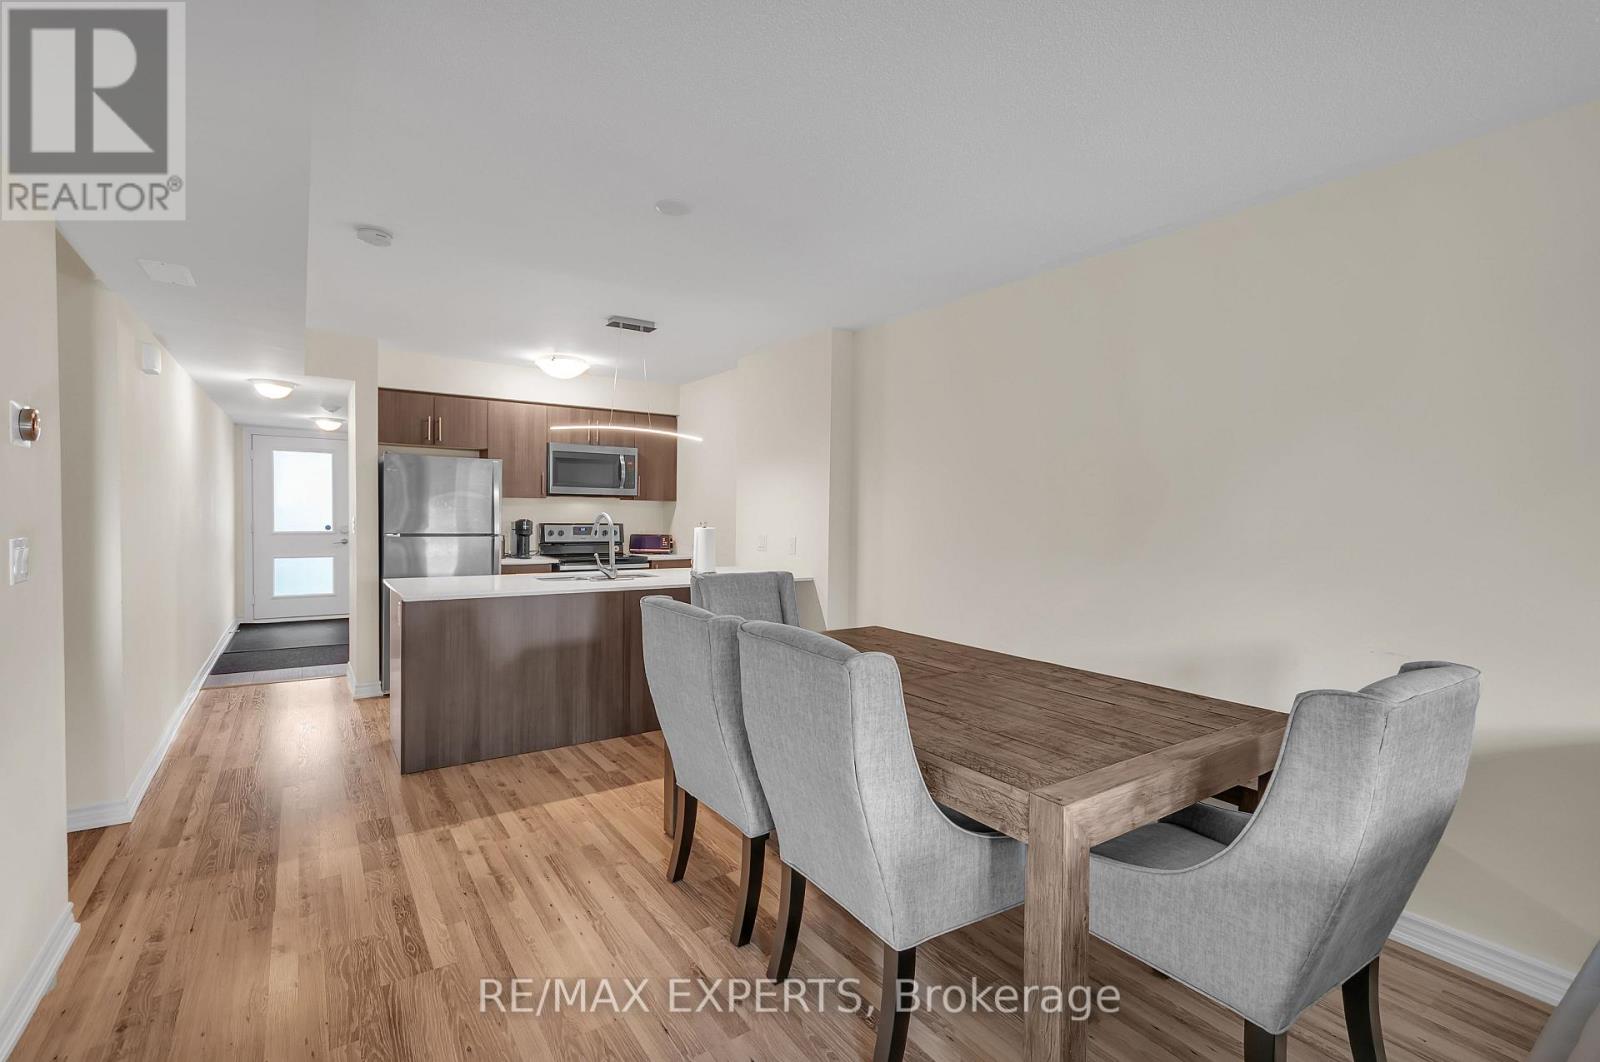
| Kitchen | Main level | 3.76 x 2.84 m |
| Dining room | Main level | 3.76 x 2.84 m |
| Living room | Main level | 3.76 x 4.42 m |
| Primary Bedroom | Main level | 3.51 x 4.85 m |
| Bedroom 2 | Main level | 3.15 x 4.75 m |
| Bedroom 3 | Main level | 2.95 x 4.22 m |
| Bathroom | Main level | 1.7 x 1.6 m |
| Bathroom | Main level | 3.35 x 1.52 m |
| Bathroom | Main level | 2.54 x 1.68 m |