 For rent 50
$3,100/mo
2 bed2 bath1,000–1,199 sq ft
348 Mariners Way
Collingwood
7 days agoMLS® S13868096
FOREST HILL REAL ESTATE INC.
4 Spooner Crescent
Collingwood, Ontario L9Y1Y3
For rent· Added
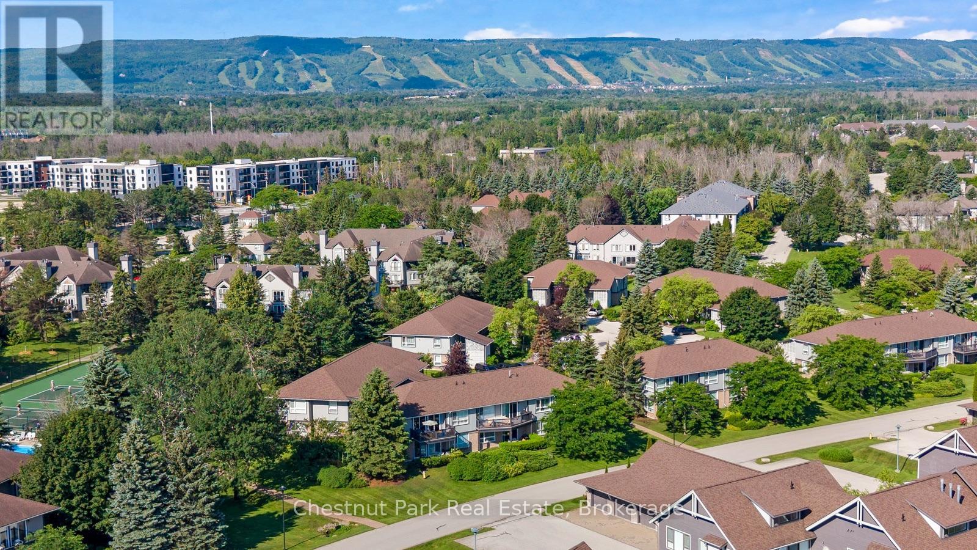
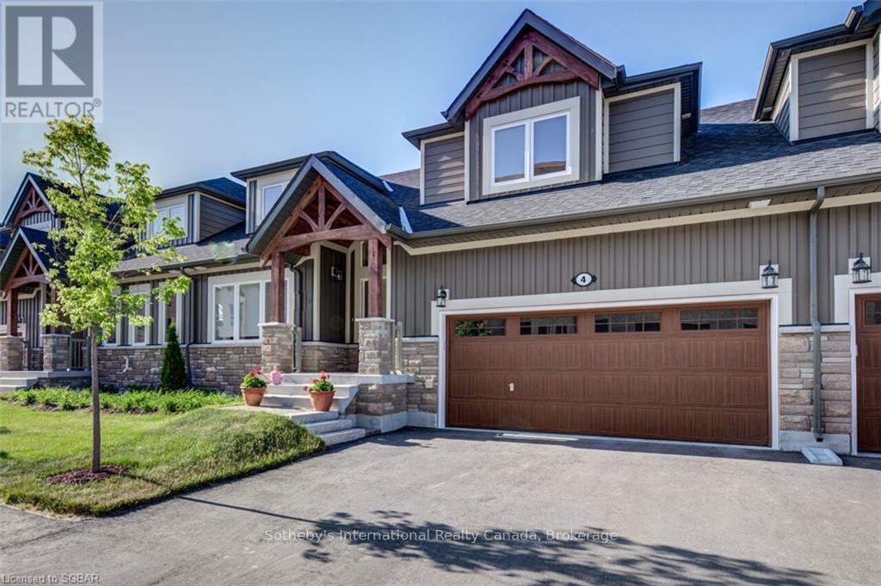
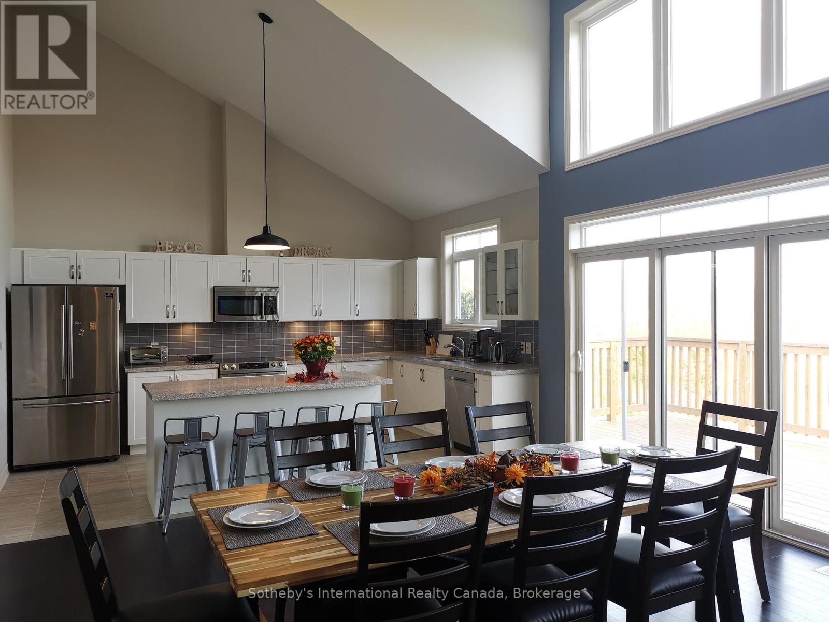
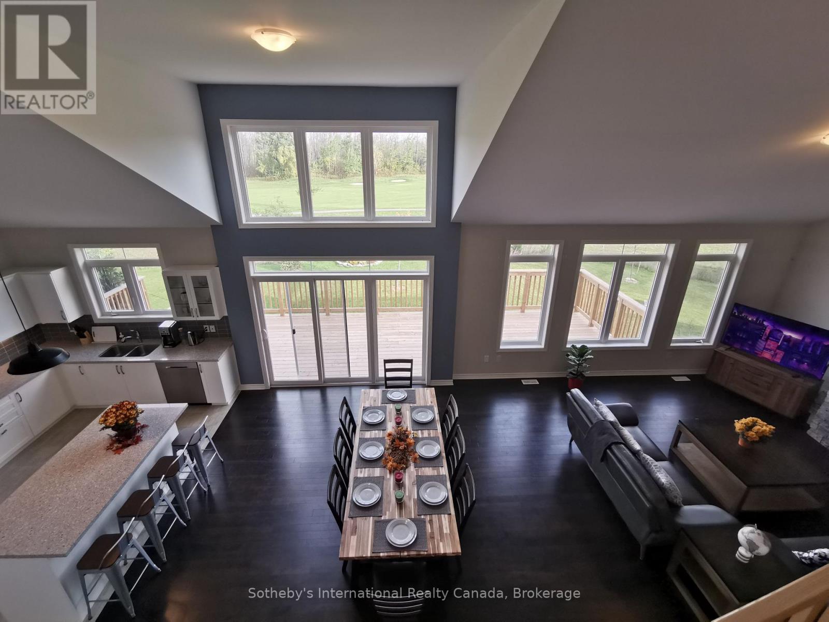
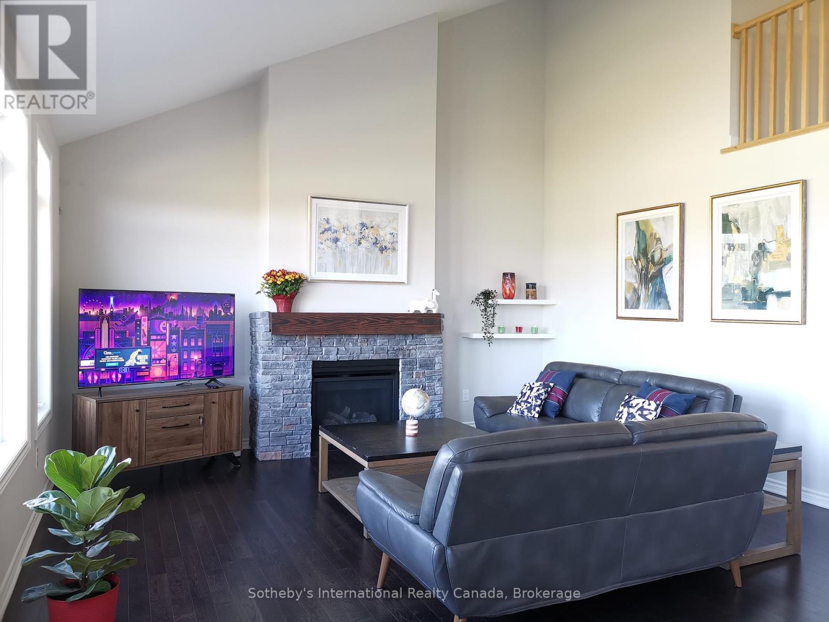
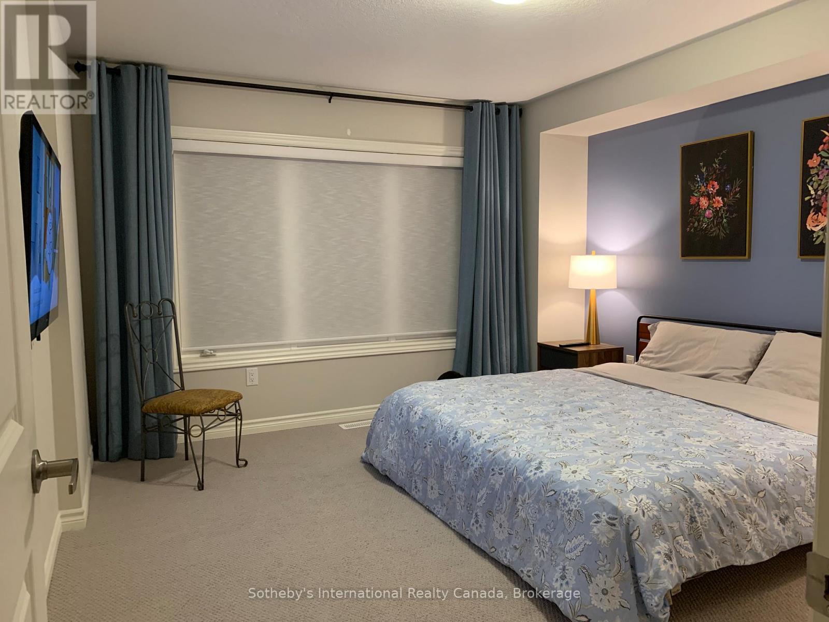
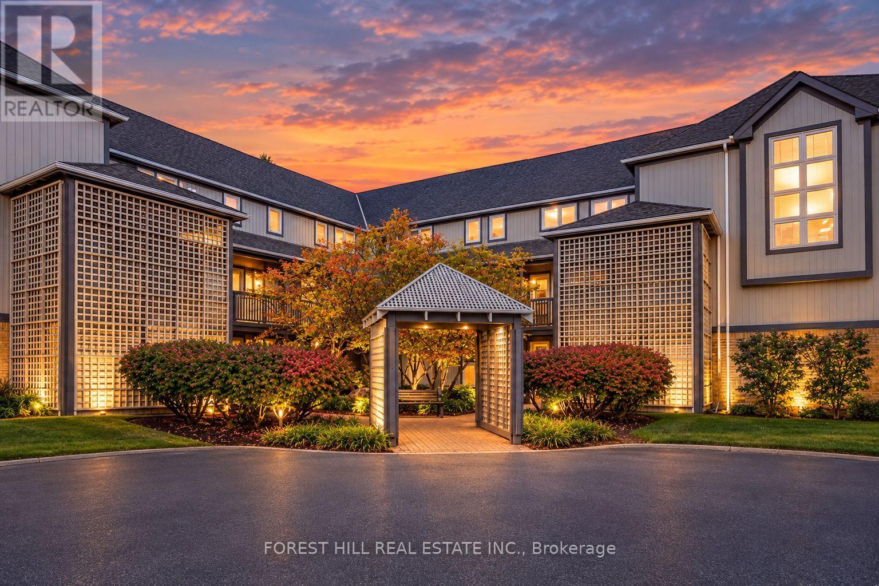
Fantastic ANNUAL rental opportunity in the highly desirable Blue Fairways community on the west side of Collingwood. This immaculate three bedroom, three bathroom condo with MAIN FLOOR PRIMARY SUITE, open concept kitchen, dining and living room with vaulted ceiling and tons of natural light and walk-out to massive deck overlooking the 12th Fairway of Cranberry Golf Course. Two generous size bedrooms upstairs overlooking the main floor and a large unfinished walk-out basement complete the space. A large, two care garage and 2 car driveway provide ample parking for you and your guests. Located steps from trails and golf and minutes to downtown Collingwood and Blue Mountain Village, you're in the heart of the action in Southern Georgian Bay!
Map data © OpenStreetMap contributors
No open houses are scheduled for this home.
Can't make it? Request a private viewing.
| Foyer | Main level | 6.93 x 1.83 m |
| Primary Bedroom | Main level | 3.84 x 4.19 m |
| Kitchen | Main level | 3 x 4.75 m |
| Dining room | Main level | 3.66 x 4.85 m |
| Living room | Main level | 5.49 x 5 m |
| Bedroom 2 | Second level | 4.5 x 4.57 m |
| Bedroom 3 | Second level | 3.84 x 3.86 m |