
 For sale 50
$519,000
3 bed2 bath1,200–1,399 sq ft
6 Brandy Lane Drive #208
Collingwood
1 month agoMLS® S13766682
Royal LePage Locations North
40 Market Street
Collingwood, Ontario L9Y3M6
For sale· Added
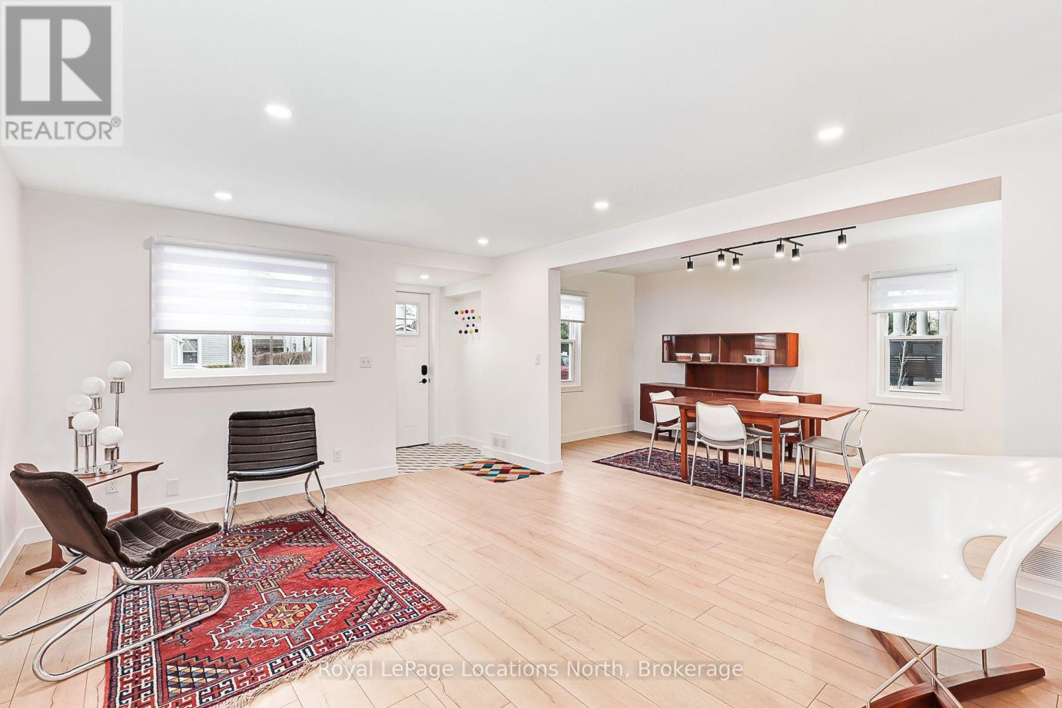
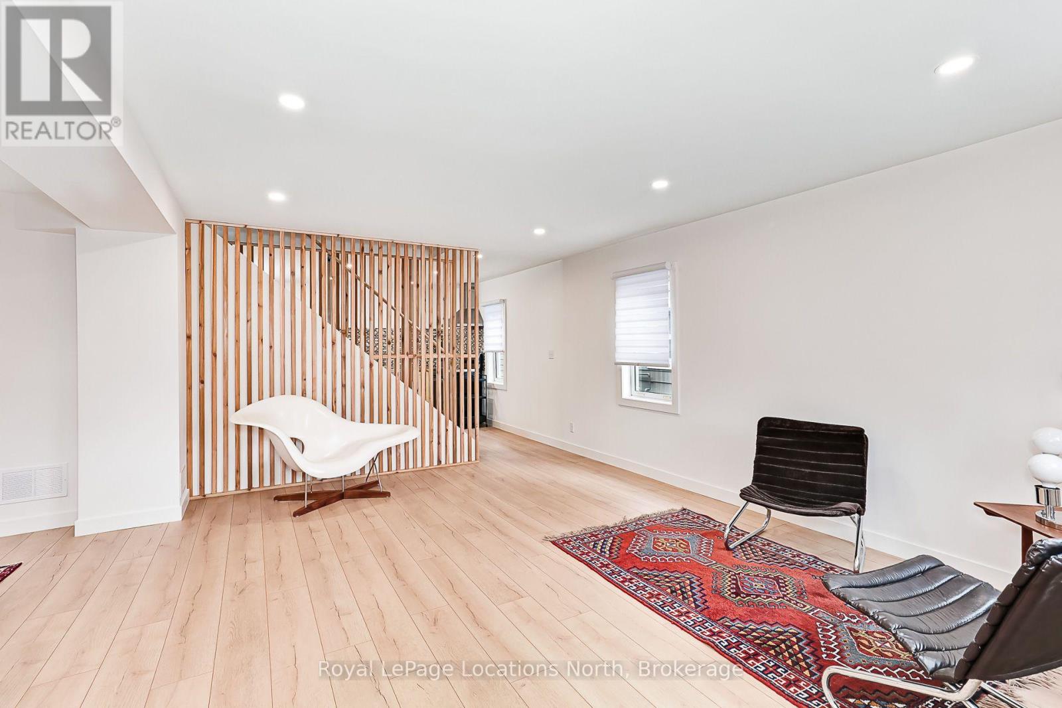
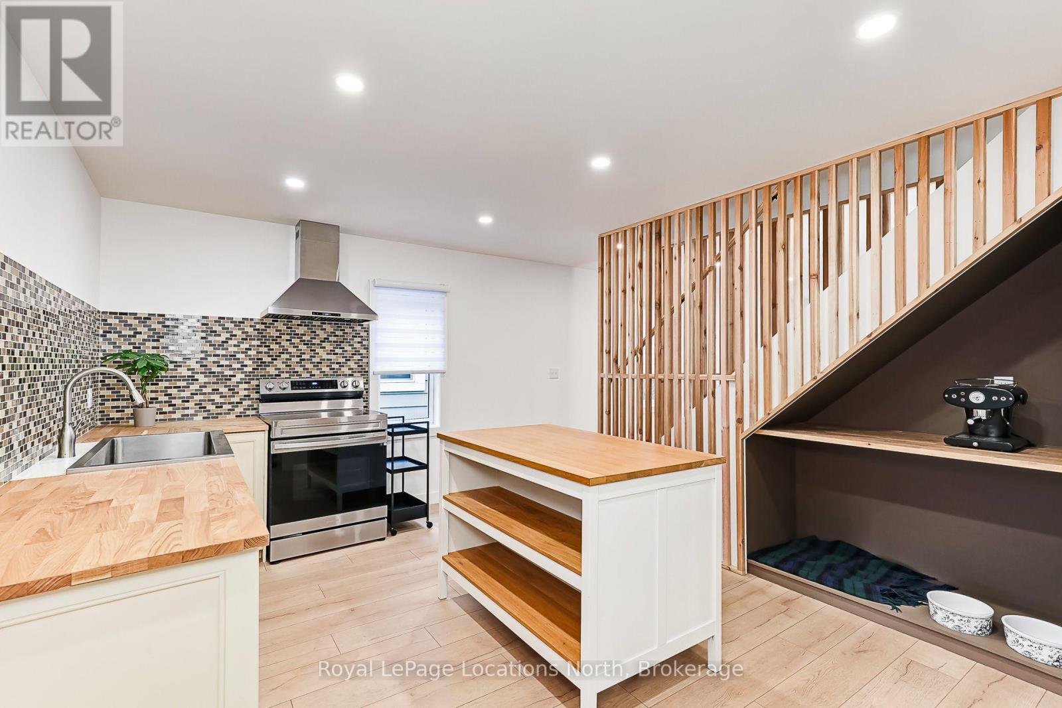
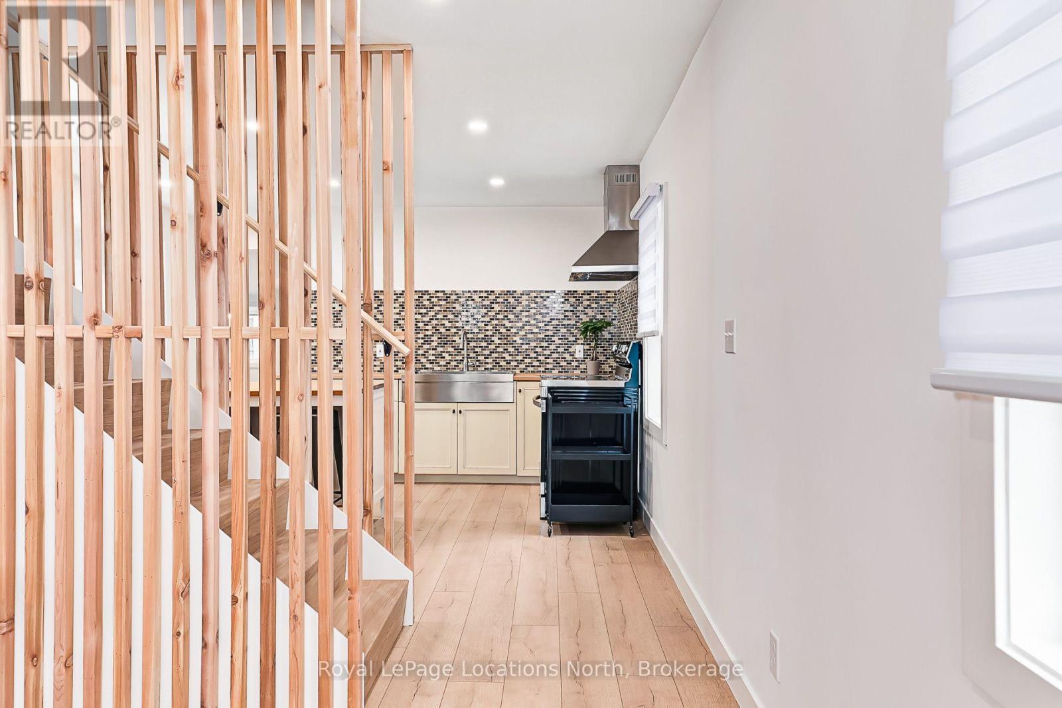
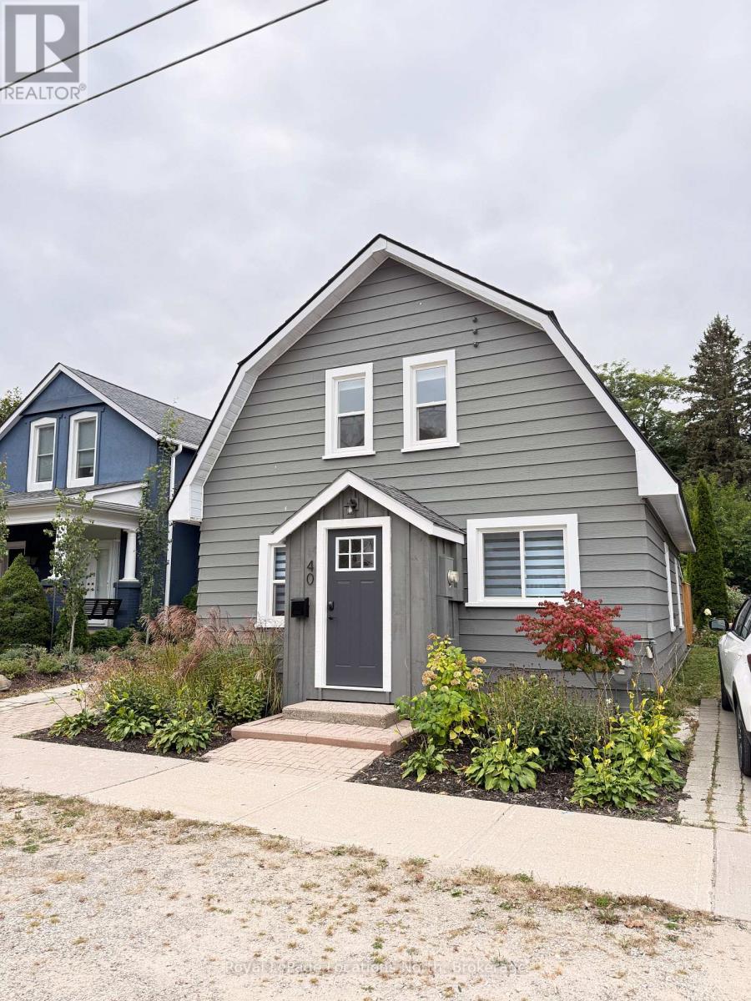
NEW PRICE - $685,000! Completely renovated from top to bottom and just steps from downtown Collingwood, 40 Market Street is truly move-in ready. Enjoy the convenience of walking to shops, restaurants, cafés, the waterfront and trails, when coming home to a beautifully updated space where all the work has already been done. The bright, functional layout offers separate living and dining areas, a spacious main-floor family room with walkout to the private backyard, plus main-floor laundry and a powder room. Upstairs, you'll find three generously sized bedrooms and a beautifully updated bathroom. With its combination of extensive renovations, comfortable living space and incredible proximity to downtown, this is a fantastic opportunity at its new price of $685,000. Move in and start enjoying everything downtown Collingwood has to offer!
Map data © OpenStreetMap contributors
No open houses are scheduled for this home.
Can't make it? Request a private viewing.
| Living room | Main level | 4.06 x 4.76 m |
| Dining room | Main level | 2.45 x 4.59 m |
| Kitchen | Main level | 6.52 x 4.27 m |
| Family room | Main level | 3.97 x 4.18 m |
| Bathroom | Main level | 2.26 x 1.73 m |
| Laundry room | Main level | 1.85 x 4.18 m |
| Bedroom | Second level | 2.21 x 3.53 m |
| Bedroom 2 | Second level | 3.3 x 4.07 m |
| Primary Bedroom | Second level | 2.23 x 4.67 m |
| Bathroom | Second level | 2.44 x 2.05 m |




