 NewFor sale 50
$339,900
2 bed1 bath1,000–1,199 sq ft
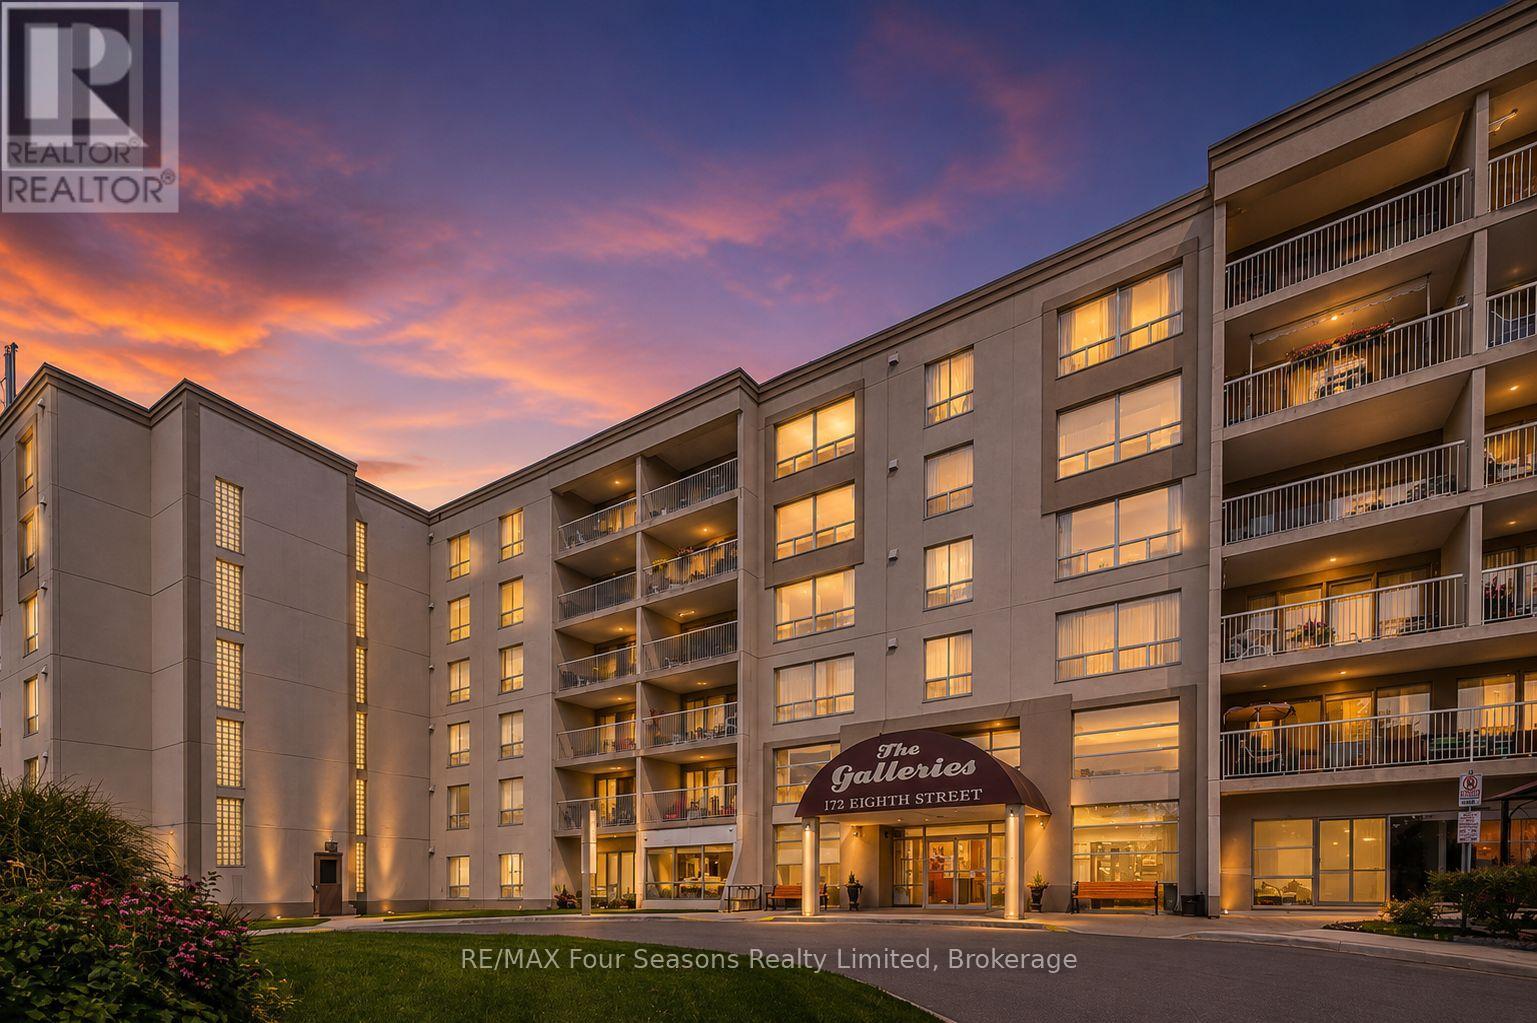
172 Eighth Street #505
Collingwood
4 days agoMLS® S13880490
RE/MAX Four Seasons Realty Limited
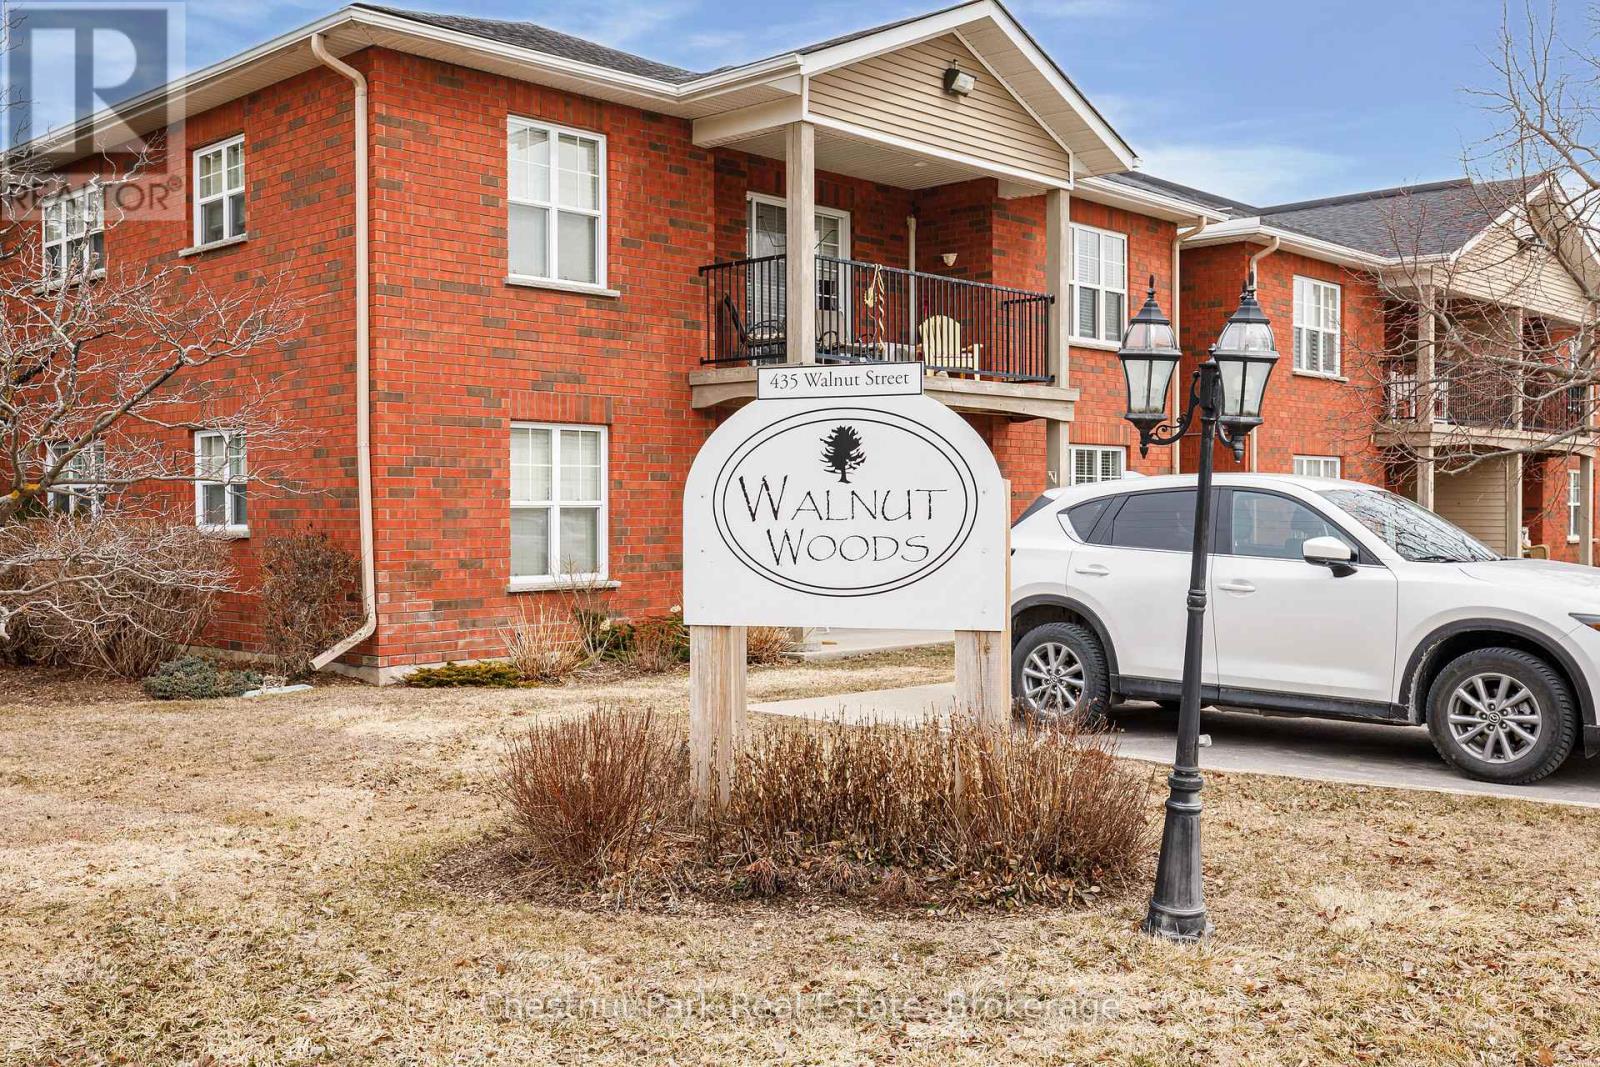
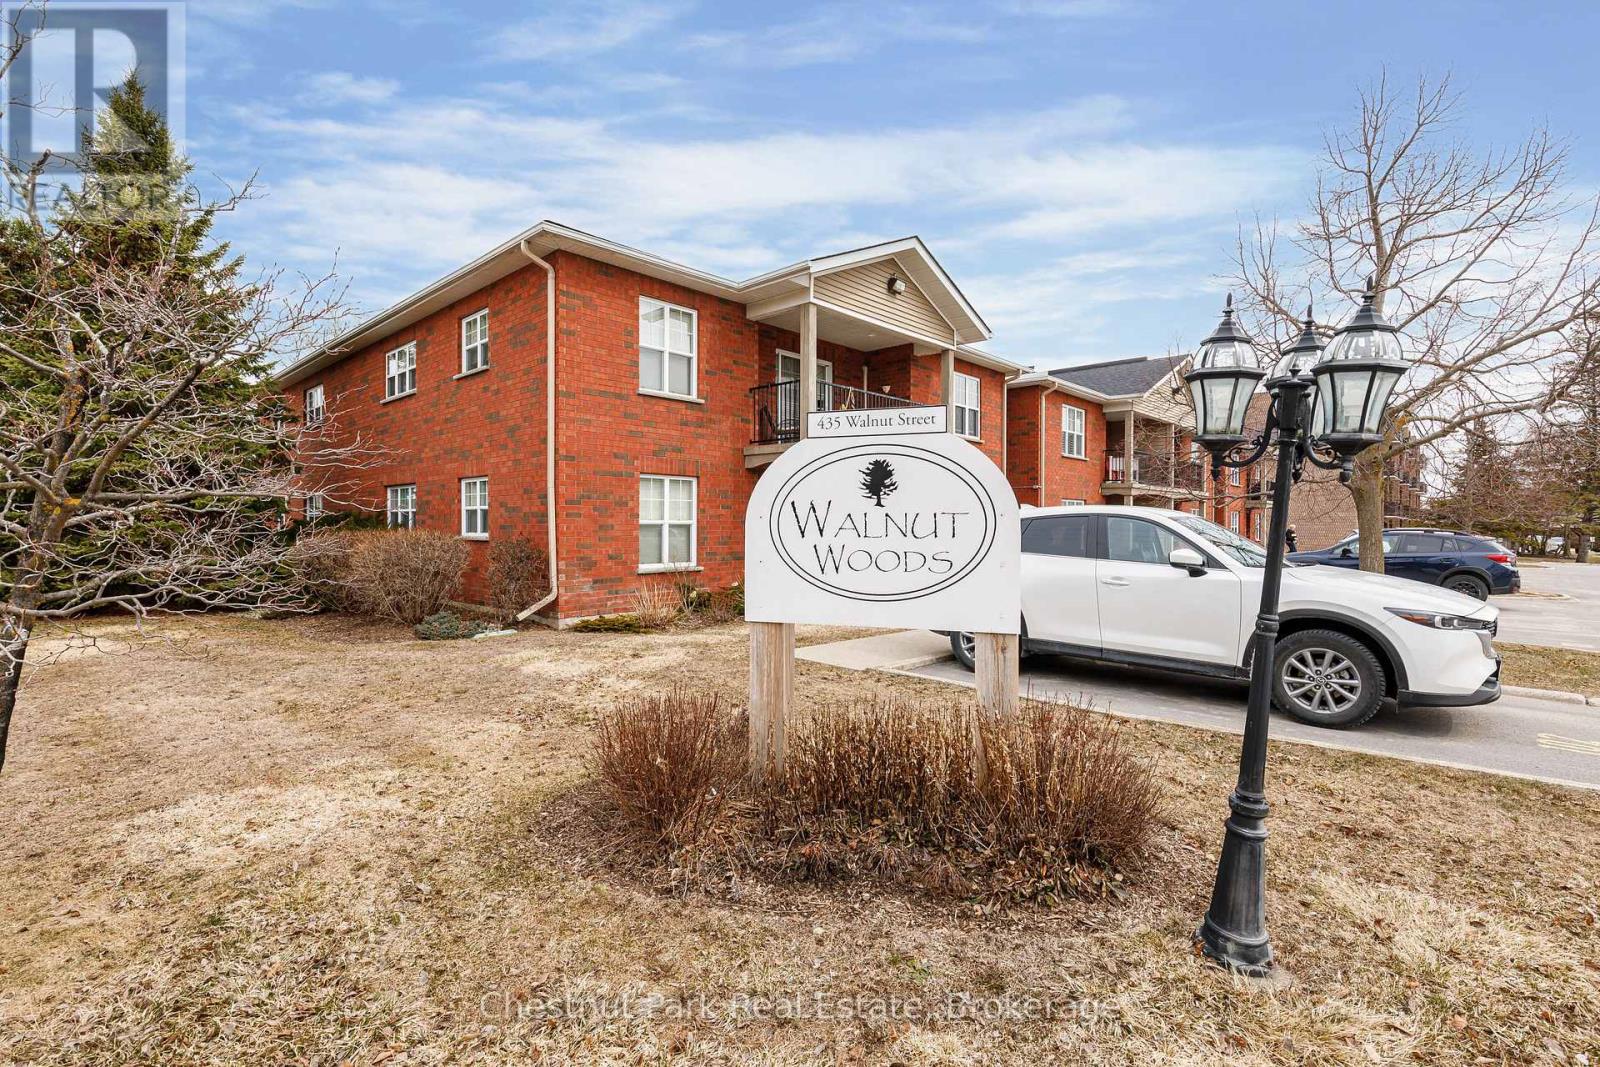
435 Walnut Street #206
Collingwood, Ontario L9Y5J9
For sale· Added
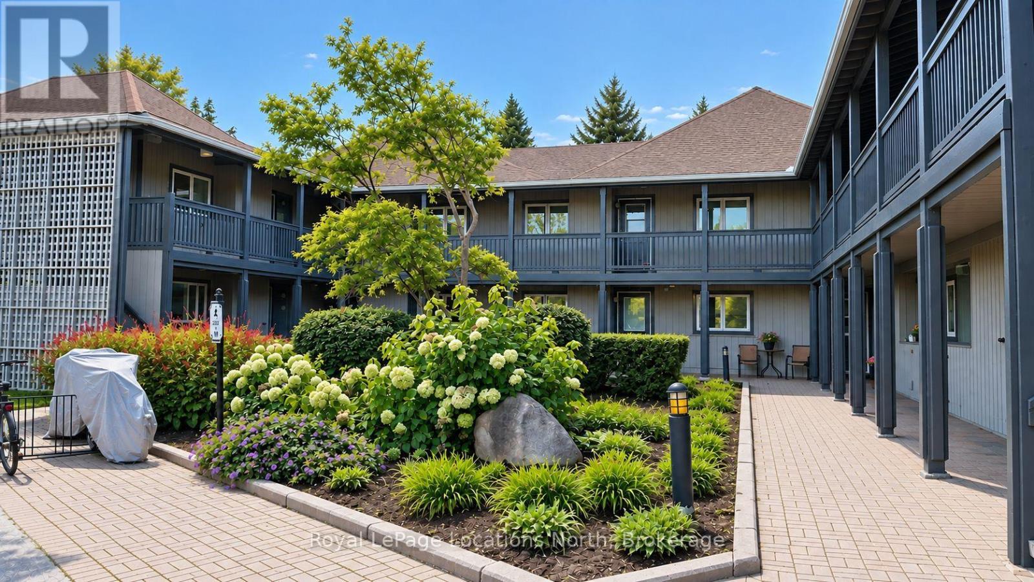
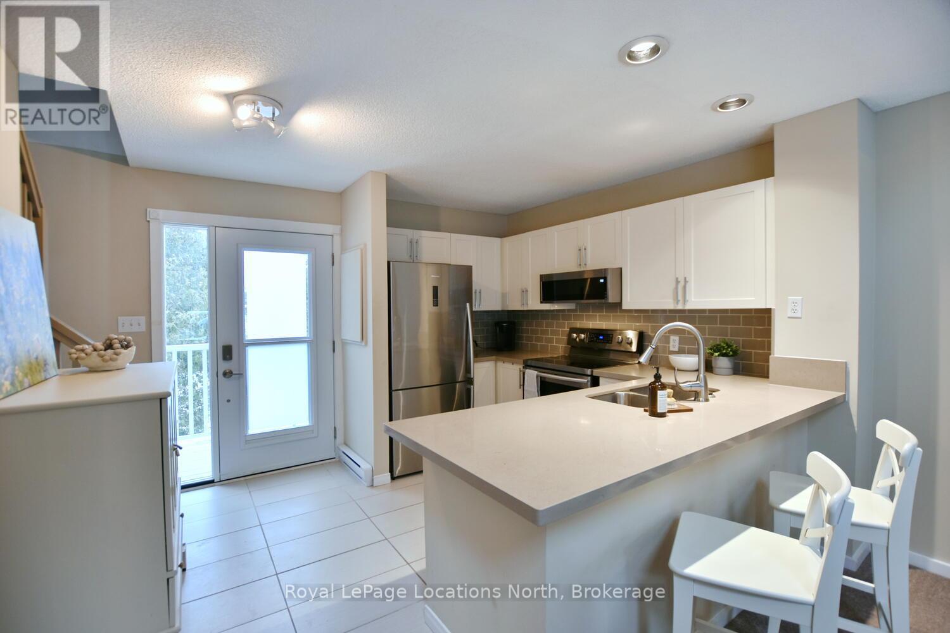
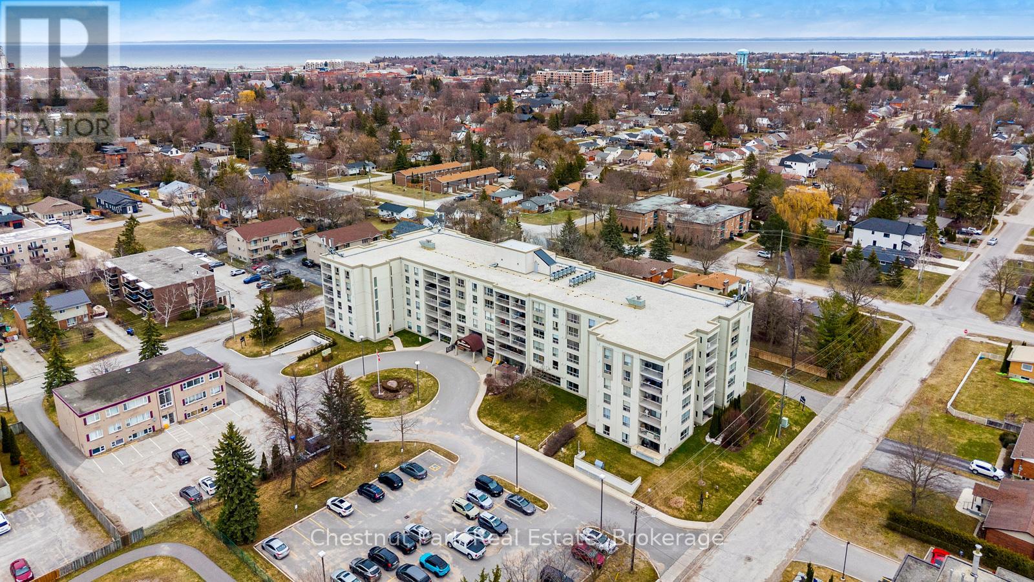
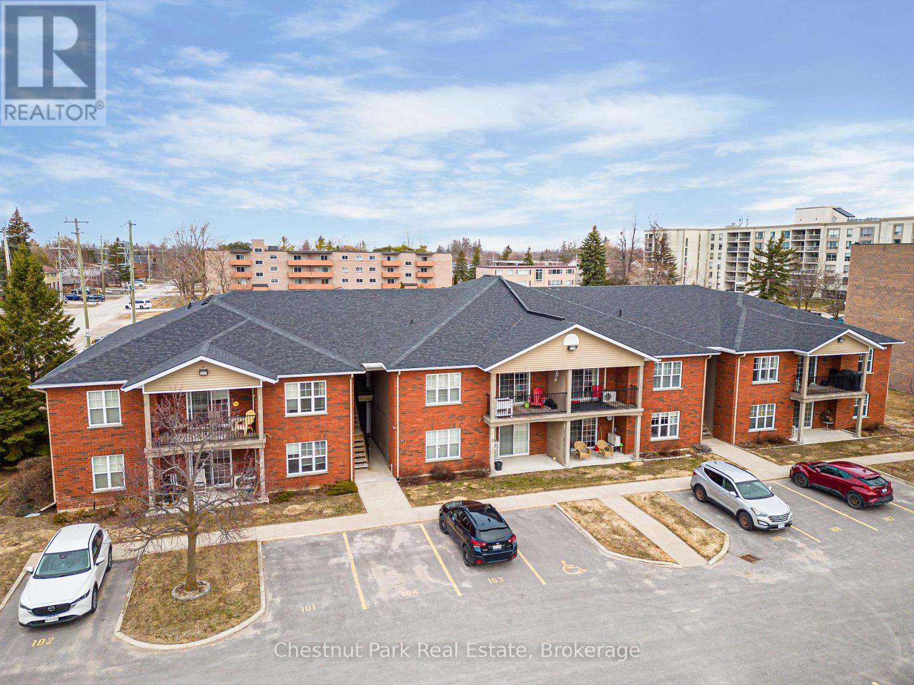
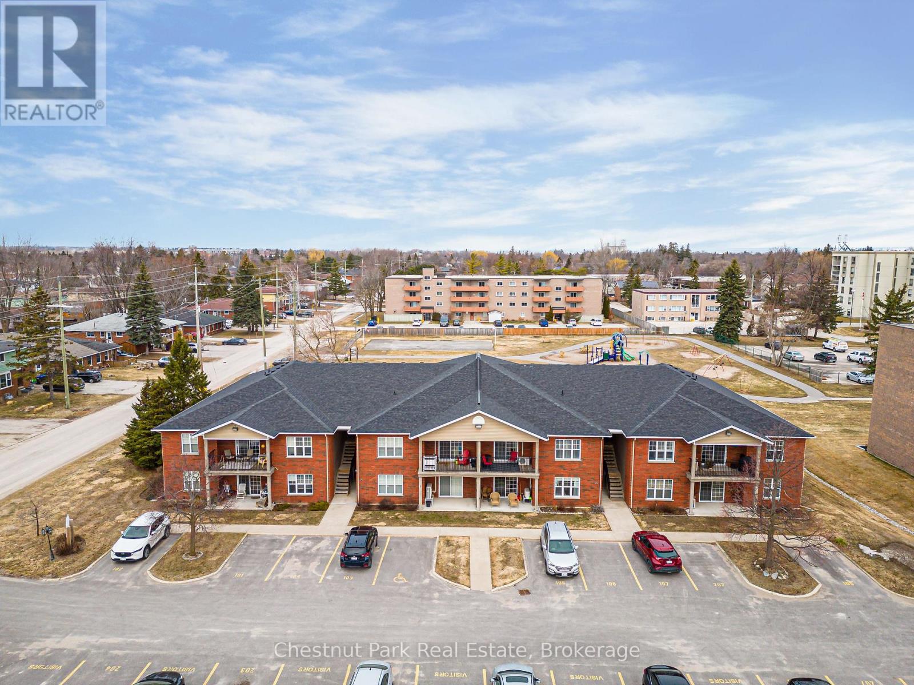
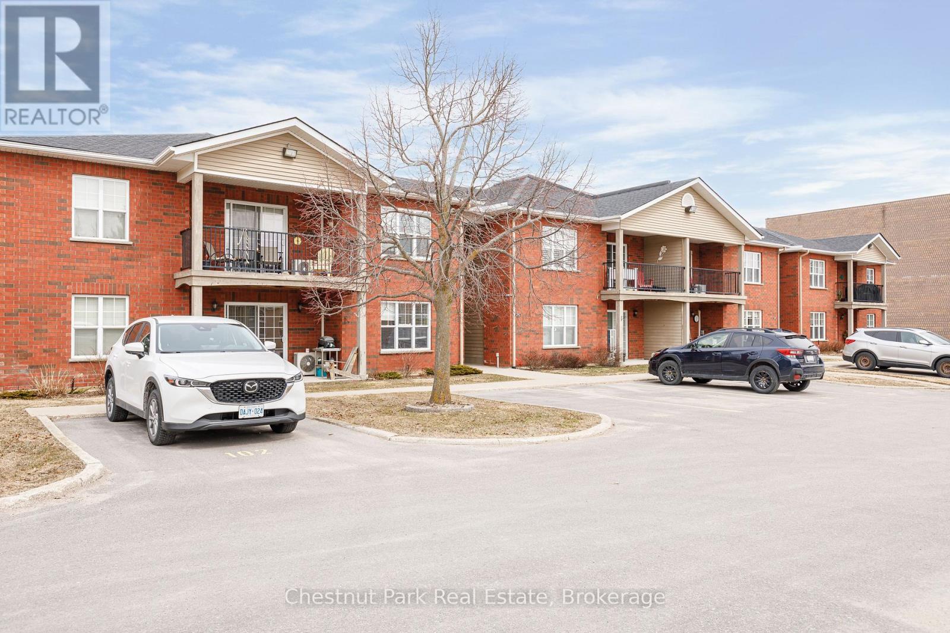
Welcome to Walnut Woods-this spacious and beautifully maintained 1-bedroom, 1-bathroom condo is perfectly situated in the heart of Collingwood. With a dedicated parking space and public transit just a block away, convenience is truly at your doorstep. A single flight of stairs brings you to bright, comfortable one-level living. Inside, you'll find an updated kitchen, cozy in-floor radiant heating, and a sought-after open-concept layout that's ideal for both everyday living and entertaining. Located within the desirable Walnut Woods community and close to all of Collingwood's top amenities-shopping, dining, trails, and recreational activities-this condo offers exceptional value for first-time buyers, downsizers, or investors. A wonderful opportunity to enjoy comfort, convenience, and an unbeatable location!
Map data © OpenStreetMap contributors
No open houses are scheduled for this home.
Can't make it? Request a private viewing.
| Living room | Main level | 3.96 x 5.48 m |
| Kitchen | Main level | 3.96 x 3.04 m |
| Dining room | Main level | 2.74 x 3.04 m |
| Primary Bedroom | Main level | 3.04 x 4.26 m |
| Laundry room | Main level | 4.26 x 1.82 m |