
 For sale 50
$589,900
3 bed3 bath1,400–1,599 sq ft
28 Ramblings Way #42
Collingwood
5 months agoMLS® S13027718
Engel & Volkers Toronto Central
439 Fifth Street
Collingwood, Ontario L9Y1Y4
For sale· Added
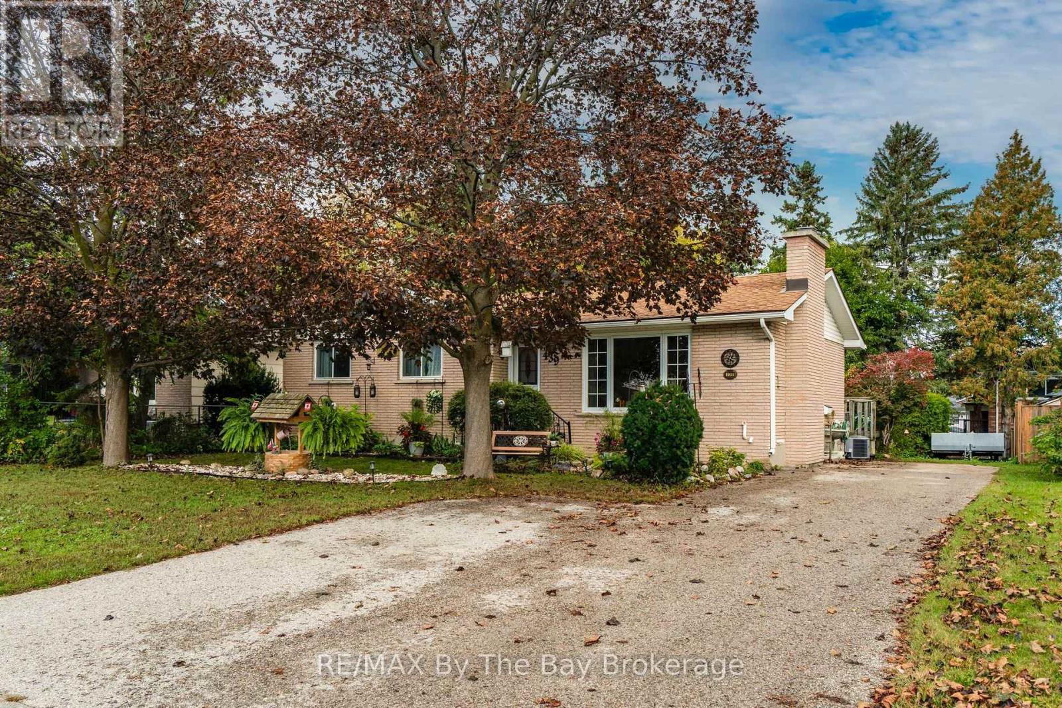
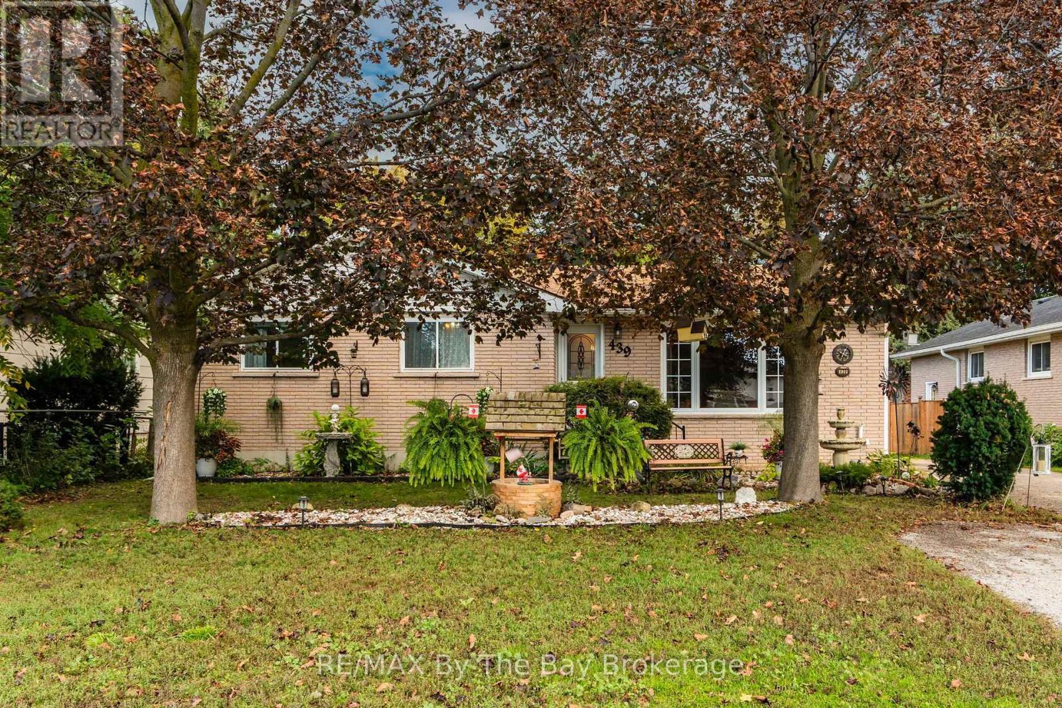
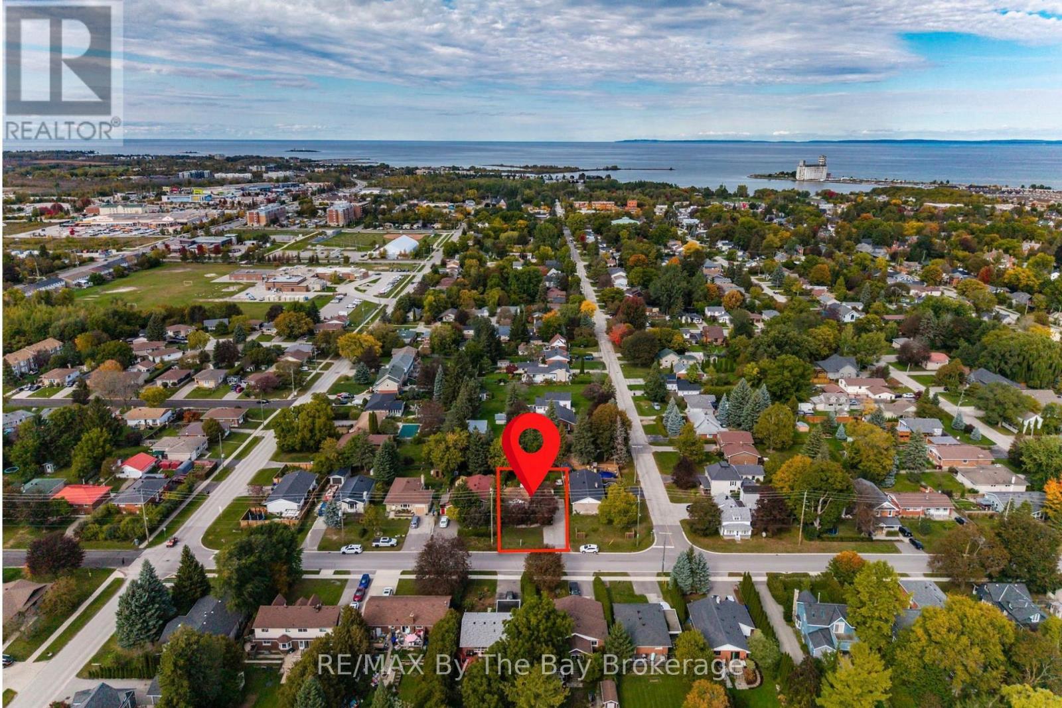
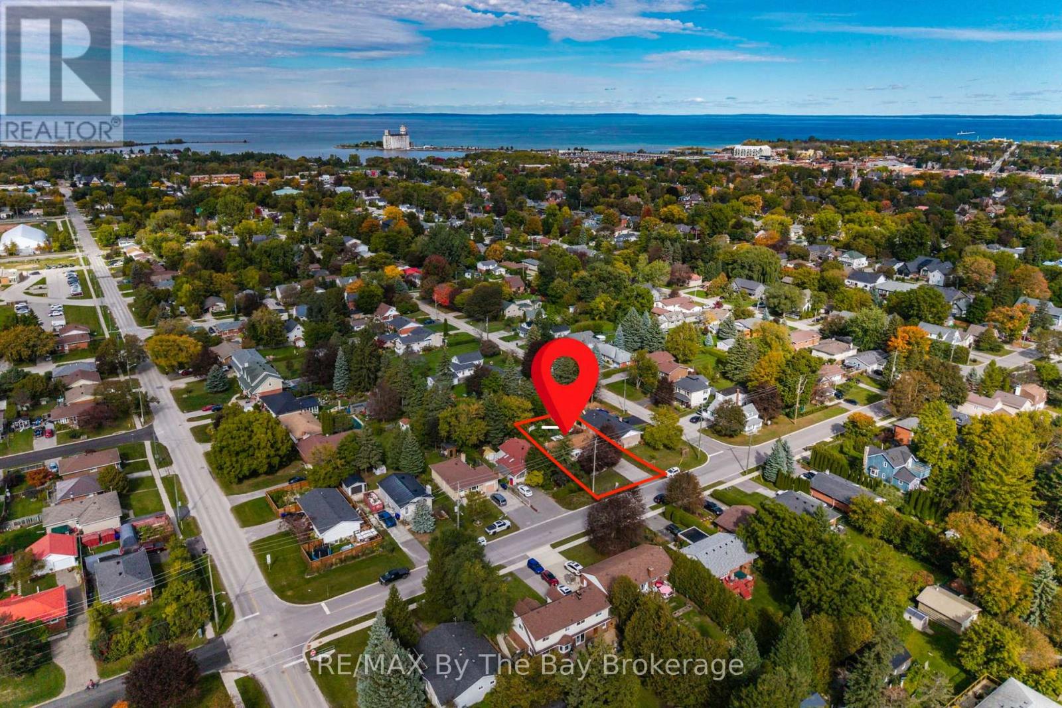
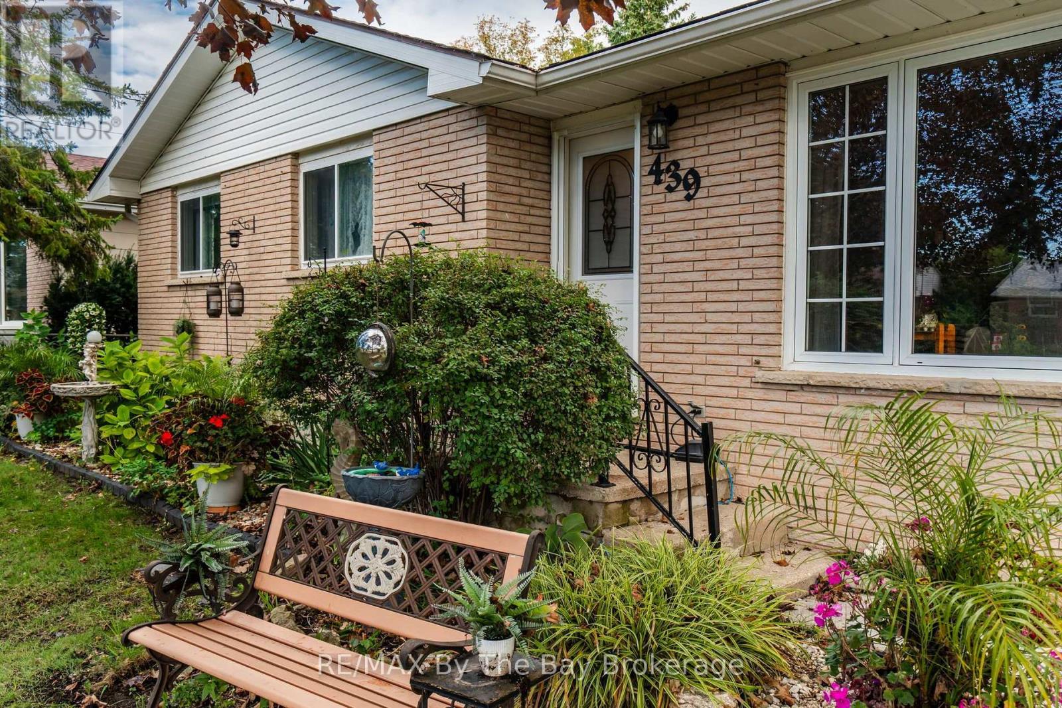
Welcome to this charming all-brick bungalow in the heart of Collingwood! Offering a practical and inviting layout, this home features 3 bedrooms and 2 bathrooms, with all three bedrooms conveniently located on the main floor along with a 4-piece bathroom. Step inside to a bright and welcoming living room featuring a cozy gas fireplace and a large picture window that fills the space with natural light. The spacious kitchen provides direct access to a large back deck, creating a great space for outdoor dining, entertaining, or simply enjoying the warmer months. The lower level adds valuable flexibility with additional living and storage space, a large workshop, second gas fireplace, laundry and a convenient new 2-piece bathroom (2026) - ideal for hobbies, projects, a home office or recreation space. With ample parking and an unbeatable central location, you'll be just minutes from shopping, restaurants, schools, downtown Collingwood and an array of everyday amenities. A great opportunity for first-time buyers, down sizers or investors.
Map data © OpenStreetMap contributors
No open houses are scheduled for this home.
Can't make it? Request a private viewing.
| Living room | Main level | 5.9 x 3.46 m |
| Dining room | Main level | 2.73 x 3.36 m |
| Kitchen | Main level | 3.81 x 2.33 m |
| Bathroom | Main level | 3.37 x 1.51 m |
| Primary Bedroom | Main level | 3.37 x 3.97 m |
| Bedroom 2 | Main level | 2.99 x 3.06 m |
| Bedroom 3 | Main level | 2.4 x 3.06 m |
| Family room | Basement | 8.16 x 3.37 m |
| Office | Basement | 3.4 x 3.99 m |
| Bathroom | Basement | 2.33 x 1.47 m |




