
 For sale 50
$519,000
3 bed2 bath1,200–1,399 sq ft
6 Brandy Lane Drive #208
Collingwood
1 month agoMLS® S13766682
Royal LePage Locations North
46 Erie Street
Collingwood, Ontario L9Y1P4
For sale· Added
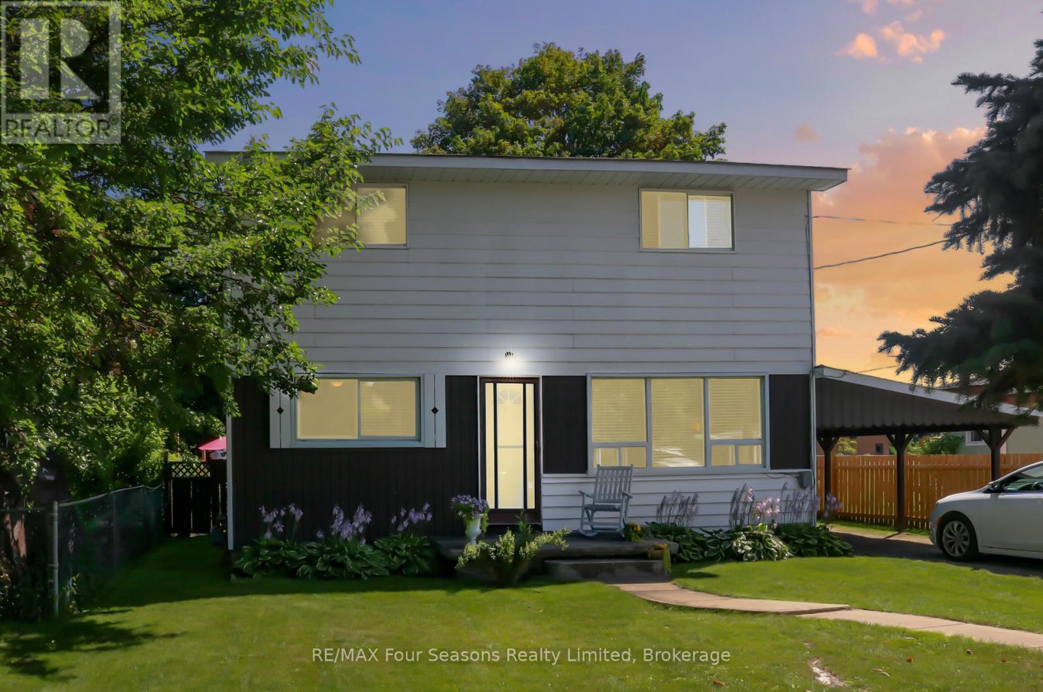
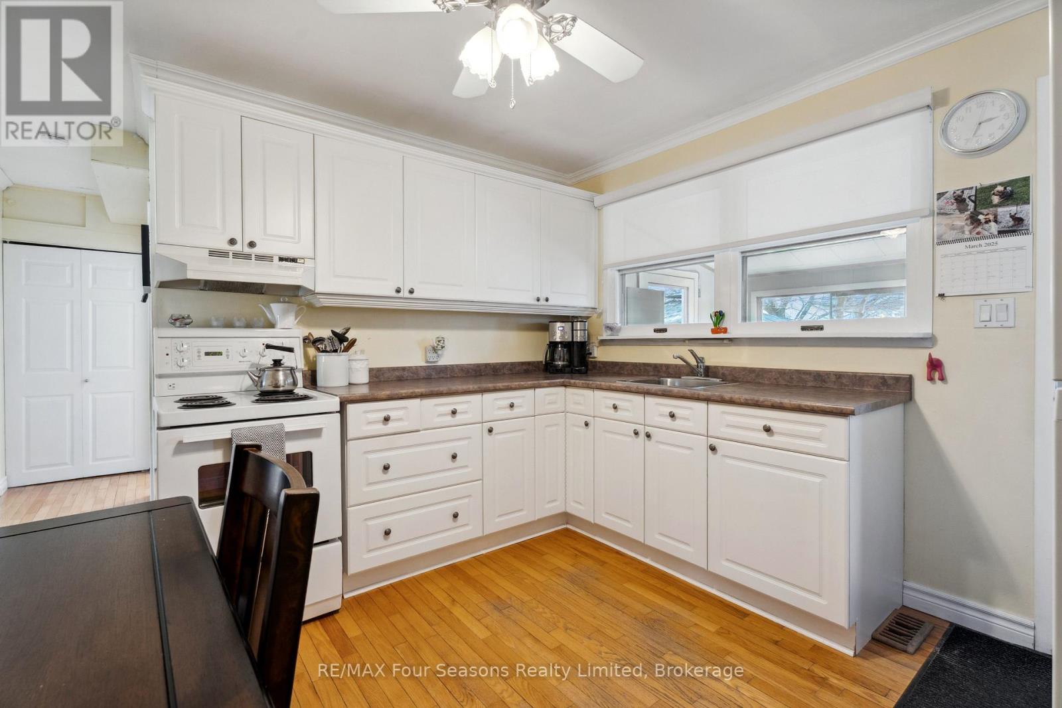
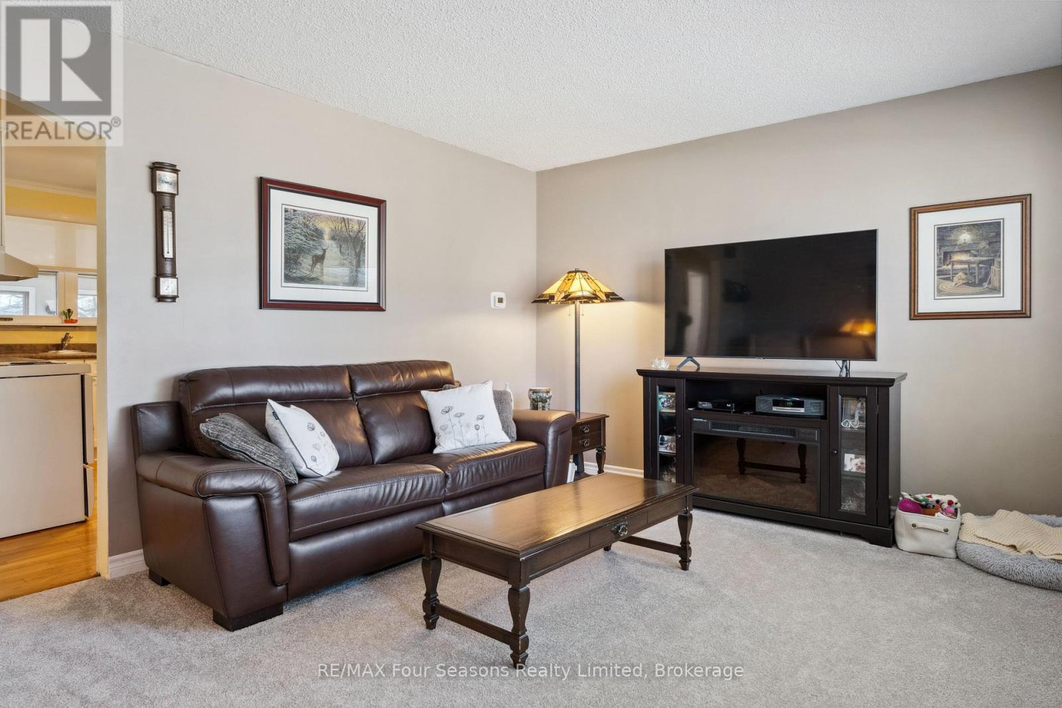
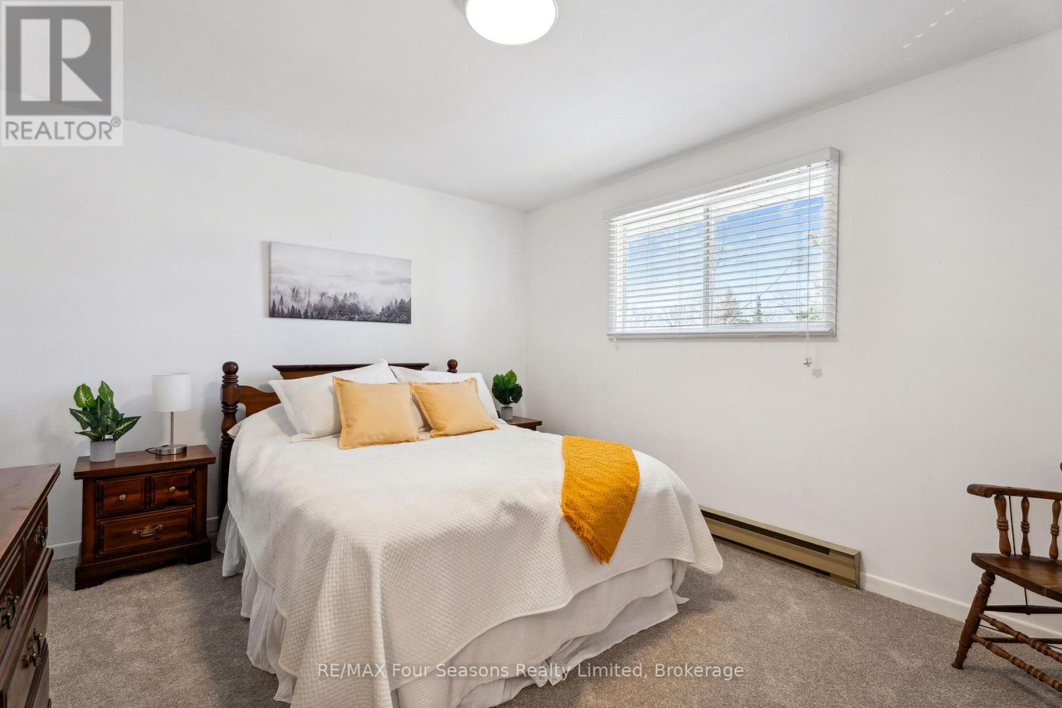
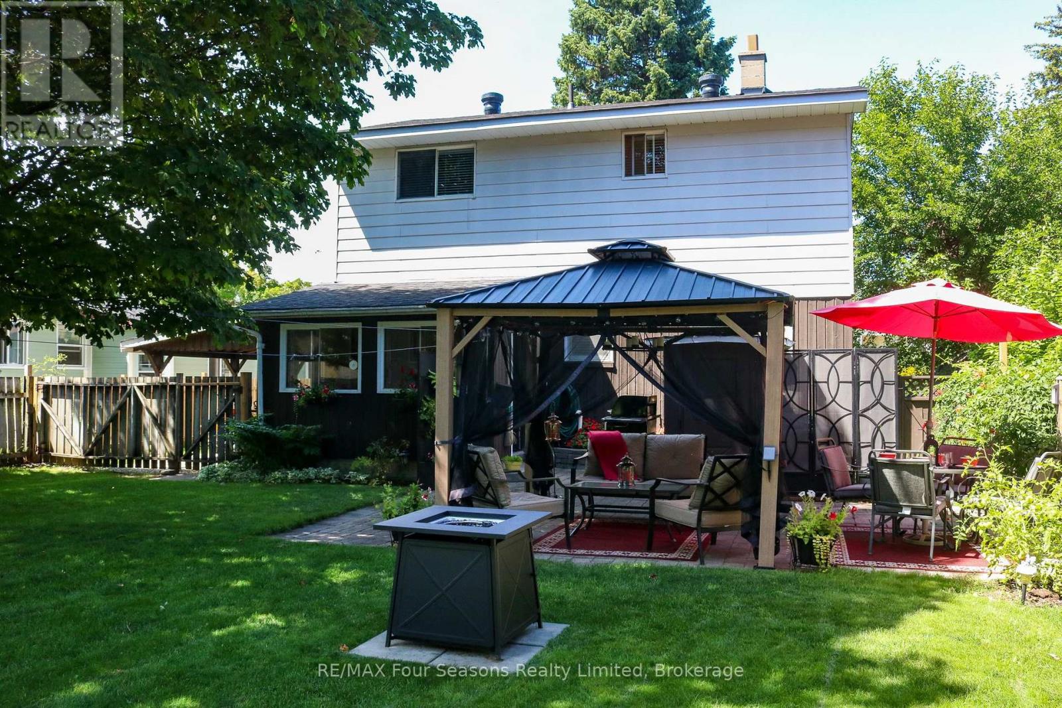
Welcome to 46 Erie Street - a fantastic opportunity on a well-established, family-friendly street. Recent updates include brand-new carpeting and fresh paint throughout, making this home truly move-in ready for its next owners. This charming two-storey home enjoys a central location within walking distance of downtown Collingwood, where you'll find shops, restaurants, and the waterfront just minutes away. The private, fully fenced backyard offers a quiet retreat with a storage shed and a generous patio - perfect for relaxing or entertaining. Inside, the home features four bedrooms and 1.5 bathrooms, including the convenience of main-floor laundry and a main-floor bedroom. Large windows fill the home with natural light, while the eat-in kitchen with newer appliances flows seamlessly into the living space for everyday comfort and functionality. Three spacious bedrooms and a full bathroom are located on the second level. Ideally situated close to Connaught Public School and the hospital, this property is well suited for families or investors alike. An excellent value in a desirable Collingwood neighbourhood - book your showing today.
Map data © OpenStreetMap contributors
No open houses are scheduled for this home.
Can't make it? Request a private viewing.
| Kitchen | Main level | 3.53 x 3.51 m |
| Living room | Main level | 5.05 x 3.53 m |
| Bathroom | Main level | 0 x 0 m |
| Bedroom | Main level | 3.23 x 3.53 m |
| Mud room | Main level | 3.58 x 2.26 m |
| Primary Bedroom | Second level | 4.22 x 3.53 m |
| Bedroom | Second level | 3.53 x 3.56 m |
| Bedroom | Second level | 3.4 x 3.1 m |
| Bathroom | Second level | 0 x 0 m |




