 For sale 50
$595,000
3 bed2 bath1,200–1,399 sq ft
37 Silver Glen Boulevard #37
Collingwood
27 days agoMLS® S13790228
Century 21 Millennium Inc.
46 Greaves Avenue
Collingwood, Ontario L9Y0Z5
For sale· Added
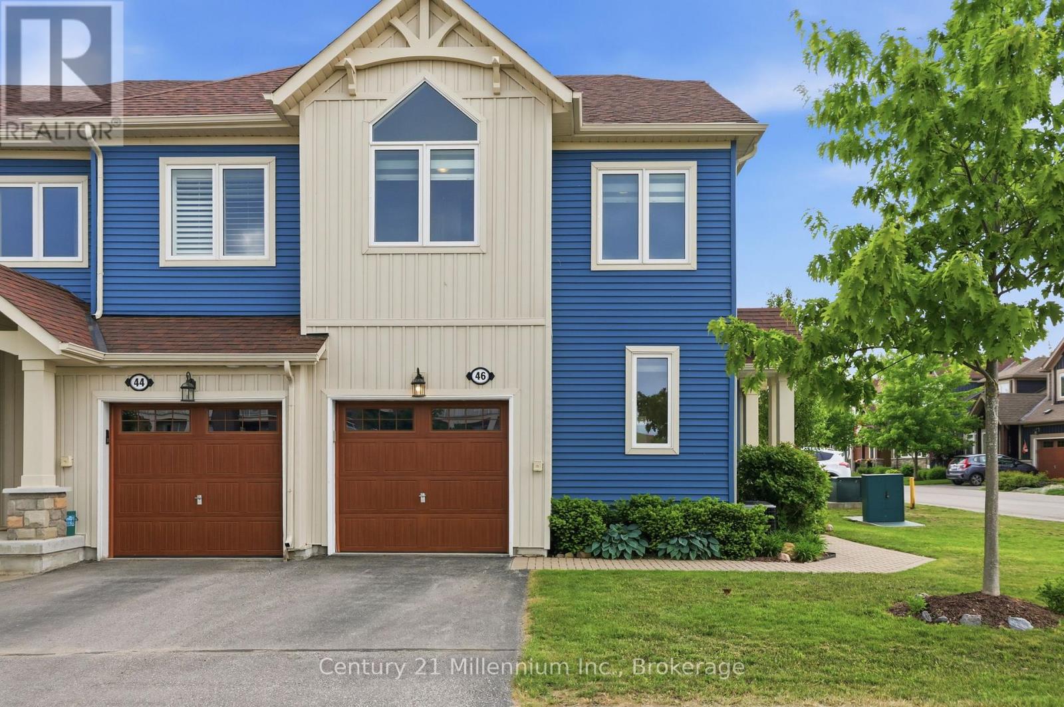
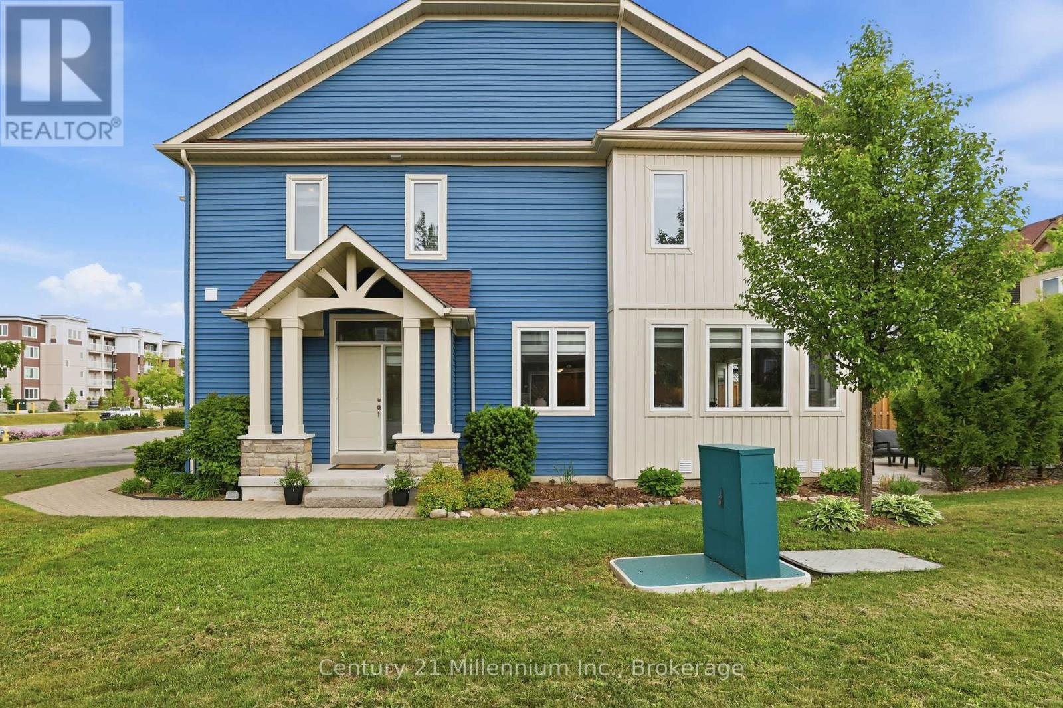
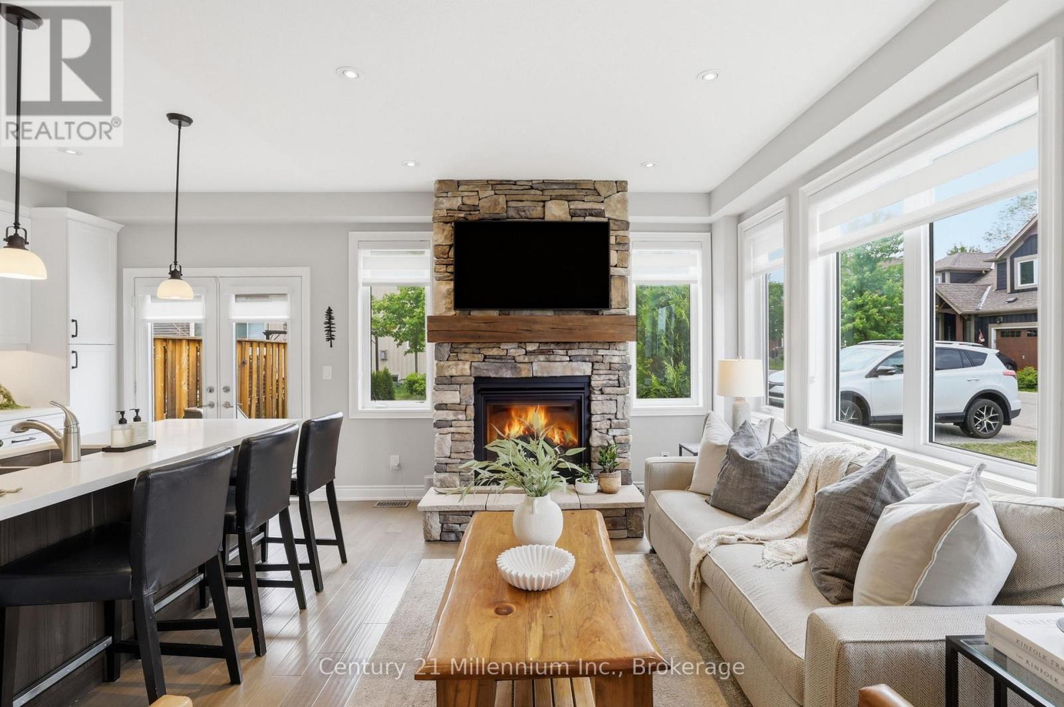
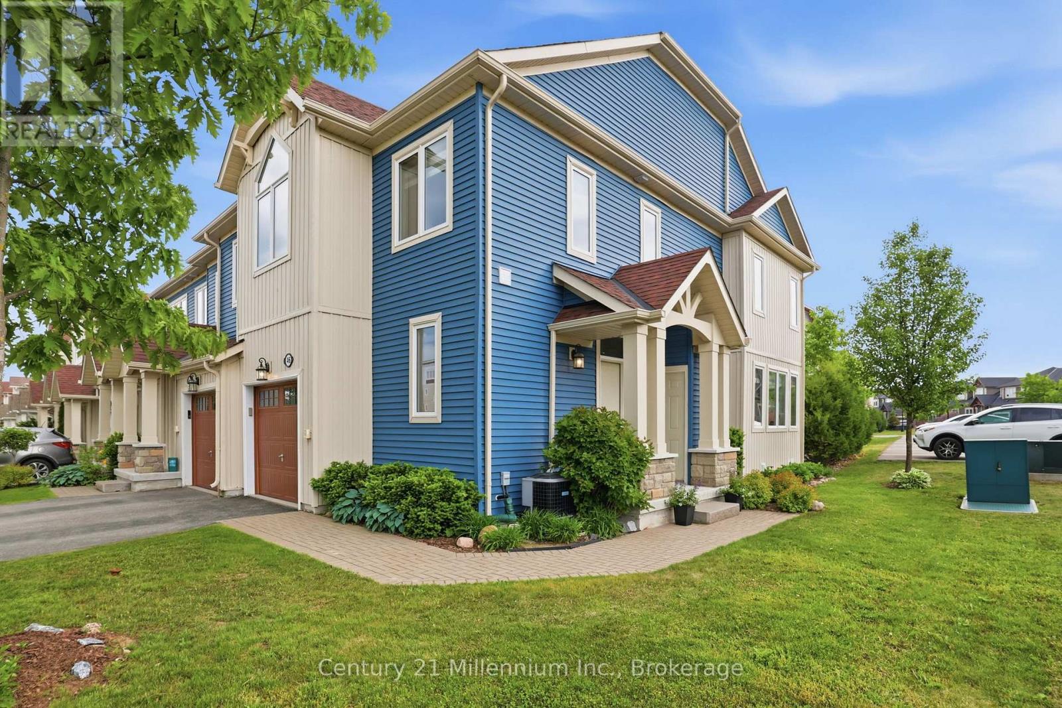
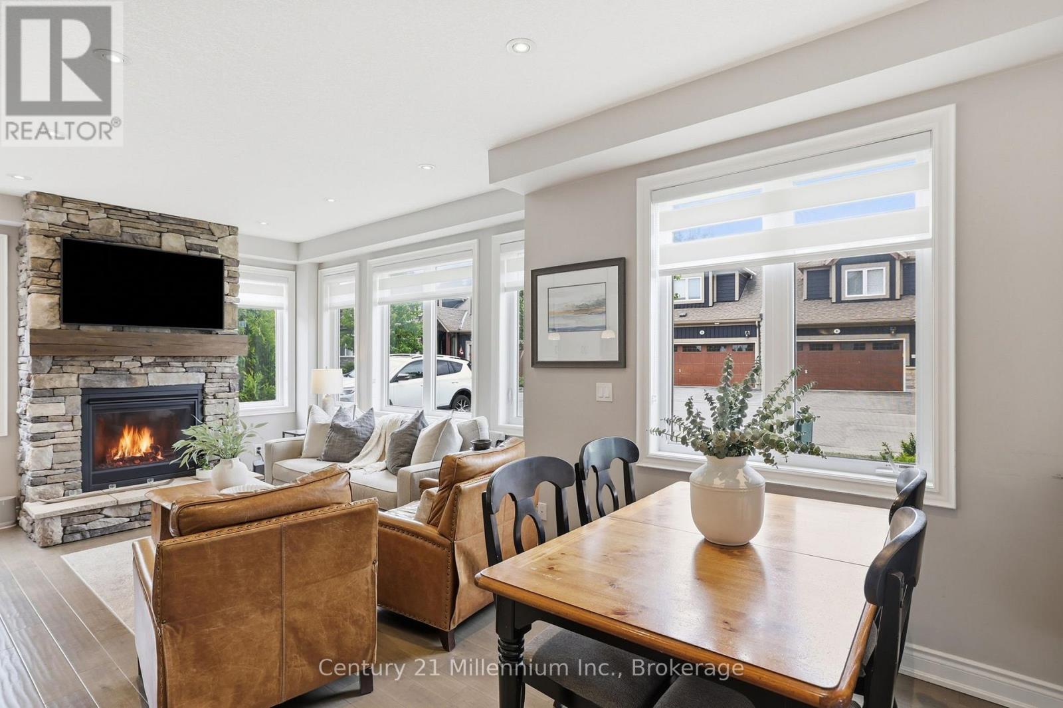
A standout opportunity in Blue Fairway - a spacious, upgraded, and rarely available 4-bedroom, 3-bathroom end-unit. This home is thoughtfully designed for both everyday living and entertaining, featuring a bright, open-concept layout and over $150,000 in premium upgrades. The beautifully designed kitchen is warm and inviting with a gas stove, stone counter, designer backsplash and direct access to the yard. The living room is bathed in natural light from a wrap-around wall of windows, anchored by a cozy fireplace and walkout to a private, landscaped backyard complete with mature hedging. A gas BBQ line adds convenience for outdoor entertaining. Upstairs, there's space for everyone. A spacious primary bedroom offers double closets, and a fabulous ensuite with double sinks and a frameless glass shower. Three additional bedrooms another full bath means that hosting isn't a compromise, it's a pleasure. Downstairs, a finished lower level that becomes whatever you need it to be: a guest retreat, a movie night escape, a game tournament or a quiet place to recharge. Georgian Bay adventure awaits outside your front door: A quick bike ride, walk, or drive to the shops and restaurants, yet tucked away enough to feel like you've truly stepped out of the noise. A low monthly fee of $175.44 provides access to a clean and well-equipped recreation centre with outdoor pool and fitness facilities, landscaping and maintenance of common elements, and snow plowing. Set within a quiet, friendly community, life here feels a little lighter, a little simpler, and a lot more enjoyable. Once you experience it... it's hard to imagine going back.
Map data © OpenStreetMap contributors
No open houses are scheduled for this home.
Can't make it? Request a private viewing.
| Living room | Main level | 4.18 x 3.61 m |
| Bedroom 2 | Second level | 3.96 x 2.68 m |
| Primary Bedroom | Second level | 5.86 x 3.49 m |
| Bedroom 3 | Second level | 3.8 x 2.59 m |
| Kitchen | Main level | 4.18 x 2.66 m |
| Utility room | Basement | 5.18 x 2.53 m |
| Foyer | Main level | 3.25 x 1.99 m |
| Bedroom 4 | Second level | 3.88 x 2.94 m |
| Recreational, Games room | Basement | 7.89 x 6.16 m |
| Dining room | Main level | 2.64 x 5.62 m |