
 For sale 50
$589,900
3 bed3 bath1,400–1,599 sq ft
28 Ramblings Way #42
Collingwood
5 months agoMLS® S13027718
Engel & Volkers Toronto Central
49 Silver Glen Boulevard
Collingwood, Ontario L9Y0G9
For sale· Added
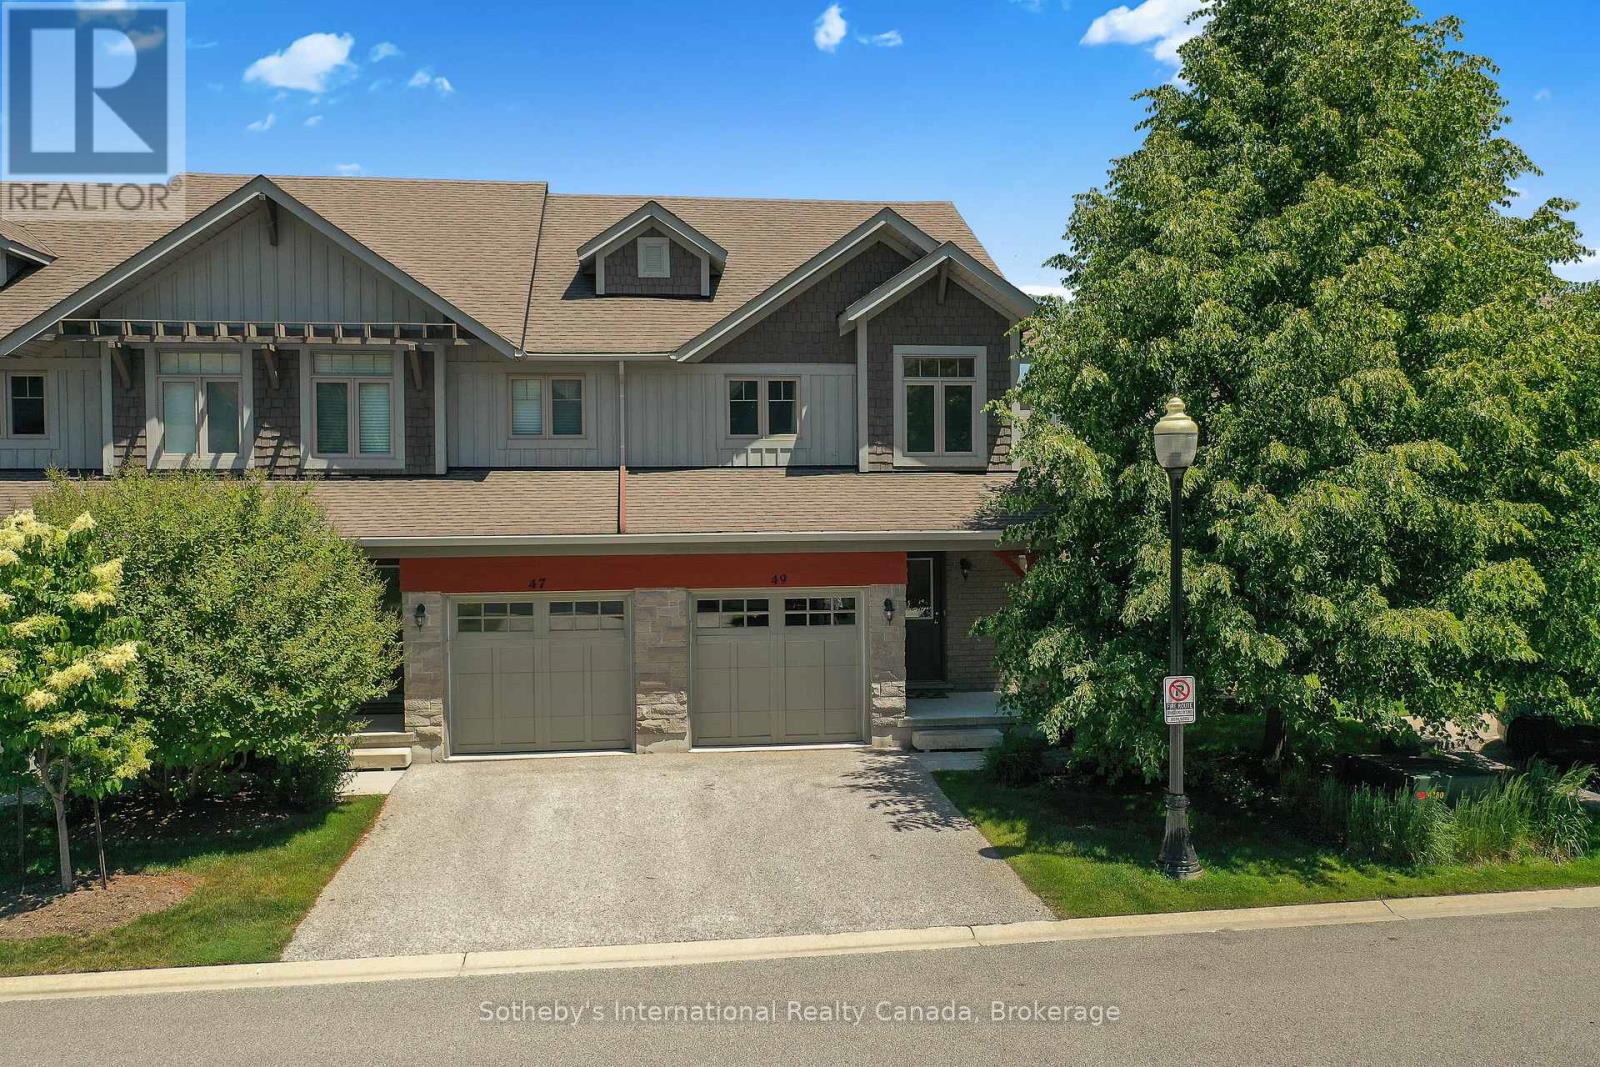
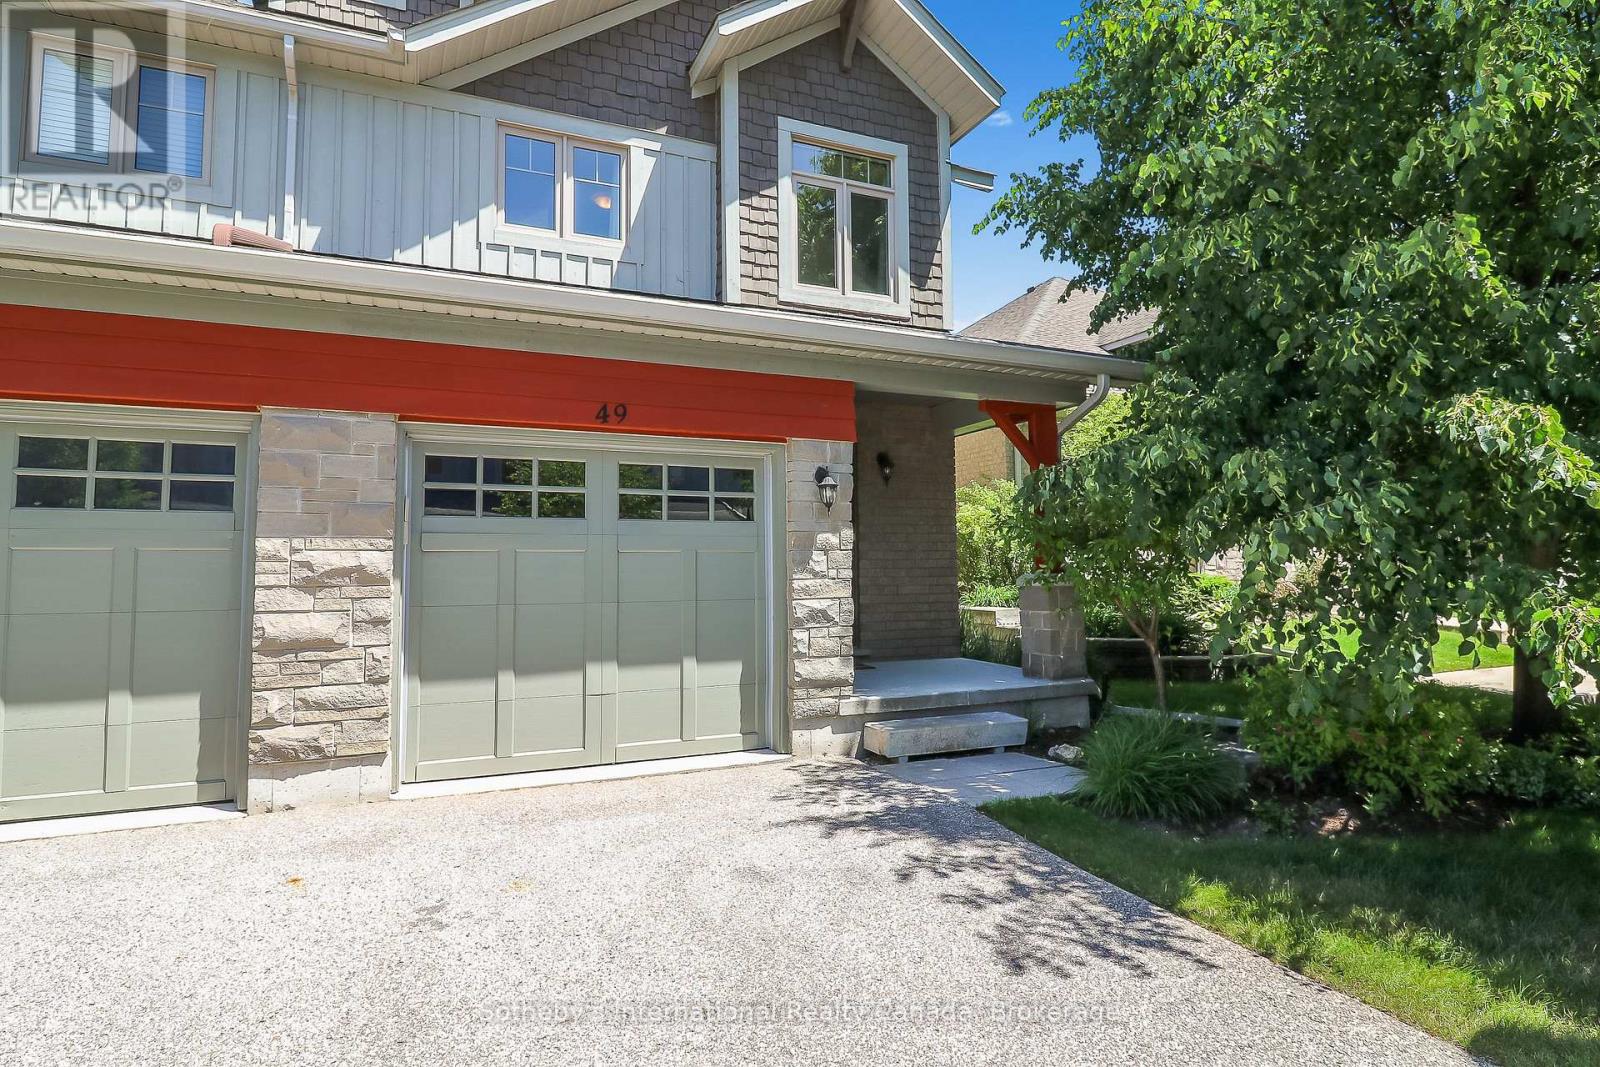
Welcome to this light filled end unit in Silver Glen a short stroll from rec centre and trails! Offering an open plan living with eat in kitchen featuring s/s appliances, new quartz counters and porcelain backsplash and spacious living area with doors to patio. 2nd level has primary with 3 piece bathroom and walk in closet, 2 guest rooms and a guest bathroom. basement has a large rec.room with 3 piece bathroom. Development offers a seasonal outdoor pool, rec.centre and gym and is located a short drive to Georgian Bay waterfront, downtown Collingwood and many ski hills and golf courses.
Map data © OpenStreetMap contributors
No open houses are scheduled for this home.
Can't make it? Request a private viewing.
| Oct 10, 2026 | $665,000 | ▼ $20,000 |
| Sep 18, 2026 | $685,000 | First recorded price |
Price changes since Sep 18, 2026.
| Kitchen | Main level | 4.12 x 3.99 m |
| Living room | Main level | 5.13 x 4.33 m |
| Primary Bedroom | Second level | 5.15 x 4.09 m |
| Bedroom | Second level | 2.3 x 4.2 m |
| Bedroom | Second level | 2.74 x 3.92 m |
| Recreational, Games room | Basement | 4.58 x 4.46 m |
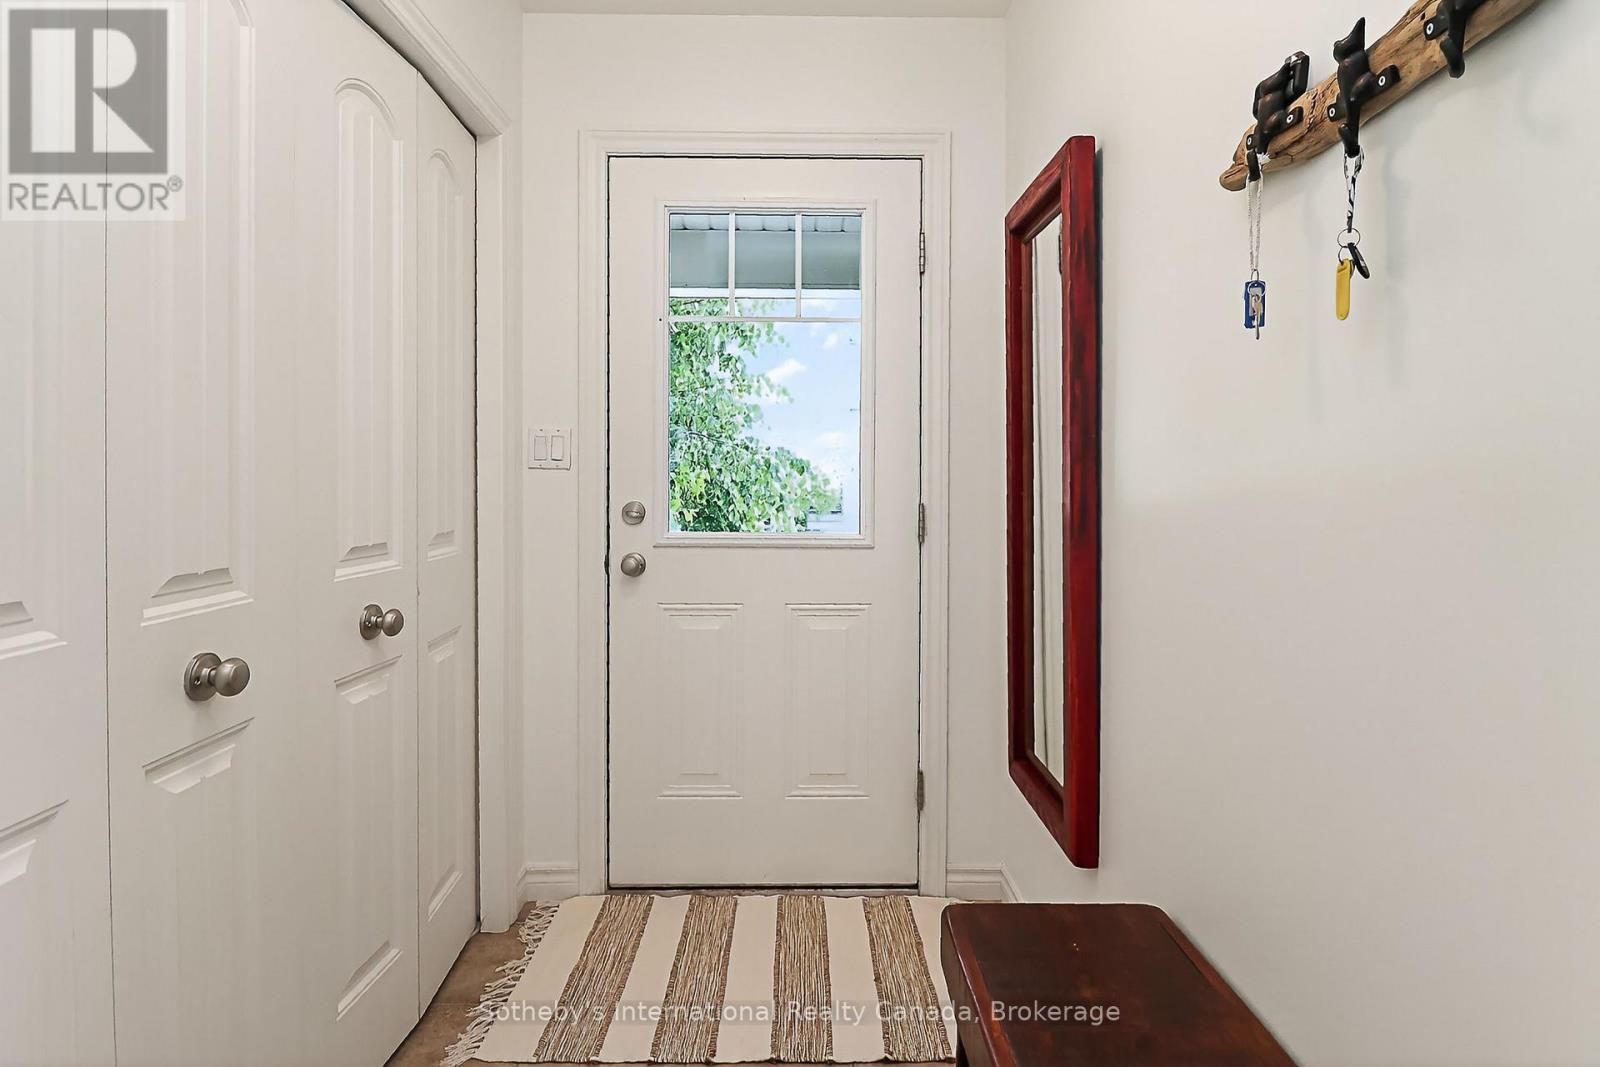
| Foyer | Main level | 1.19 x 4.08 m |




