 NewFor sale 50
$339,900
2 bed1 bath1,000–1,199 sq ft
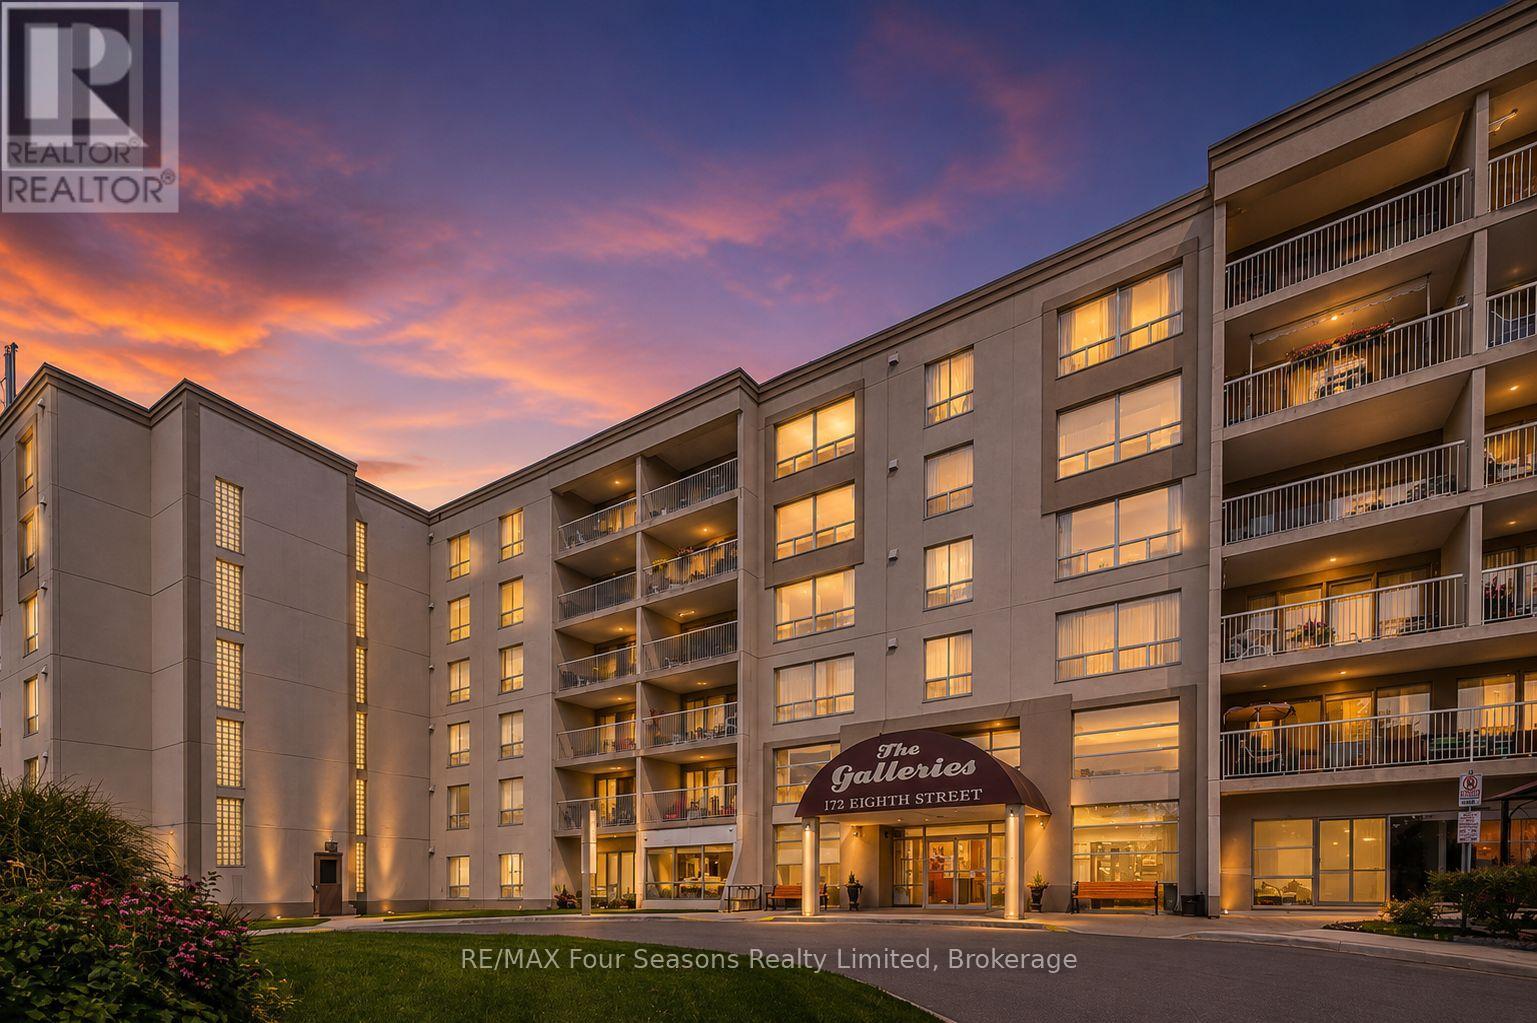
172 Eighth Street #505
Collingwood
4 days agoMLS® S13880490
RE/MAX Four Seasons Realty Limited
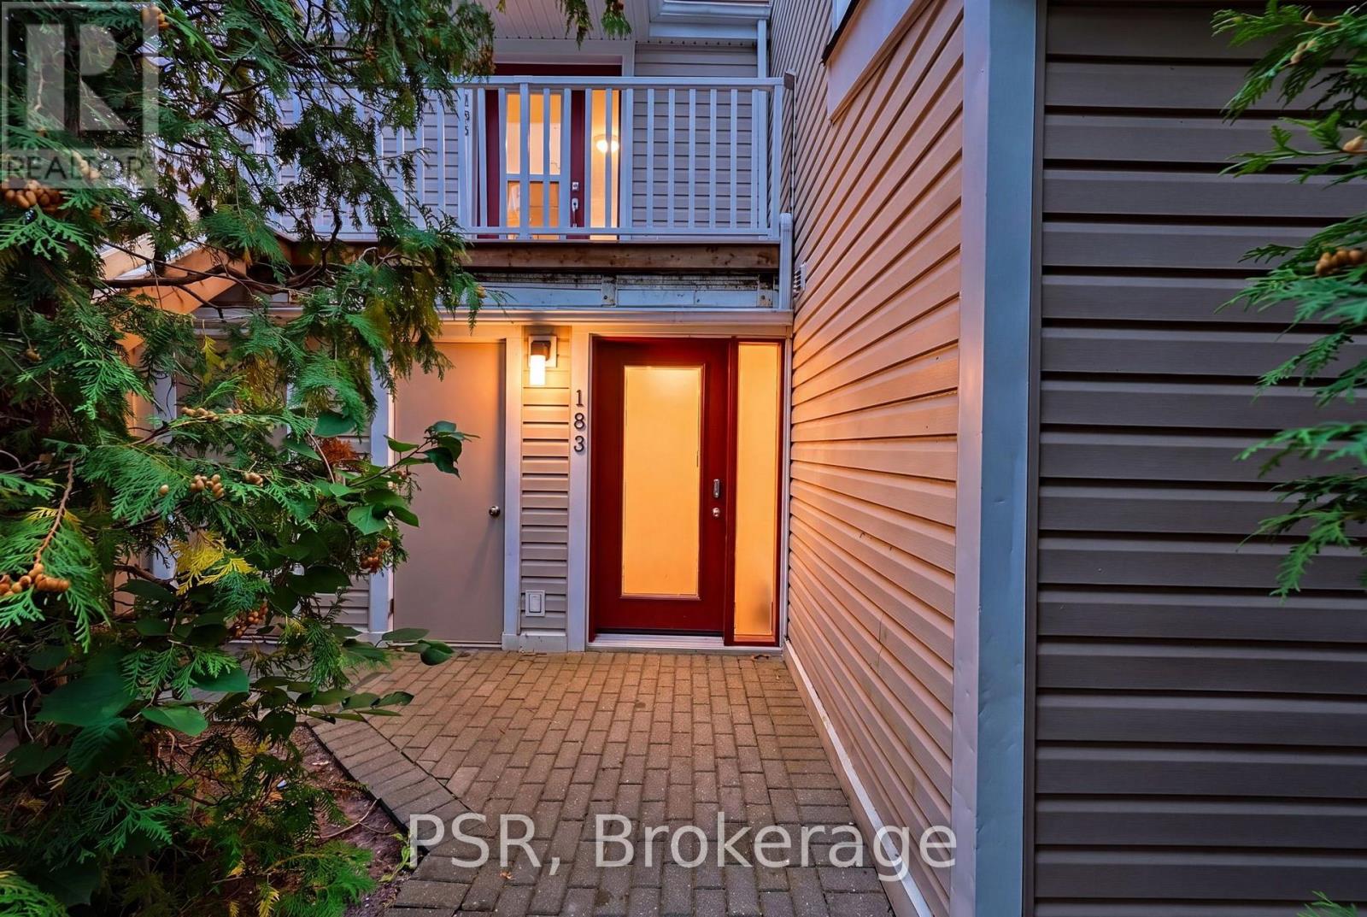
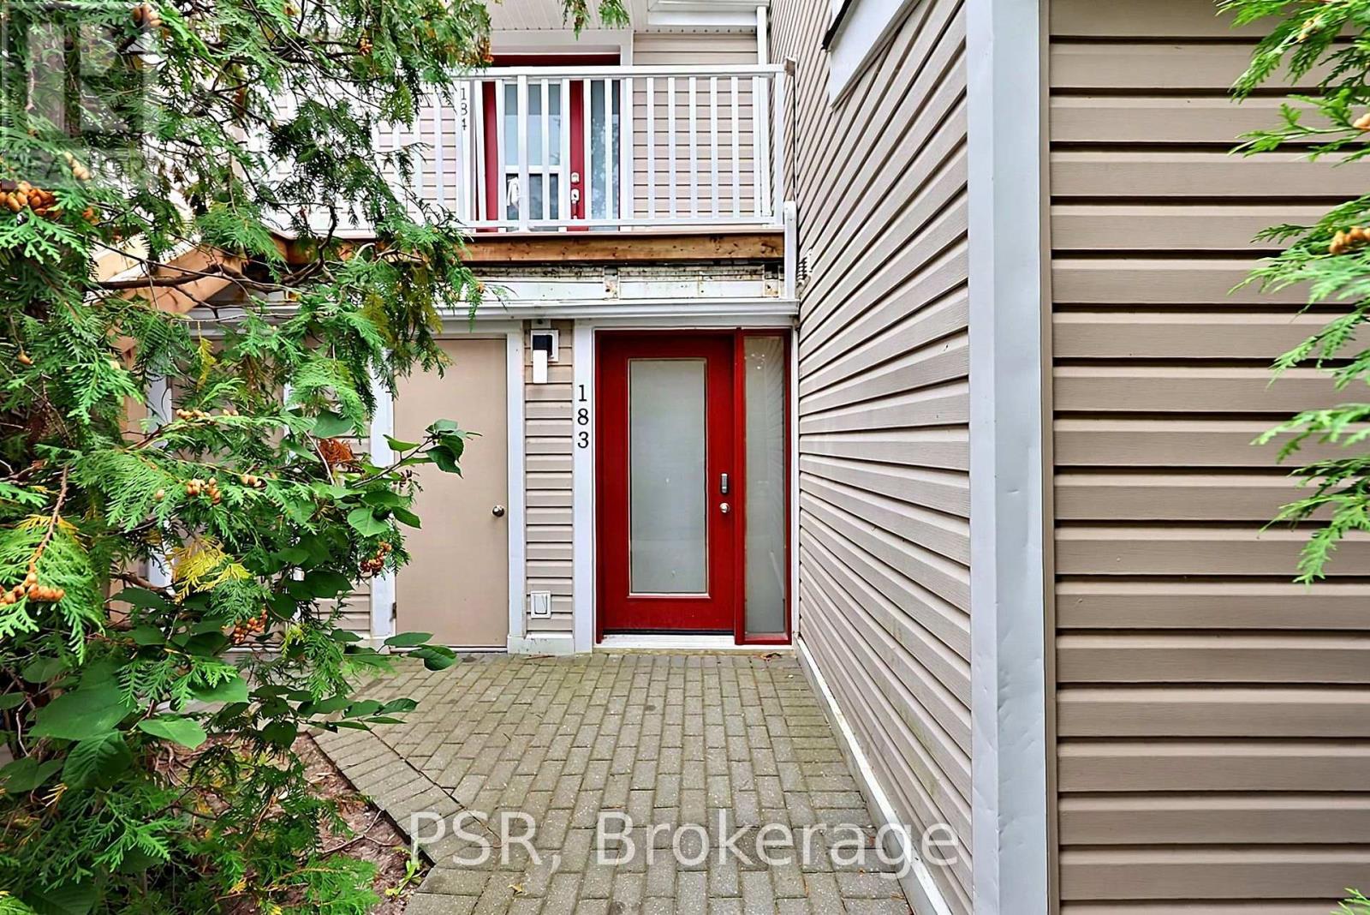
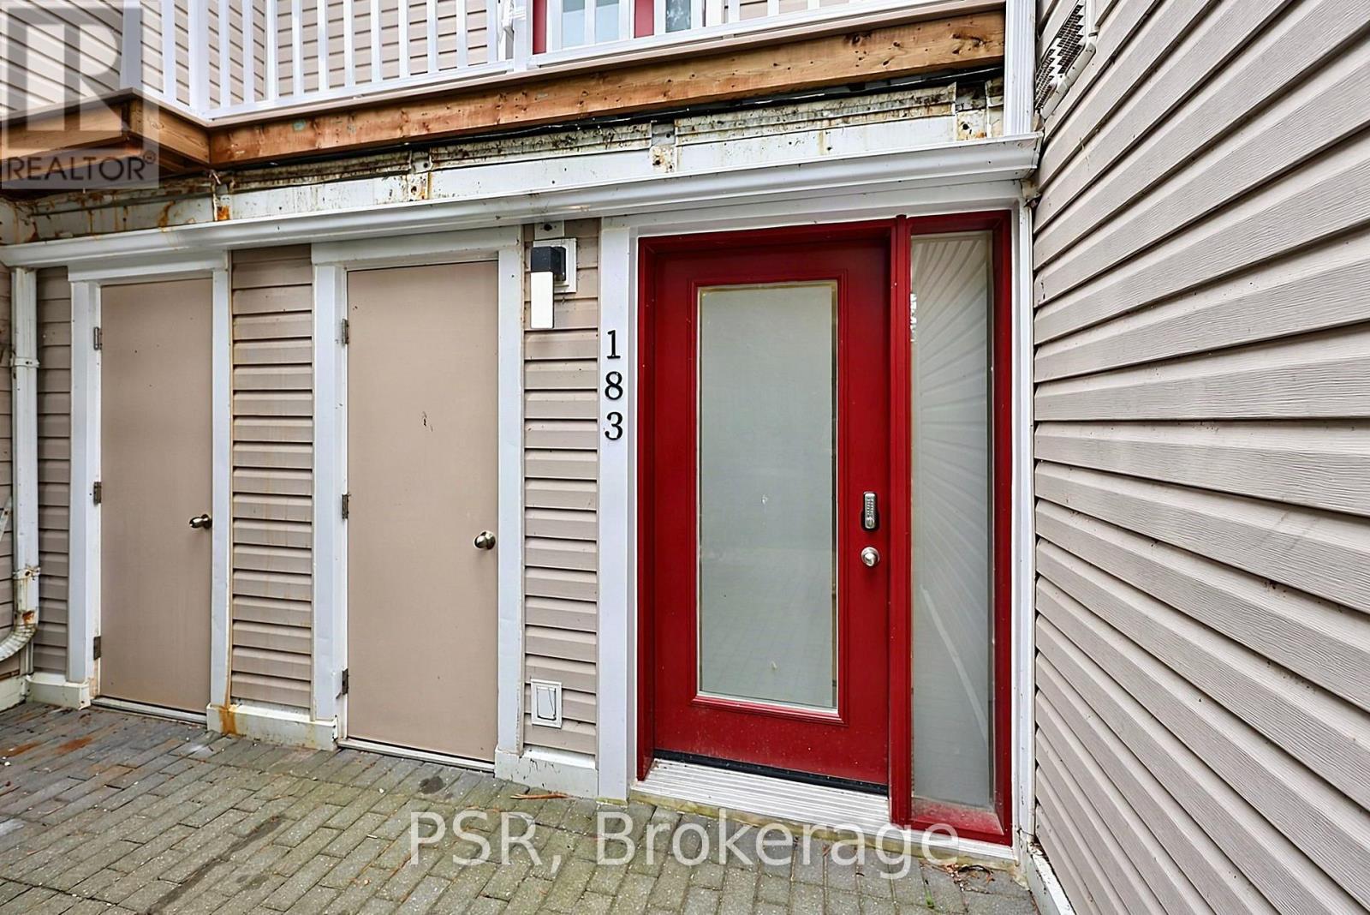
49 Trott Boulevard #183
Collingwood, Ontario L9Y5B6
For sale· Added
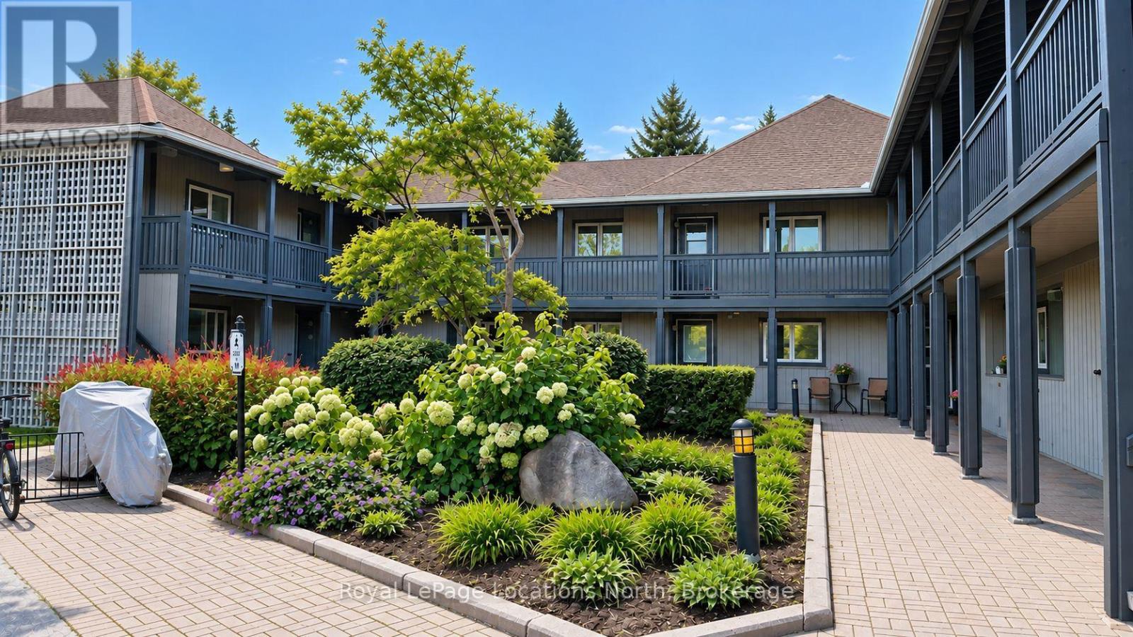
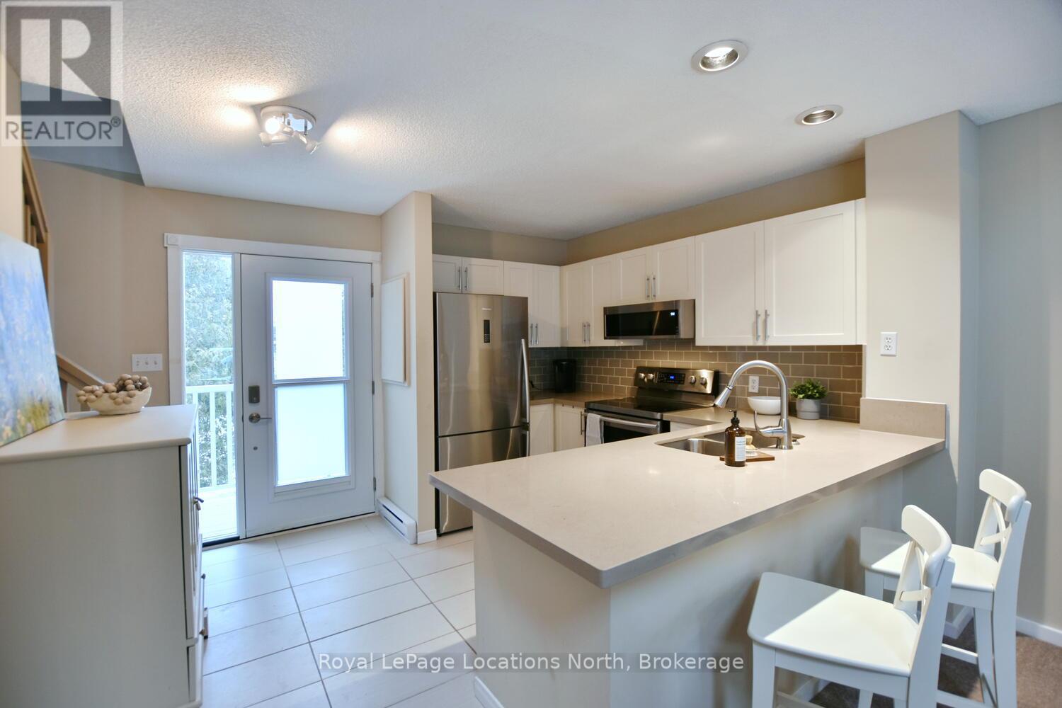
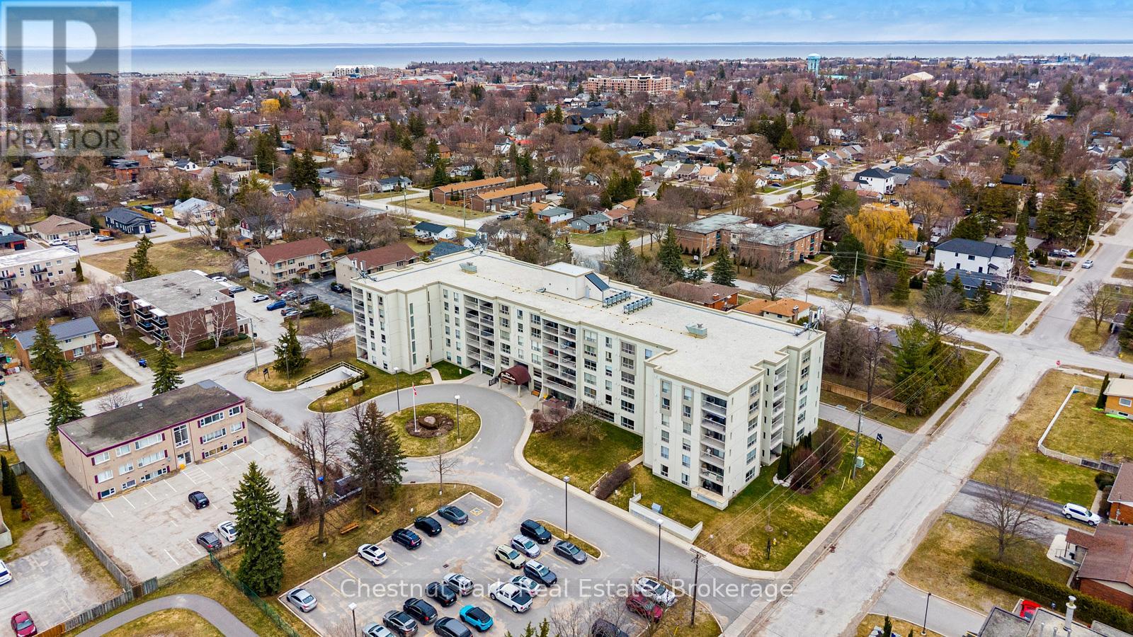
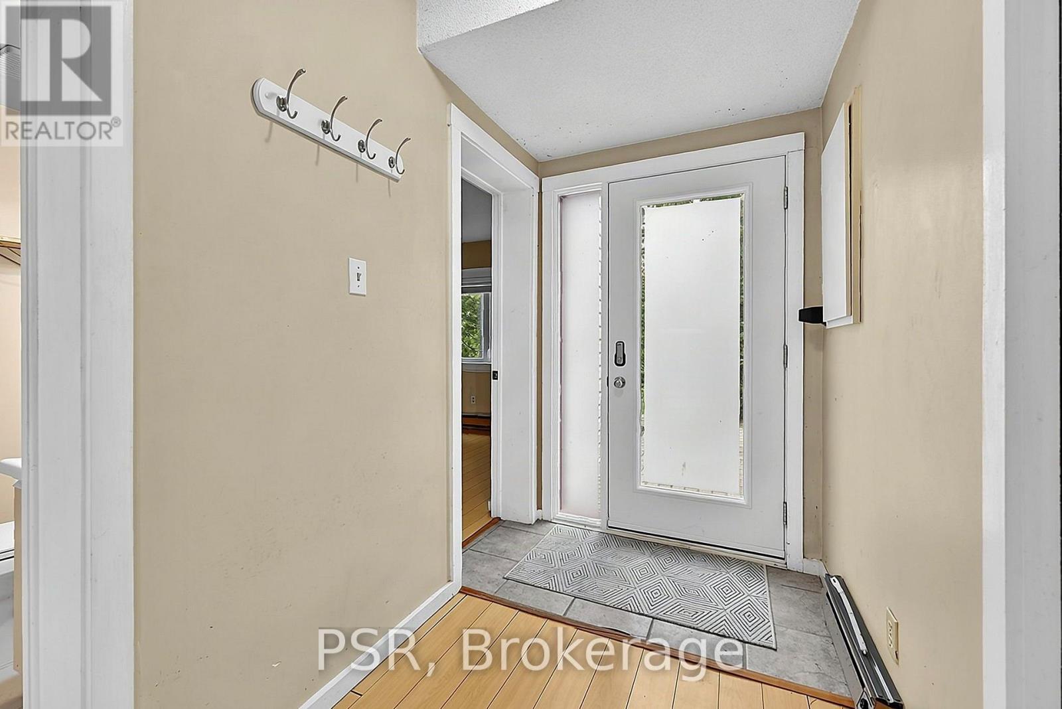
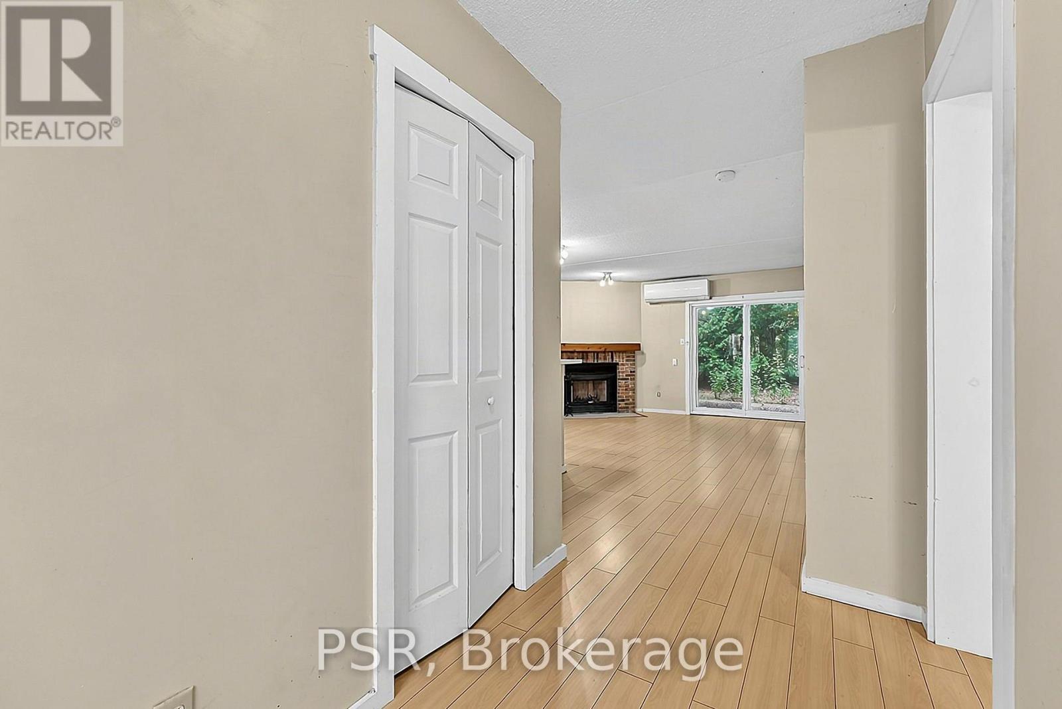
Welcome to Harbourside living in Collingwood! Nestled on the highly desirable water side of Highway 26, this ground-floor, bungalow-style condo offers the ultimate four-season lifestyle. Featuring a functional open-concept layout with 2 bedrooms and 2 bathrooms, this unit is filled with potential. The main living area is anchored by a cozy wood-burning fireplace-ideal for warming up after a day on the slopes-and features a seamless walk-out to your patio. The spacious primary bedroom boasts its own private ensuite bath. Whether you are looking for a low-maintenance weekend ski chalet, a downsizer's retreat, or a savvy investment to renovate and customize, this property offers incredible equity-building potential in a high-demand resort pocket. Steps from Georgian Bay waterfront trails and minutes from Blue Mountain Resort, golf courses, and historic downtown. Includes 1 assigned parking space. Your Georgian Bay gateway awaits!
Map data © OpenStreetMap contributors
No open houses are scheduled for this home.
Can't make it? Request a private viewing.
| Living room | Flat | 4.36 x 4.11 m |
| Kitchen | Flat | 3.11 x 2.23 m |
| Primary Bedroom | Flat | 3.9 x 3.23 m |
| Bedroom | Flat | 3.66 x 2.77 m |
| Bathroom | Flat | 2.18 x 1.5 m |
| Bathroom | Flat | 2.77 x 1.64 m |