 NewFor sale 50
$339,900
2 bed1 bath1,000–1,199 sq ft
172 Eighth Street #505
Collingwood
4 days agoMLS® S13880490
RE/MAX Four Seasons Realty Limited
5 Dawson Drive #305
Collingwood, Ontario L9Y5B4
For sale· Added
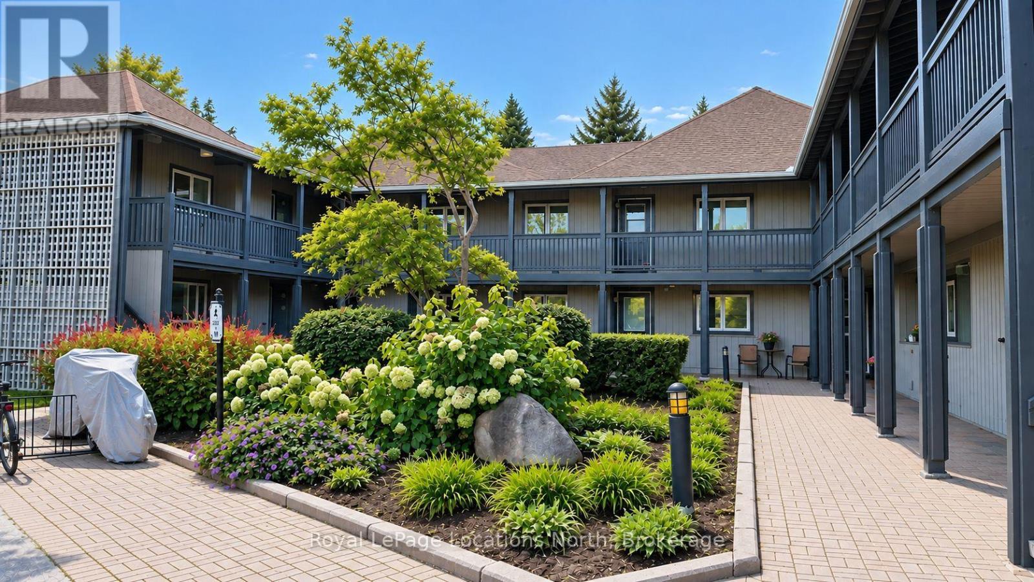
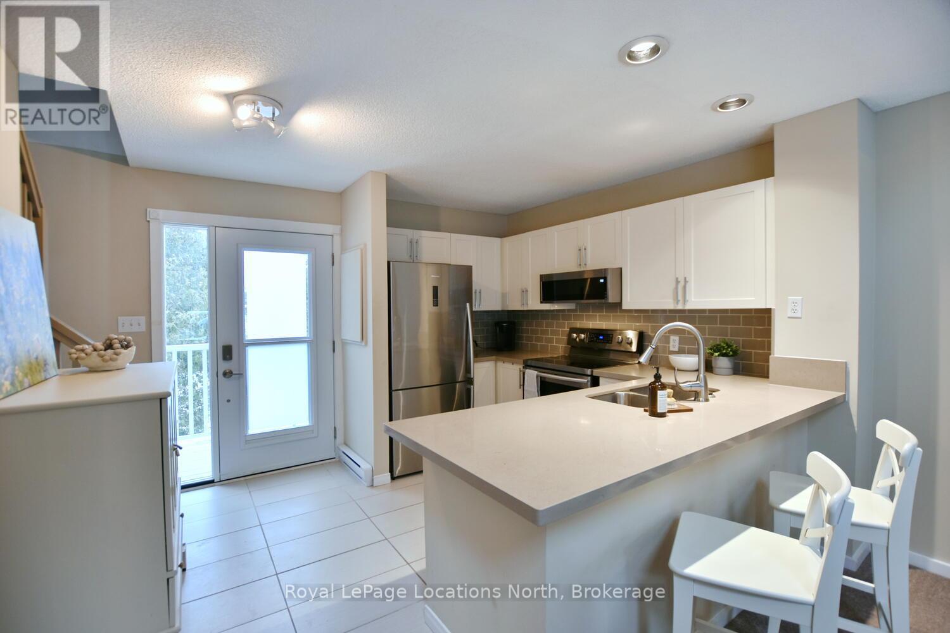
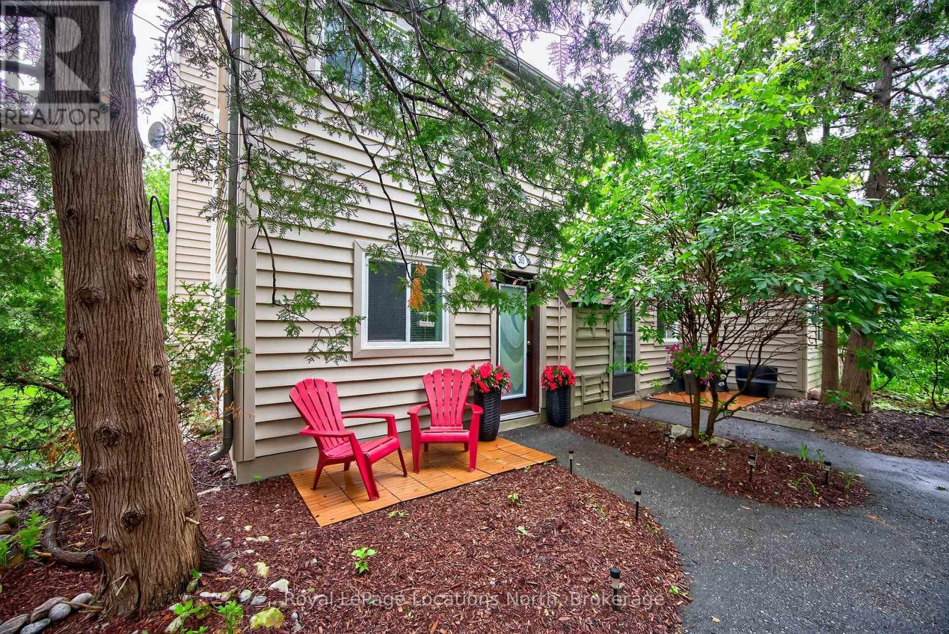
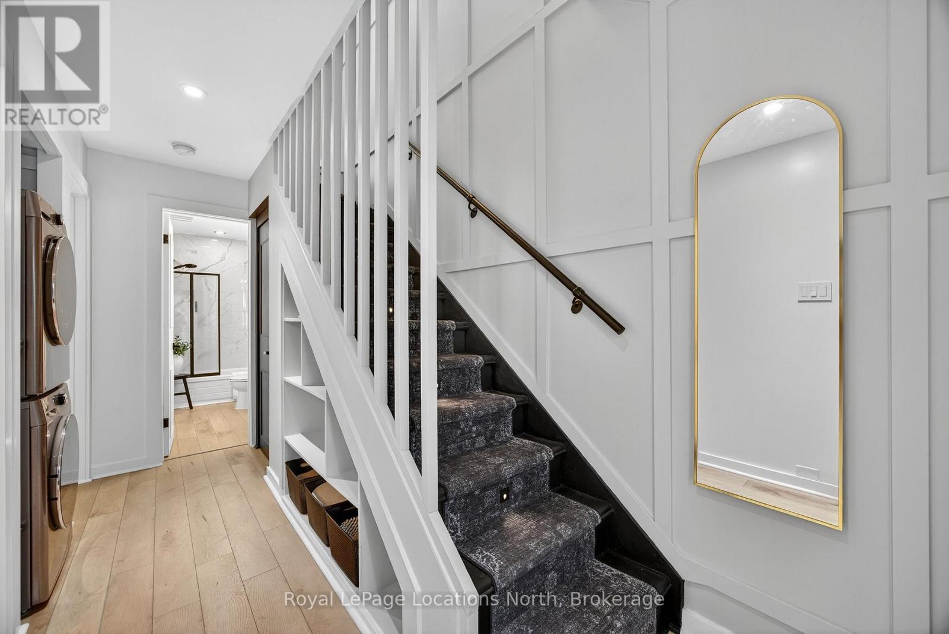
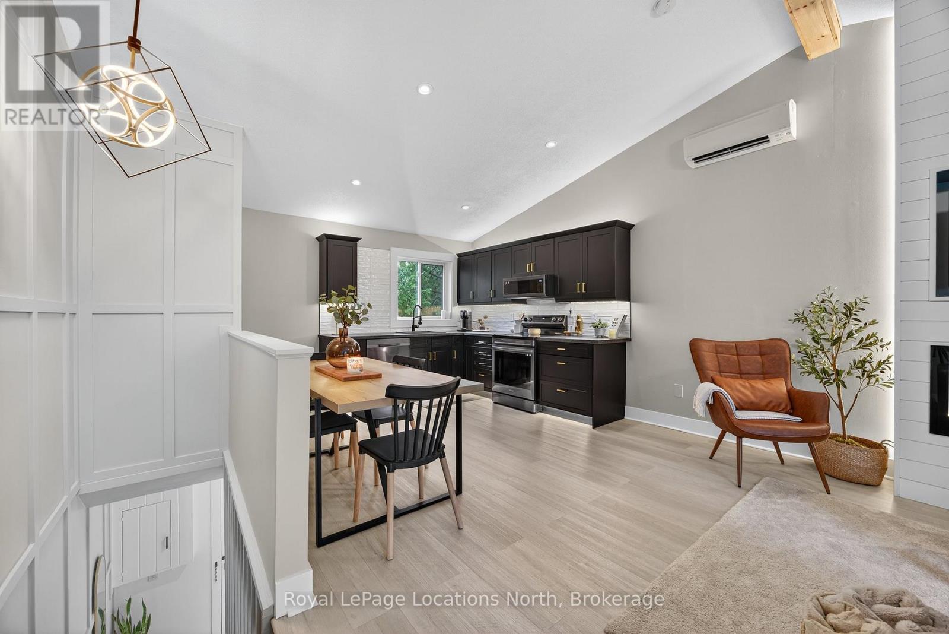
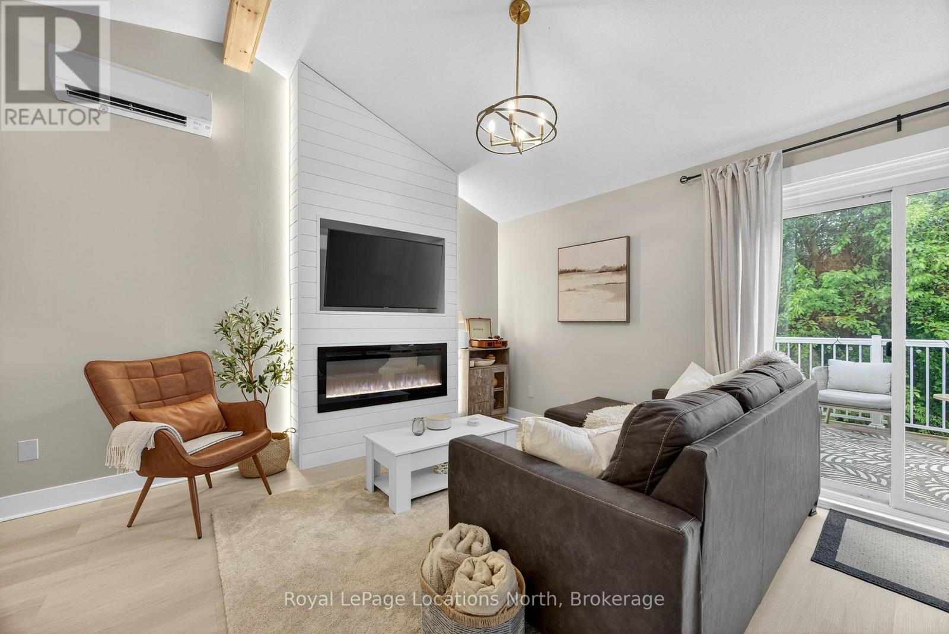
Beautifully renovated from top to bottom, this 2-bedroom, 1-bathroom end-unit townhouse condo is tucked among the mature trees of Cranberry and offers a true turnkey opportunity. The bright, open-concept upper level features soaring vaulted ceilings, a stunning new kitchen with stainless steel appliances (2024), a custom floor-to-ceiling electric fireplace, and access to a spacious second-storey deck. The ground floor offers two generous-sized bedrooms, a renovated 4-piece bathroom (2025), and a walkout from the primary bedroom to a private outdoor seating area. Recent updates also include a ductless heating and cooling system (2024), new baseboard heaters (2024), flooring and trim throughout (2024), and new hot water tank (2025). Ideally located just minutes from downtown Collingwood and within walking distance of shopping, restaurants, and Cranberry Golf Course. Book your private showing today!
Map data © OpenStreetMap contributors
No open houses are scheduled for this home.
Can't make it? Request a private viewing.
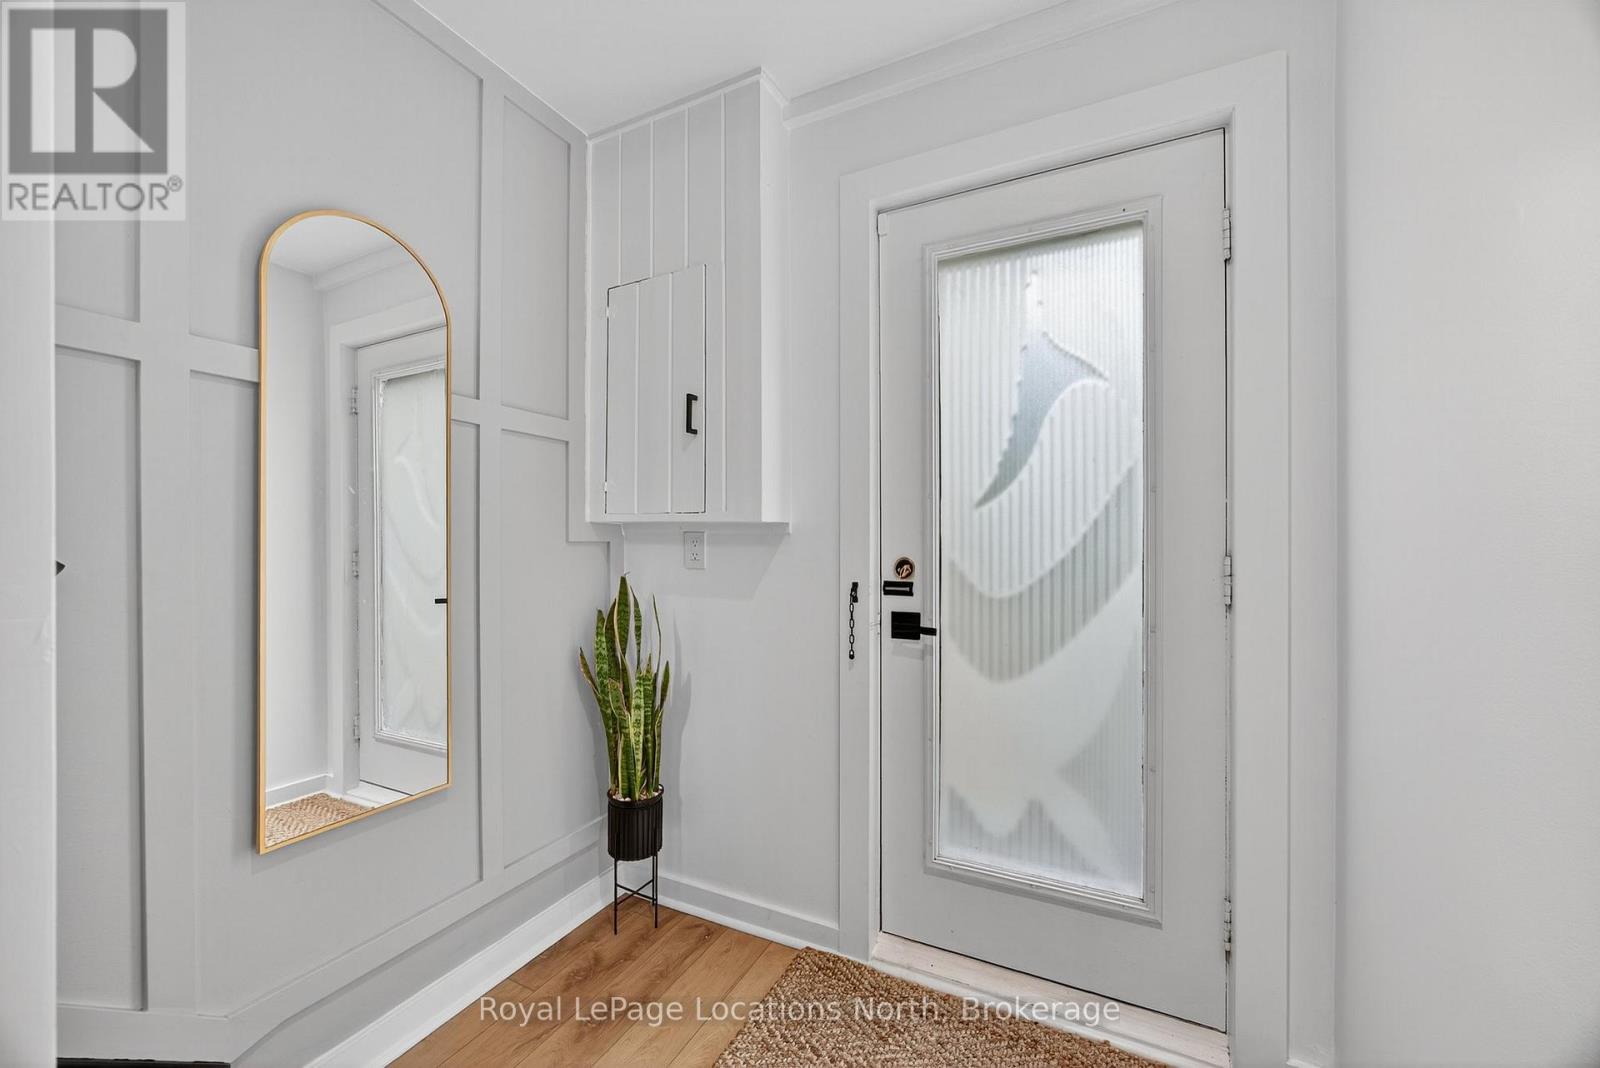
| Foyer | Ground level | 1.87 x 4.44 m |
| Primary Bedroom | Ground level | 2.87 x 3.73 m |
| Bedroom 2 | Ground level | 2.57 x 2.67 m |
| Bathroom | Ground level | 1.57 x 2.82 m |
| Great room | Upper Level | 4.55 x 4.33 m |
| Kitchen | Upper Level | 4.55 x 3.02 m |