 For sale 50
$399,000
2 bed2 bath846 sq ft
5 Spooner Crescent #314
Collingwood
5 months agoMLS® 40828845
Right at Home Realty
5 Winters Crescent
Collingwood, Ontario L9Y5T1
For sale· Added
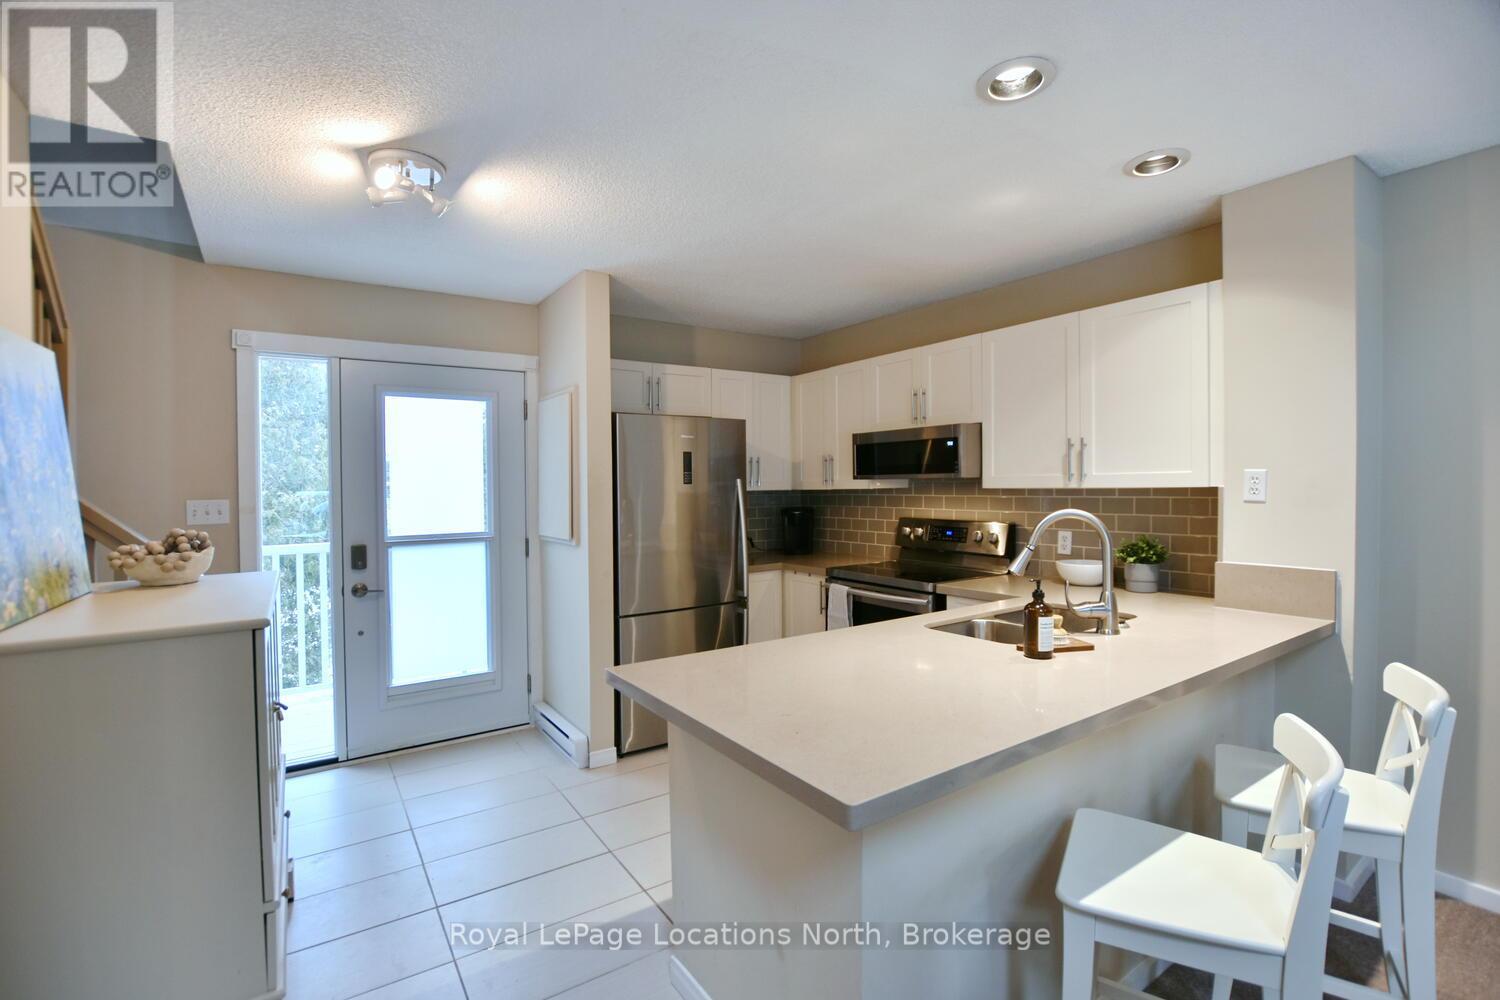
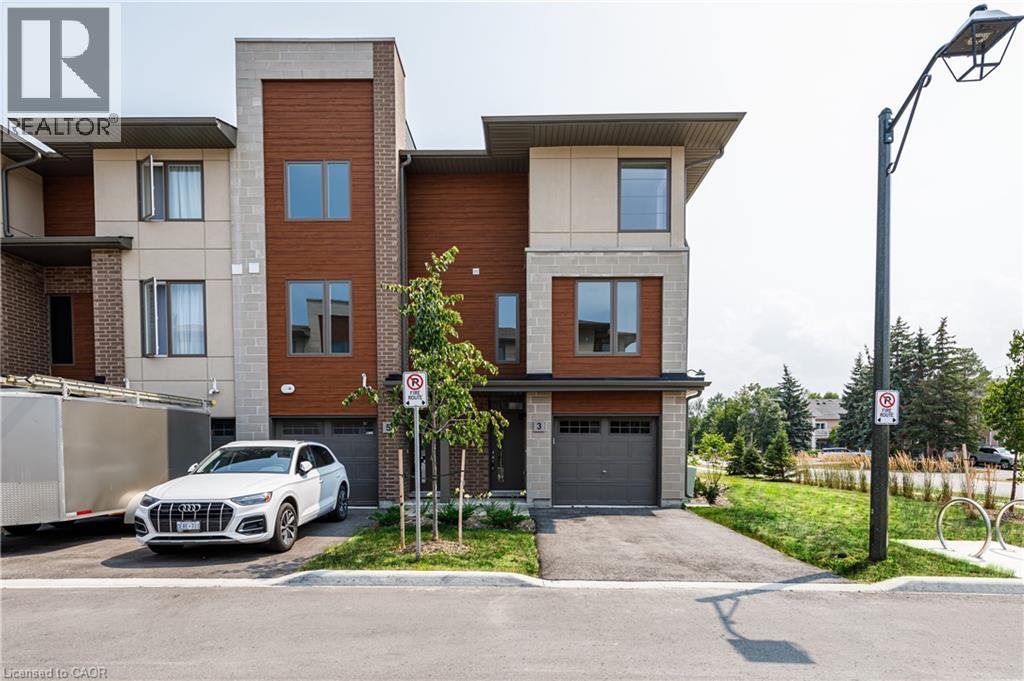
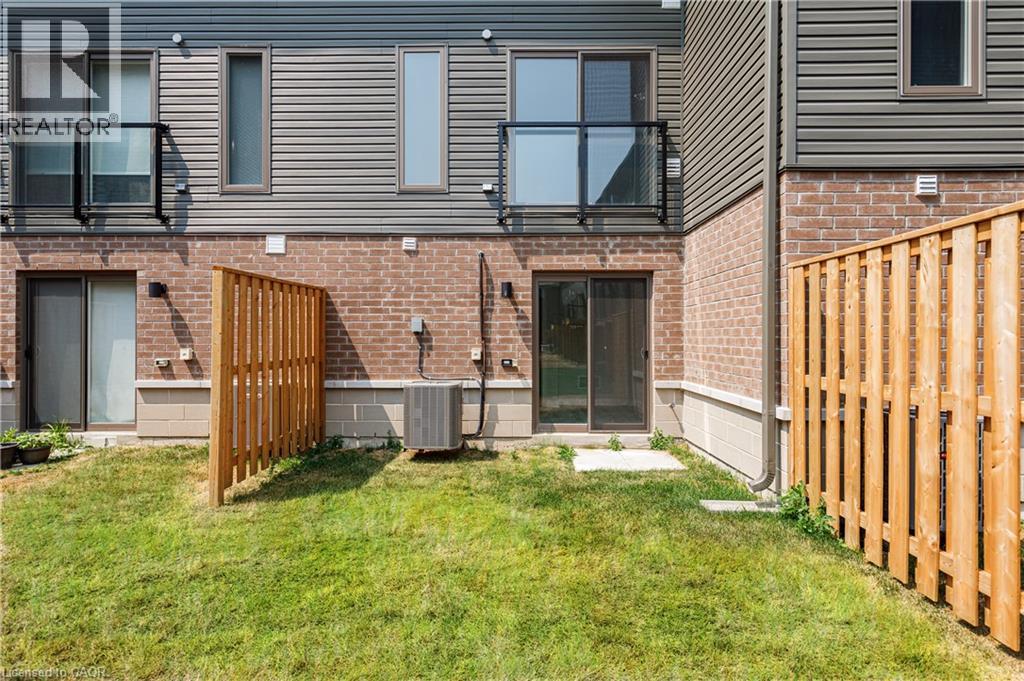
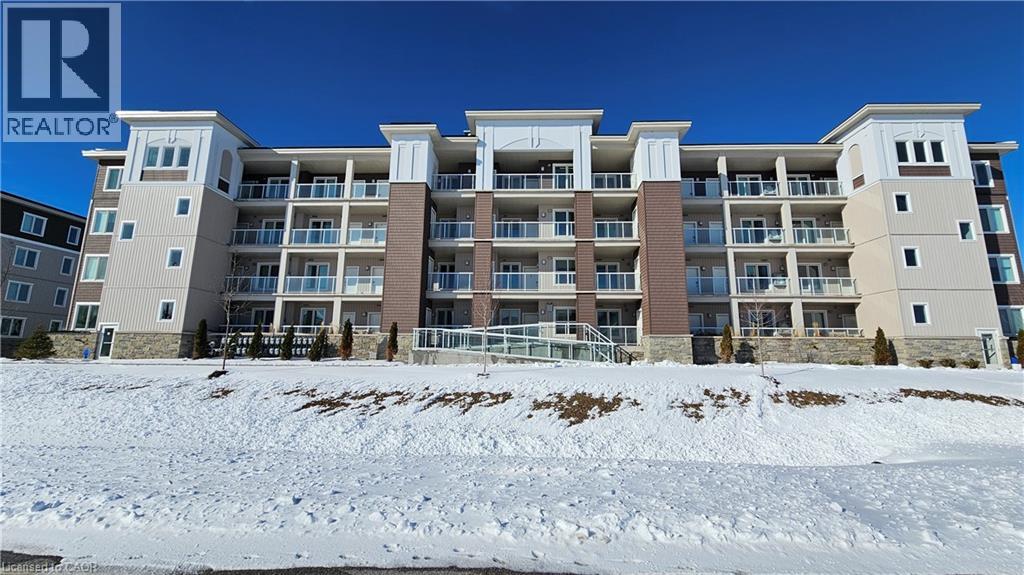
Nestled into a cozy CRESCENT of MODERN TOWNES this BIRCH INTERIOR UNIT aims to please. With a “soaring exterior”, lots of windows complimented by BRICK & WOOD INSPIRED ELEMENTS this TOWNE over $35,000 in upgrades. Main floor bedroom, luxurious VINYL PLANK FLOORING, OAK STAIRS, a CHEF’S KITCHEN featuring WHITE SHAKER STYLE CABINETS, extended uppers, deep upper fridge cabinet, large island with BREAKFAST BAR & STONE COUNTERTOPS THROUGHOUT. The LIVING ROOM features a 42” FLOATING FIREPLACE & LOTS OF WINDOWS to connect with the outdoors. Upstairs there are 2 spacious bedrooms, PRIMARY BEDROOM with ENSUITE privileges, with a GLASS FRONT SHOWER & the CONVENIENCE of 2nd FLOOR LAUNDRY. Close to GEORGIAN BAY, downtown COLLINGWOOD & everything BLUE MOUNTAIN provides!
Map data © OpenStreetMap contributors
No open houses are scheduled for this home.
Can't make it? Request a private viewing.
| Bedroom | Third level | 10'4'' x 11'7'' |
| Bedroom | Third level | 13'5'' x 11'7'' |
| 3pc Ensuite bath | Third level | — |
| 4pc Bathroom | Third level | — |
| Primary Bedroom | Third level | 13'5'' x 11'7'' |
| Dining room | Second level | 10'0'' x 10'0'' |
| Living room | Second level | 12'11'' x 13'11'' |
| Kitchen | Second level | 10'0'' x 11'0'' |
| 4pc Bathroom | Main level | — |
| Bedroom | Main level | 9'11'' x 8'7'' |