
 For sale 50
$519,000
3 bed2 bath1,200–1,399 sq ft
6 Brandy Lane Drive #208
Collingwood
1 month agoMLS® S13766682
Royal LePage Locations North
57 Barker Boulevard
Collingwood, Ontario L9Y4W4
For sale· Added
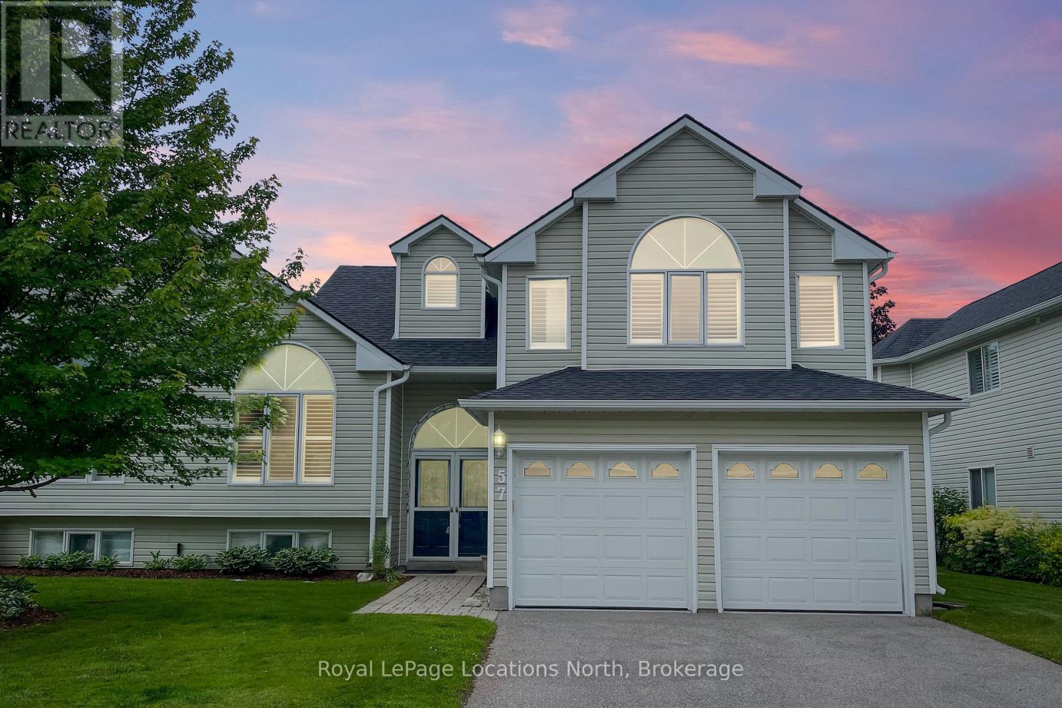
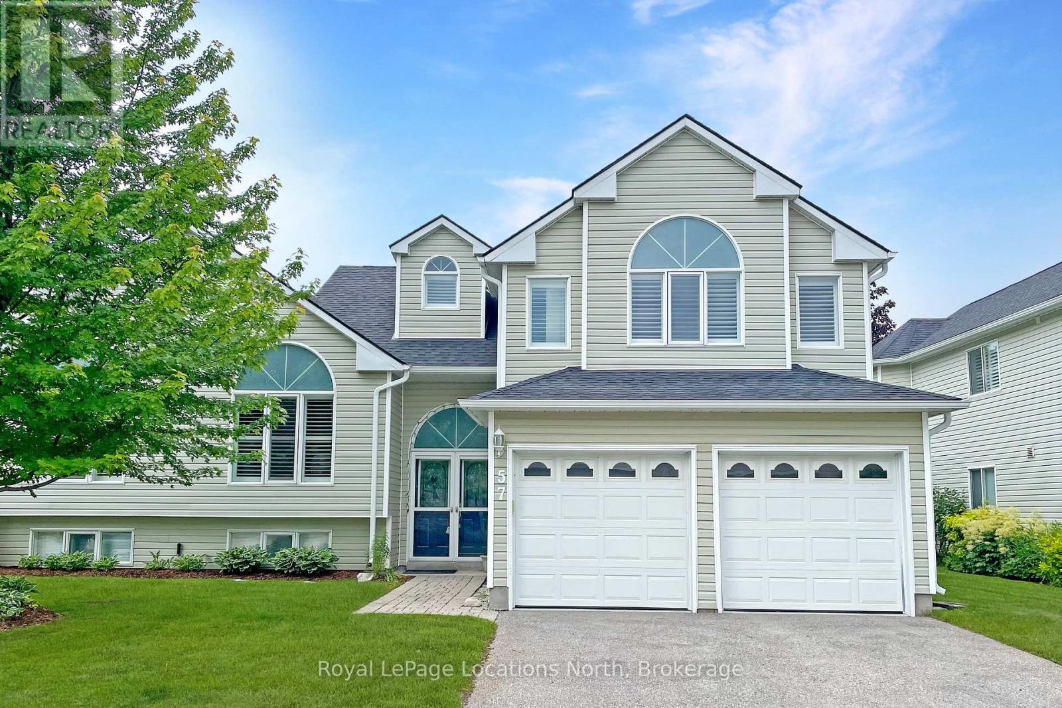
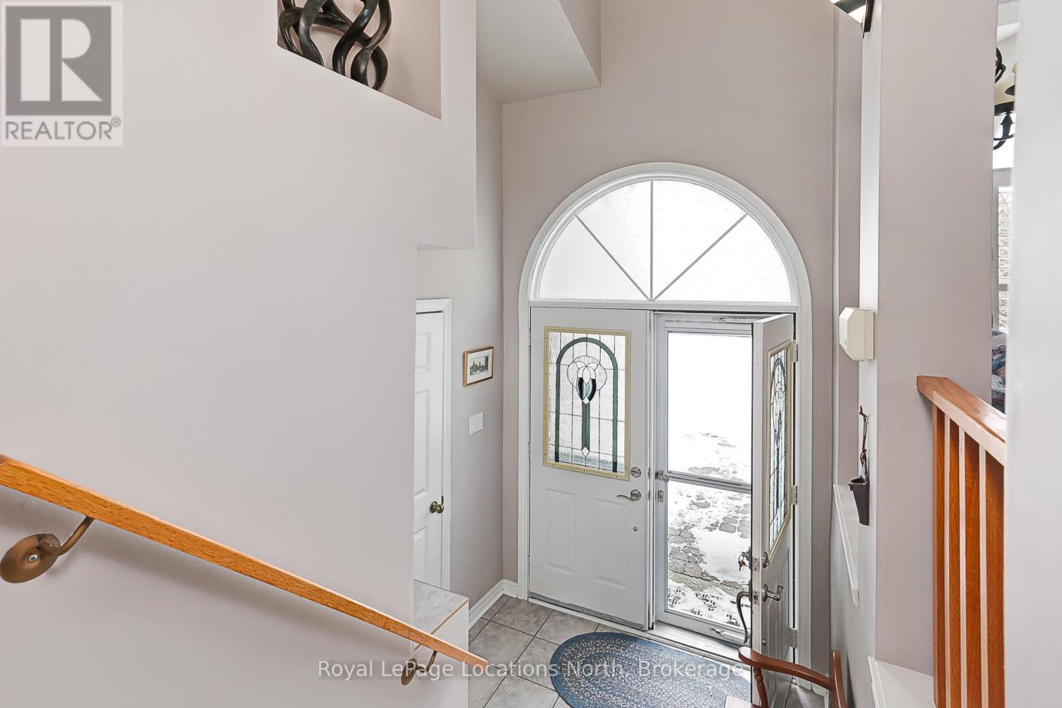
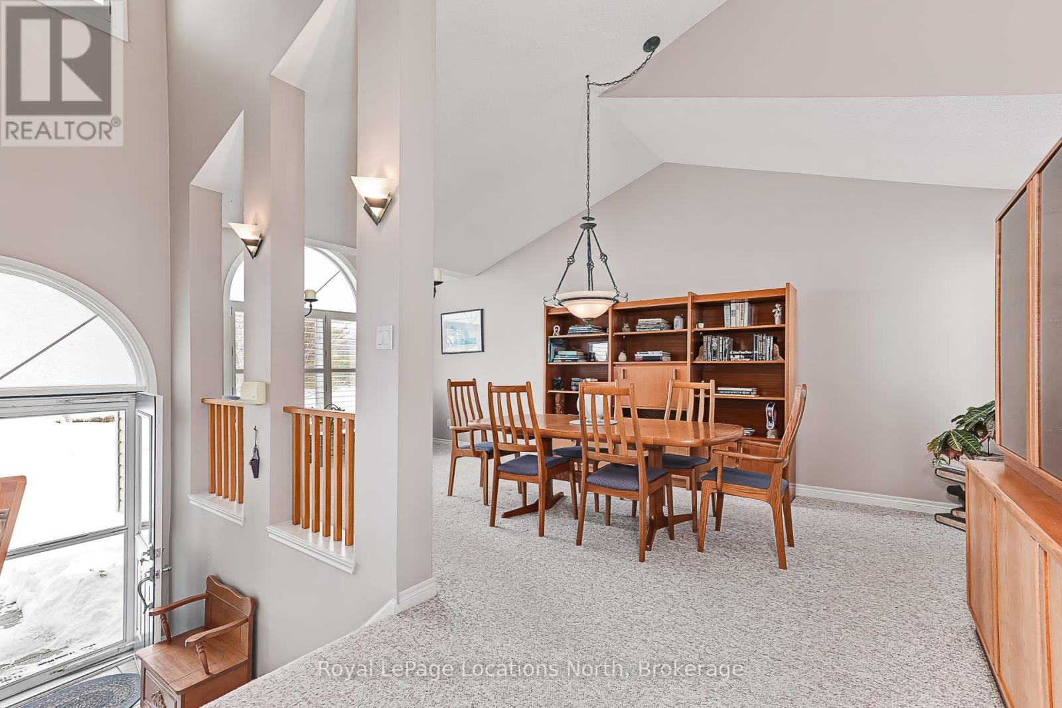
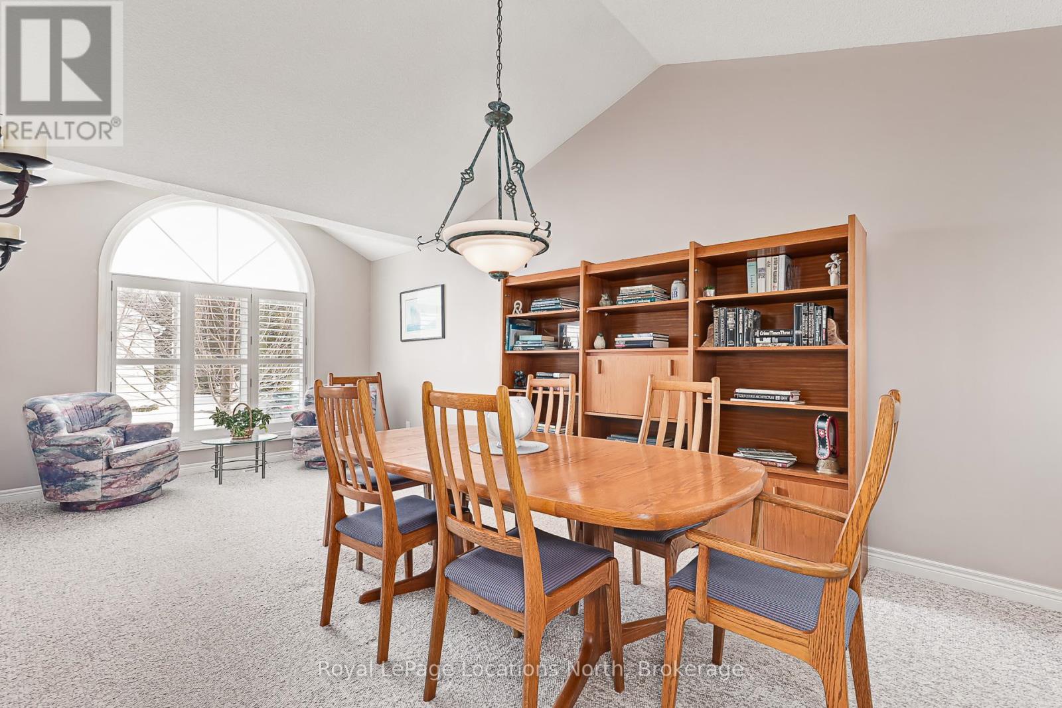
Enjoy relaxed, low-maintenance living in this spacious and beautifully maintained one-owner home, quietly positioned along the 7th fairway of Cranberry Golf Course in Collingwood's desirable west end. Filled with natural light and welcoming golf course views, this three-bedroom, three-bathroom home offers comfort, flexibility, and an easy four-season lifestyle close to trails, skiing, downtown Collingwood, Georgian Bay, and Blue Mountain.The inviting interior features an open-concept layout enhanced by large windows, California shutters, vaulted ceilings, and architectural display details that add warmth and character throughout. A double-door entry opens to a generous foyer and spacious formal living and dining area, creating an elegant setting for entertaining or everyday enjoyment.The bright kitchen offers plenty of space for cooking and gathering, with a walkout to a newer composite deck overlooking the fairway. A few steps down, the comfortable family room features a gas fireplace and sliding doors to the ground-level patio, complete with an electric awning for added shade on sunny afternoons.The upper level offers two generous bedrooms, each with its own ensuite bathroom and large walk-in closet, creating ideal privacy for owners and guests. A third bedroom on the main level also works beautifully as a home office, with a separate three-piece bathroom nearby. Inside entry to the double garage adds everyday convenience, and the garage has been finished with an epoxy non-slip floor.The lower level is partially finished with laundry, utility space, excellent storage, double sump pumps, and additional room to complete if desired for guest accommodation, a children's play area, fitness space, or hobby room. With its golf course setting, thoughtful layout, abundant natural light, and exceptional pride of ownership, this is a wonderful opportunity to enjoy the best of Collingwood living in every season.
Map data © OpenStreetMap contributors
No open houses are scheduled for this home.
Can't make it? Request a private viewing.
| Sep 21, 2026 | $599,000 | ▼ $50,000 |
| Sep 9, 2026 | $649,000 | First recorded price |
Price changes since Sep 9, 2026.
| Living room | Main level | 5.65 x 6.77 m |
| Bathroom | Second level | 2.99 x 3.59 m |
| Bathroom | Second level | 1.81 x 2.39 m |
| Kitchen | Main level | 2.72 x 4.21 m |
| Eating area | Main level | 2.61 x 4.92 m |
| Primary Bedroom | Second level | 4.06 x 5.82 m |
| Bedroom 2 | Second level | 4.15 x 6.19 m |
| Family room | Main level | 5.47 x 4.83 m |
| Bedroom | Main level | 3 x 3.72 m |
| Recreational, Games room | Lower level | 2.82 x 4.26 m |
| Utility room | Lower level | 3.44 x 10.59 m |
| Bathroom | Ground level | 2.14 x 2.57 m |




