 NewFor rent 50
$4,500/mo
3 bed2 bath1,200–1,399 sq ft
658 Johnston Park Avenue
Collingwood
6 days agoMLS® S13871674
Chestnut Park Real Estate
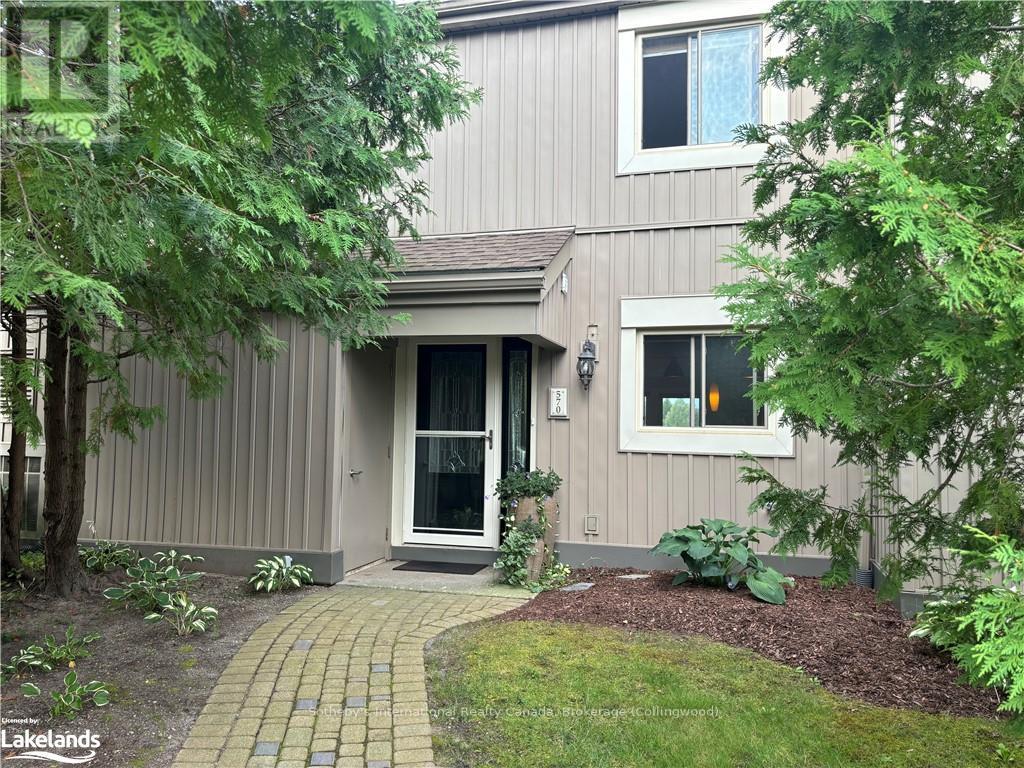
570 Oxbow Crescent
Collingwood, Ontario L9Y5B4
For rent· Added
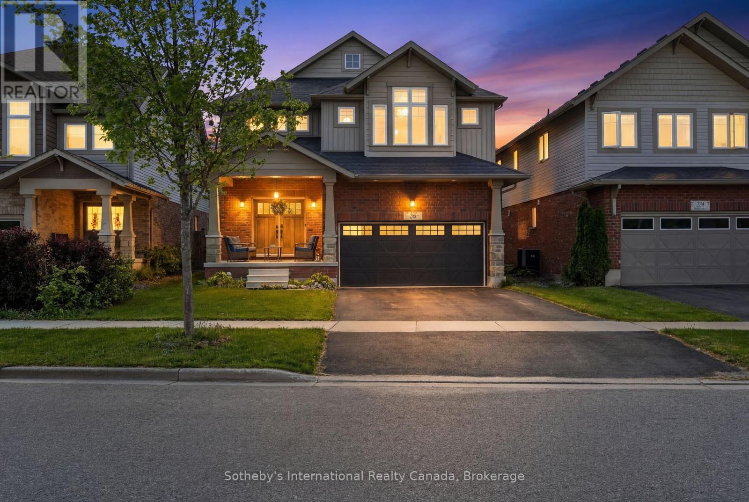
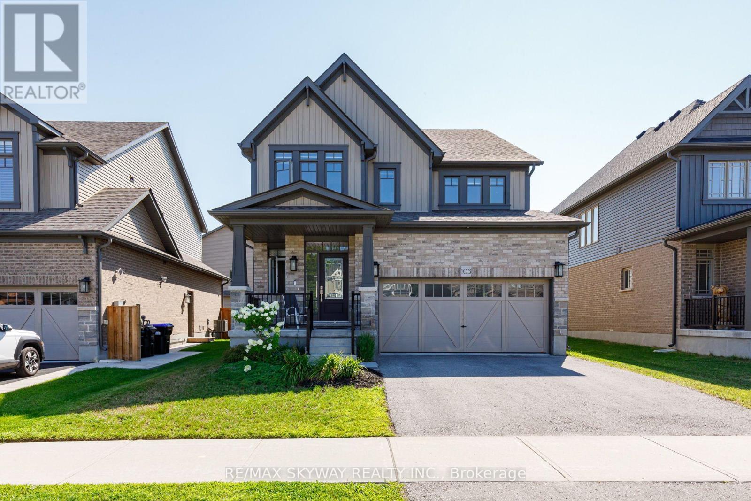
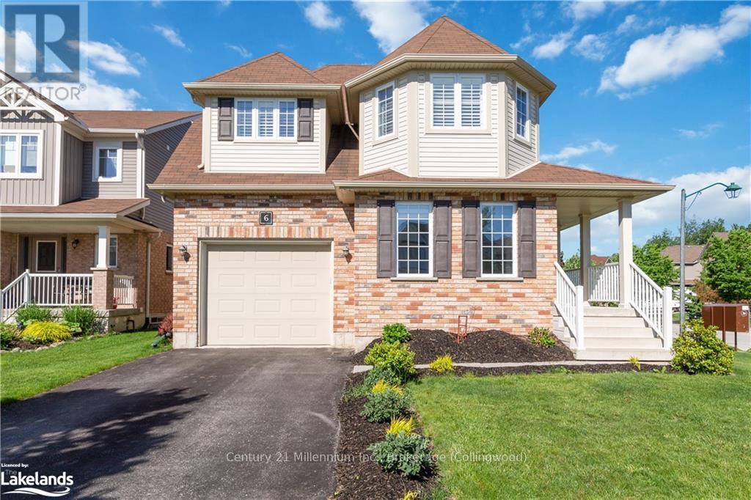
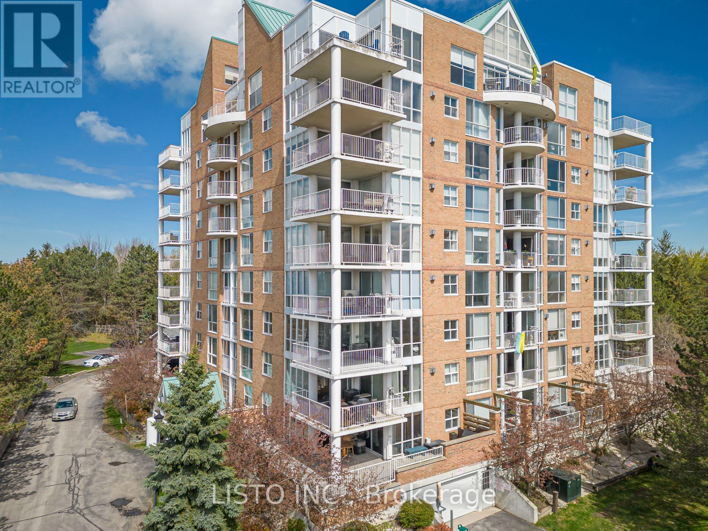
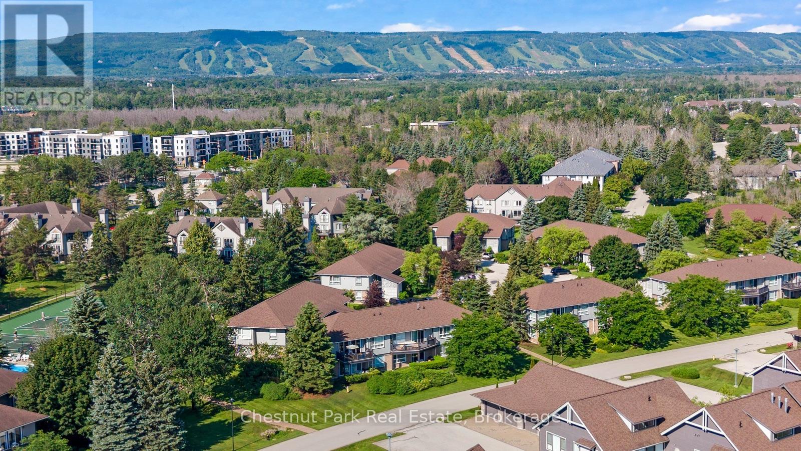
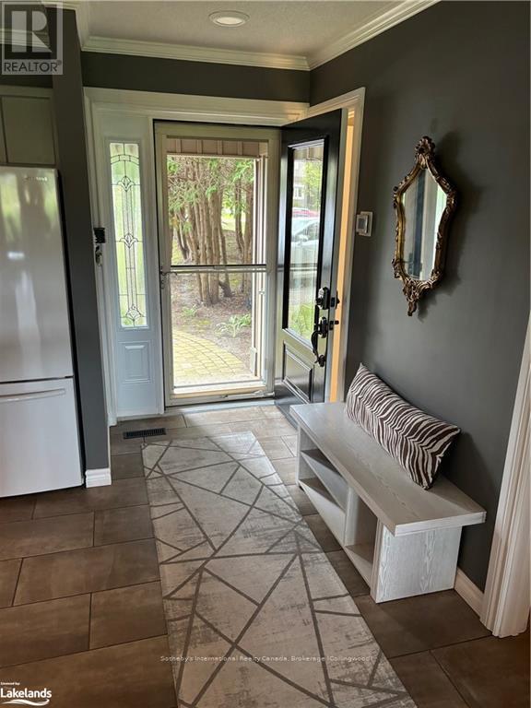
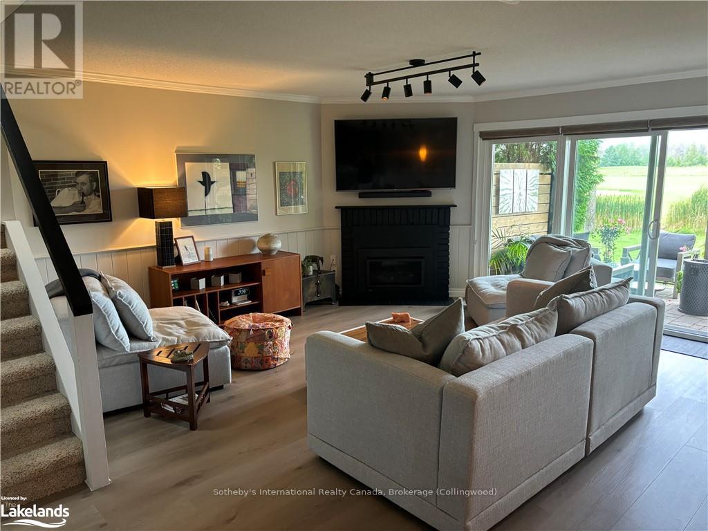
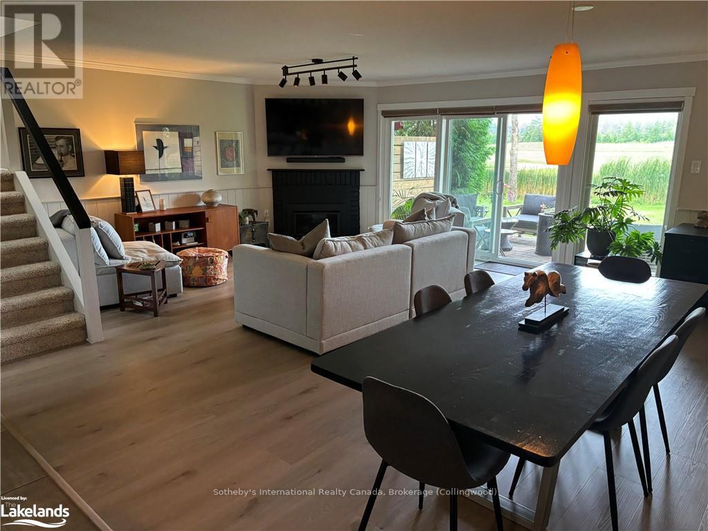
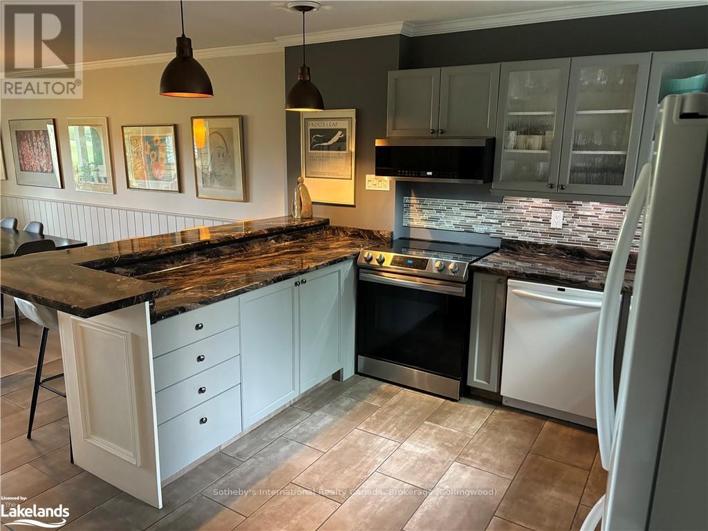
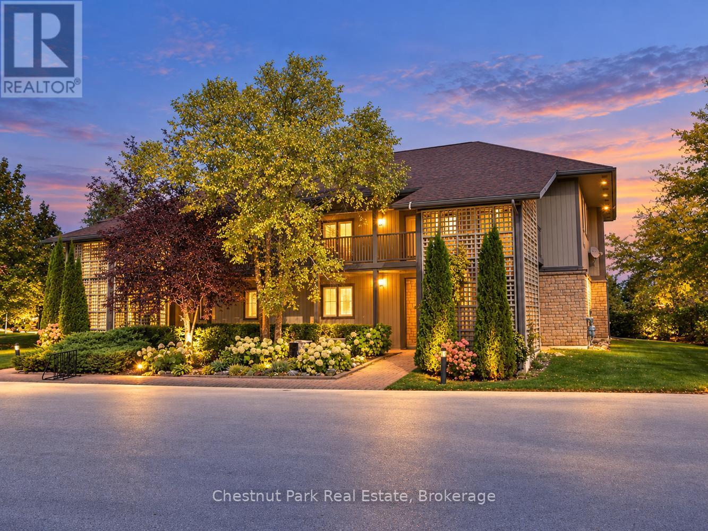
WINTER SEASONAL RENTAL! This spacious, beautifully updated, four bedroom, two and half bath condo with postcard views of the mountain is the ideal place to spend the ski-season. The open concept kitchen, living and dining room is bright and inviting and great for entertaining. The large kitchen/dining room table has plenty of room for friends and family to gather for meals and game nights. The gas fireplace is perfect for those cold winter nights after a full day on the slopes. The bedrooms are equipped with a king bed (primary) and three queen size beds and ample storage. Backing onto Cranberry golf course, step out the sliding back door to enjoy cross country skiing, endless trails and spectacular sunsets. Just steps to Cranberry Mews with restaurants, bakery and bars. Exterior storage unit for skis, BBQ, and ample visitor parking. Don't miss this opportunity to secure your A+ winter rental in Collingwood! **Available Jan 1 to Mar 31 with some flexibility**No Pets**
Map data © OpenStreetMap contributors
No open houses are scheduled for this home.
Can't make it? Request a private viewing.
| Dining room | Main level | 2.64 x 1.19 m |
| Laundry room | Main level | 2.64 x 2.44 m |
| Kitchen | Main level | 4.32 x 4.67 m |
| Living room | Main level | 5.74 x 7.09 m |
| Primary Bedroom | Second level | 4.24 x 4.57 m |
| Bedroom | Second level | 2.69 x 4.55 m |
| Bedroom | Second level | 3.17 x 3.45 m |
| Bedroom | Second level | 2.79 x 3.17 m |