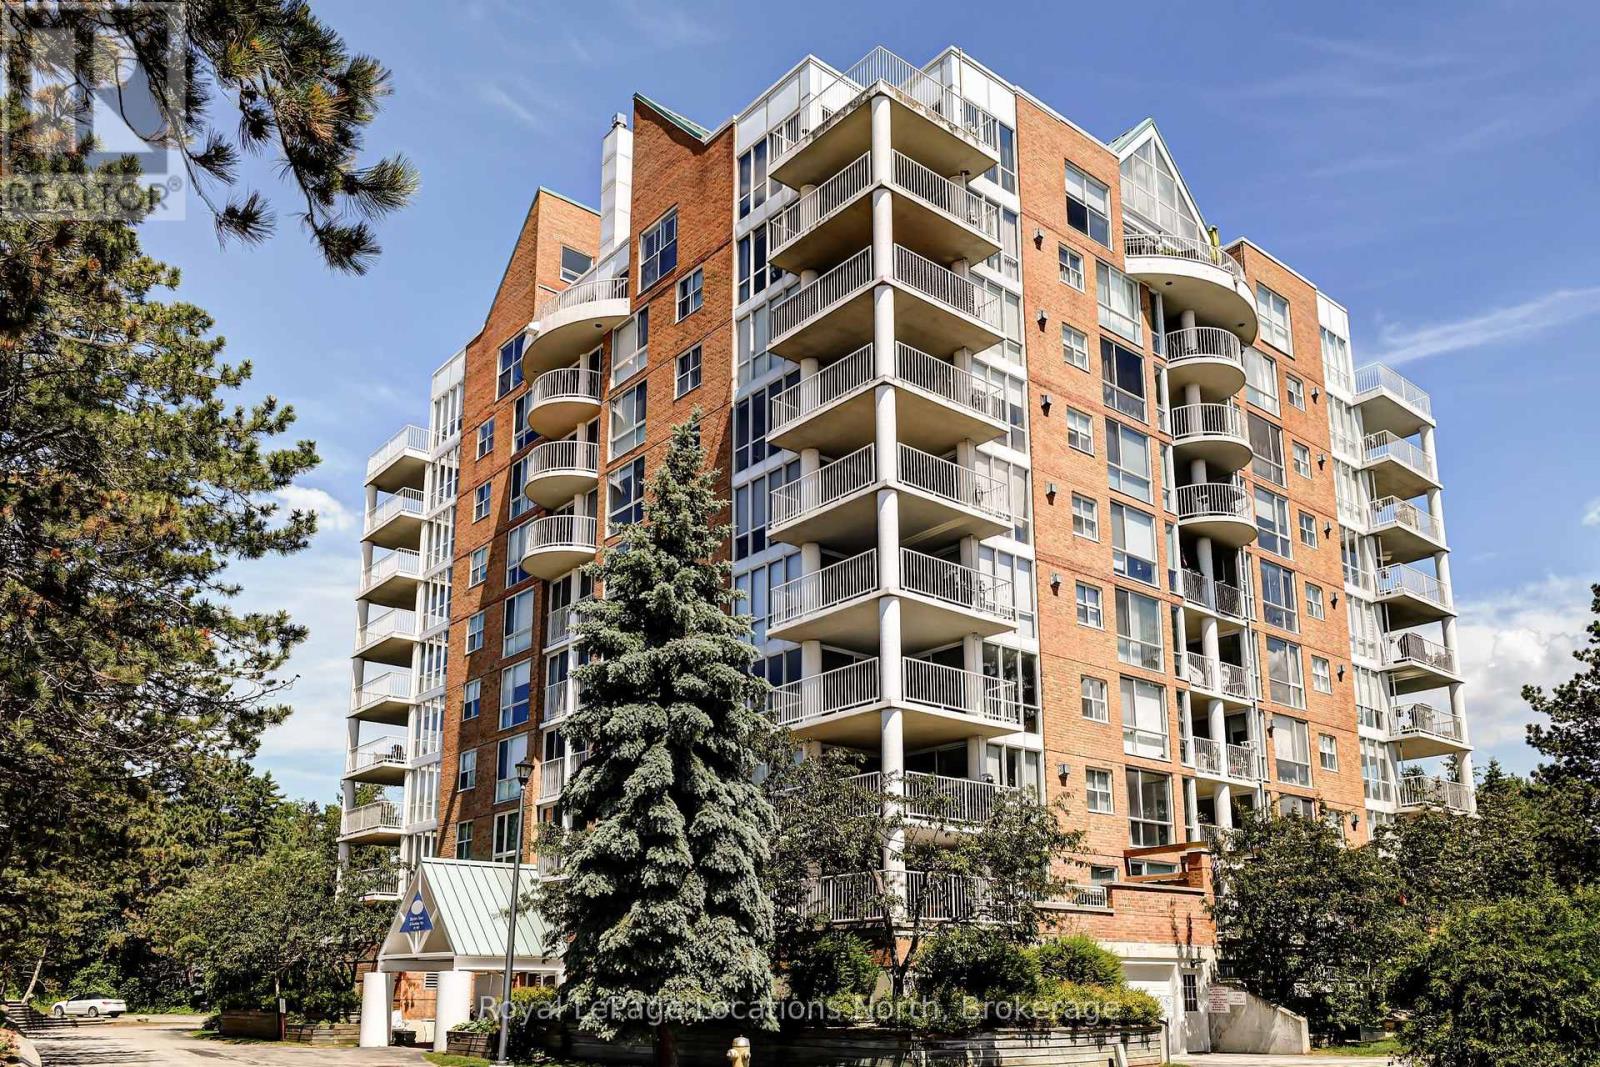
 For sale 50
$729,900
3 bed2 bath1,400–1,599 sq ft
24 Ramblings Way #706
Collingwood
2 months agoMLS® S13648632
Royal LePage Locations North
61 Maidens Crescent
Collingwood, Ontario L9Y5M4
For sale· Added
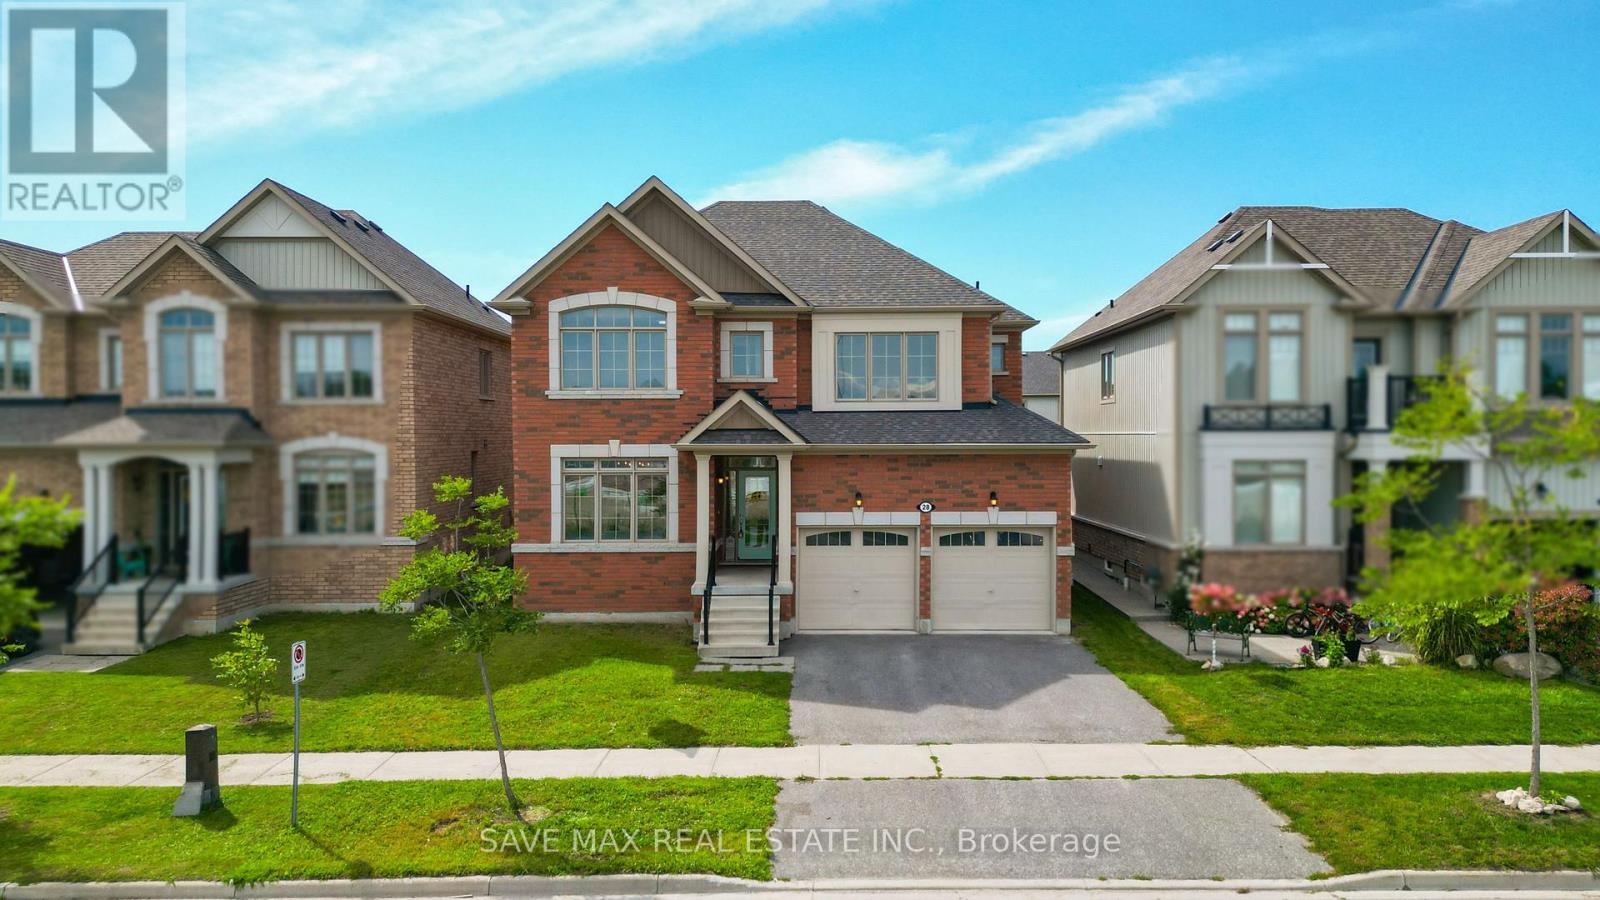
Welcome to an exceptional four-season retreat in the heart of Blue Mountain. Built by renowned Devonleigh Homes, this elegant 4-bedroom, 3-bathroom detached home offers modern comfort, stylish design, and an enviable location just minutes from Blue Mountain Ski Resort.The bright, open-concept main floor features spacious principal rooms, abundant natural light, and seamless flow for everyday living and entertaining. The chef-inspired kitchen showcases stainless steel appliances, ample cabinetry, generous counter space, and a large centre island perfect for gatherings. A convenient mudroom provides direct access to the double-car garage.Upstairs, the spacious primary retreat features a walk-in closet and private ensuite, complemented by three additional bedrooms ideal for family, guests, or a home office. Enjoy the private backyard surrounded by nature-perfect for outdoor dining, entertaining, or relaxing after a day of adventure. **A rare investment opportunity-the property holds a Short-Term Rental Licence from the Town of Collingwood**, offering the potential for licensed short-term rental use, subject to applicable municipal requirements and regulations. Enjoy four-season living with skiing, golf, hiking, biking, beaches, trails, Blue Mountain Village, Scandinave Spa, restaurants, shopping, and more all nearby. Perfect as a luxurious year-round residence, weekend retreat, or investment property. Experience the best of Blue Mountain living, where nature, recreation, comfort, and investment potential come together. PLEASE NOTE: Exterior photos have been digitally enhanced; landscaping and grass may not reflect current conditions. Some interior photos have also been digitally enhanced for illustrative purposes.
Map data © OpenStreetMap contributors
No open houses are scheduled for this home.
Can't make it? Request a private viewing.
| Oct 3, 2026 | $849,000 | ▲ $50,000 |
| Sep 11, 2026 | $799,000 | First recorded price |
Price changes since Sep 11, 2026.
| Dining room | Main level | 3.95 x 2.8 m |
| Kitchen | Main level | 3.7 x 3.05 m |
| Family room | Main level | 4.6 x 4.42 m |
| Living room | Main level | 2.75 x 3.05 m |
| Laundry room | Main level | 2.3 x 1.9 m |
| Primary Bedroom | Second level | 4.5 x 4.5 m |
| Bedroom 2 | Second level | 3.7 x 3.5 m |
| Bedroom 3 | Second level | 3.1 x 3.5 m |
| Bedroom 4 | Second level | 2.9 x 3.1 m |