 For sale 50
$774,999
3 bed3 bath1,100–1,500 sq ft
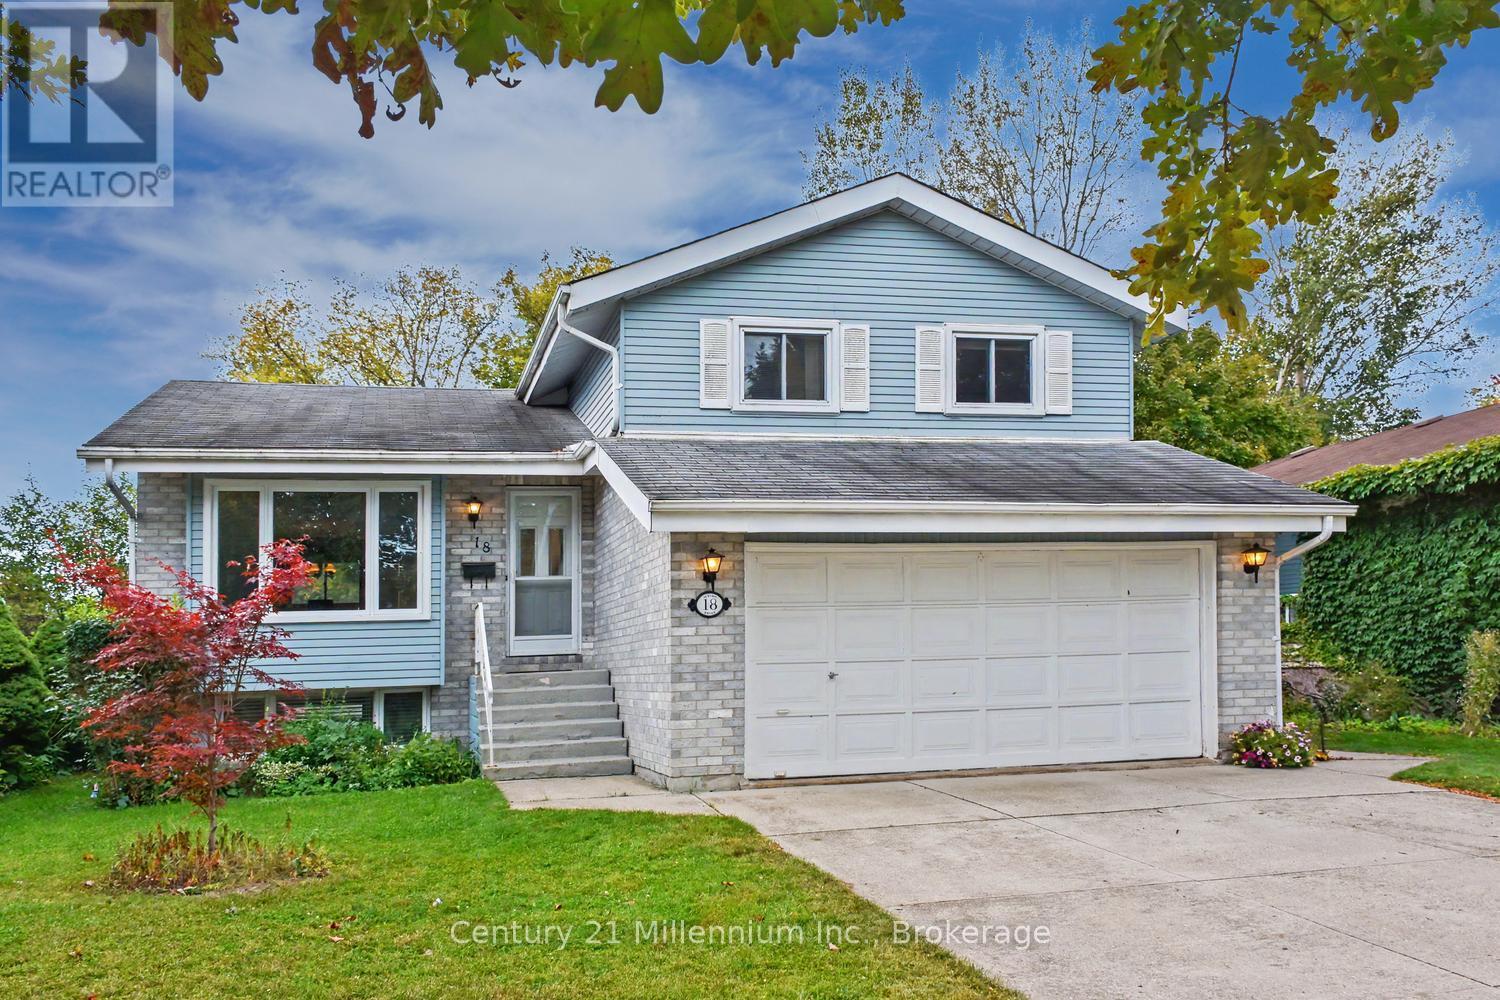
18 Davis Street
Collingwood
2 months agoMLS® S13599872
REMAX YOUR COMMUNITY REALTY
61 Marina Crescent
Collingwood, Ontario L9Y5G9
For sale· Added
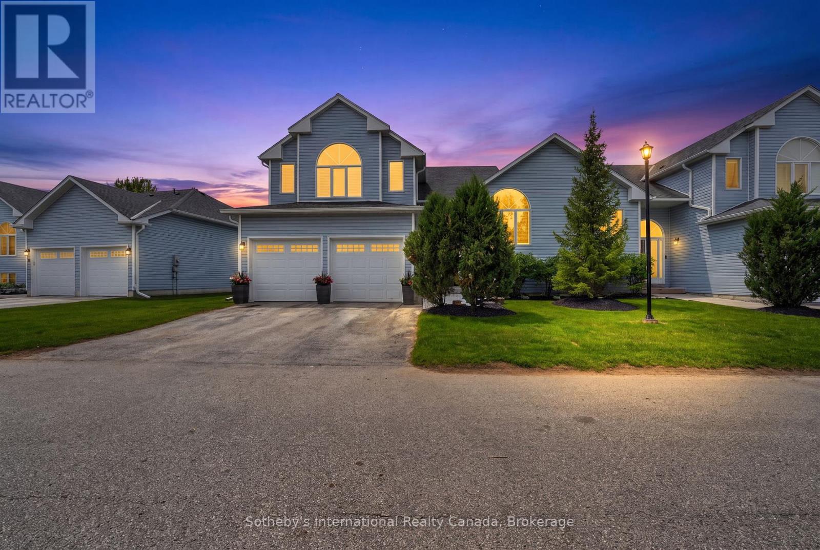
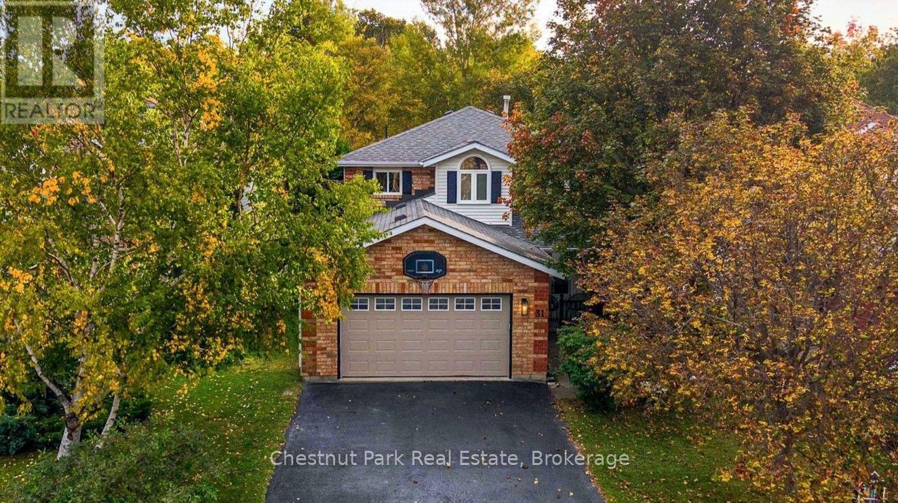
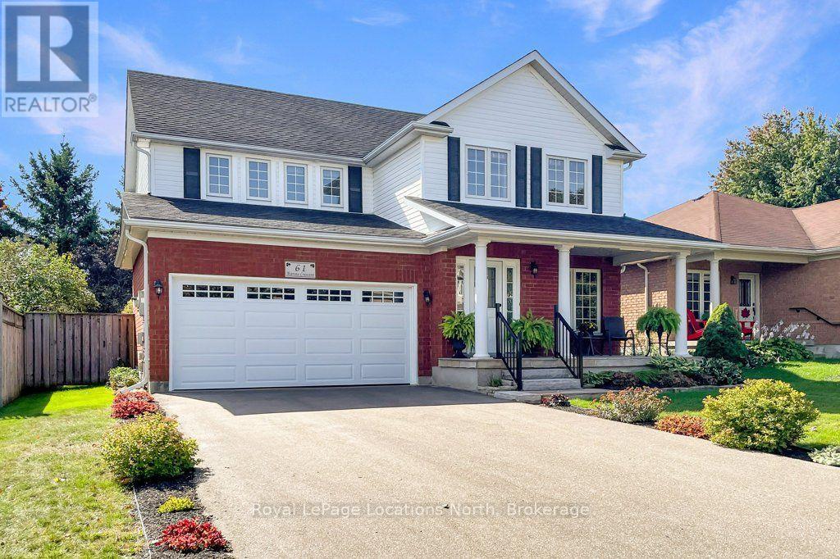
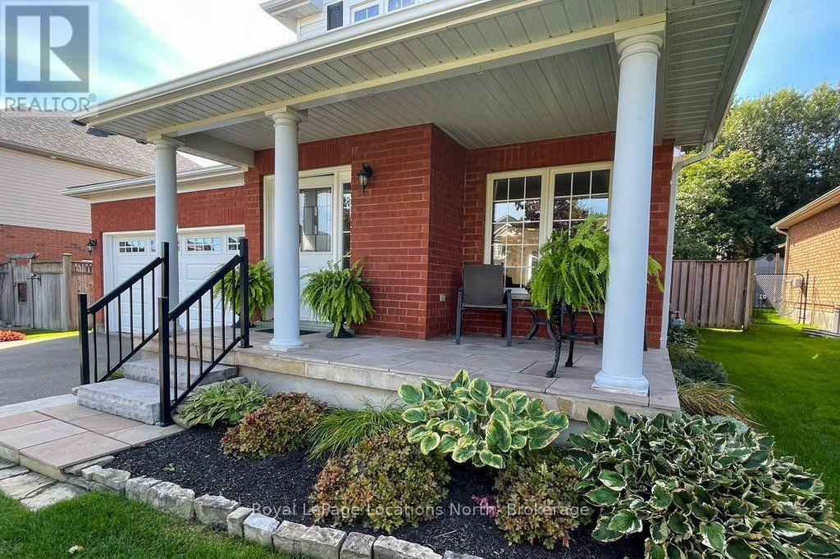
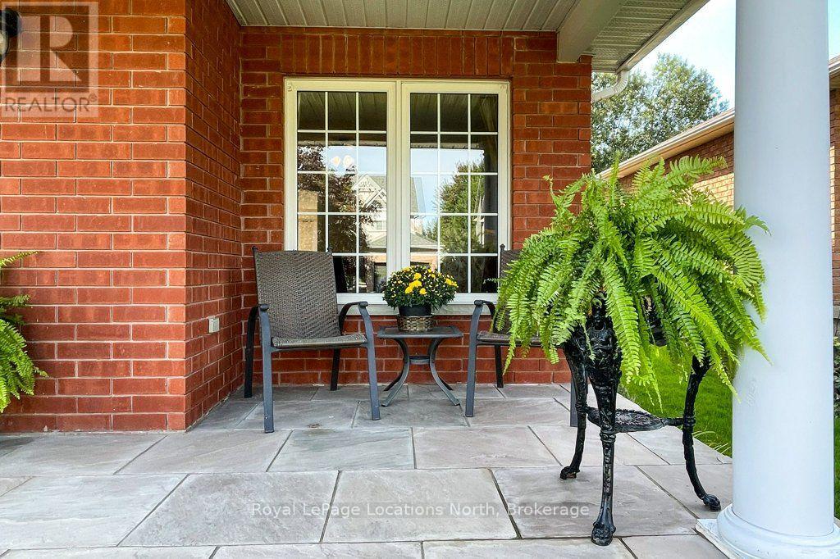
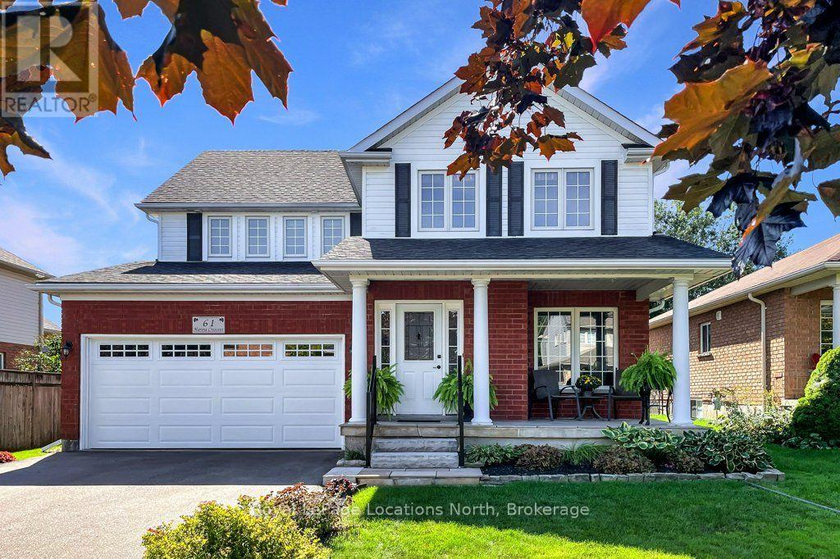
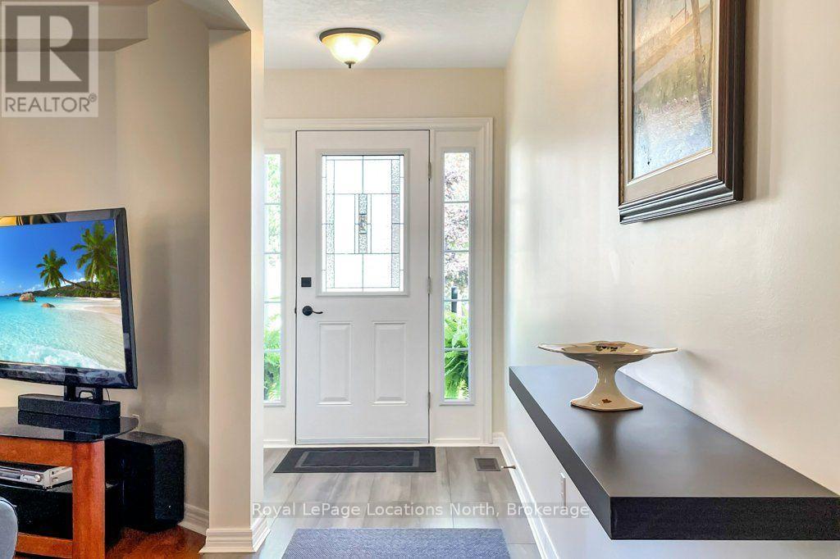
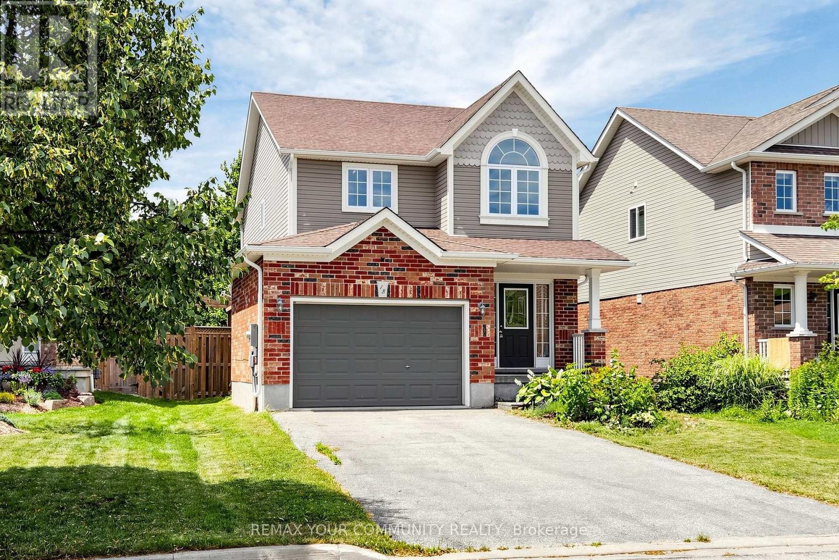
Nestled in the sought-after Georgian Meadows community near top schools, local ski hills, and downtown Collingwood, this Clairefield model executive home offers refined living on a 50-foot landscaped lot. Highlighting a 4+1 bedroom and 3.5-bathroom layout, the primary suite features a generous floor plan with a private en-suite bathroom, complete with luxurious heated bathroom floors in the second floor bathrooms. At the heart of the home, the large kitchen boasts Caesarstone countertops, a new (2026) dishwasher, stylish subway tile backsplash, and stainless steel appliances-making it an exceptional space for entertaining. Complete with a double-car garage and convenient main floor laundry, the residence features major recent updates including a newer roof, furnace, central air conditioning, washer, and dryer. The fully finished basement adds versatile living space with a full bathroom, dedicated workout room, and generous storage area. Additional interior highlights include new hardwood floors, R-40 insulation, and 200-amp service. Step outside to a beautifully landscape property, with flag stone entrance and patio, fully fenced yard complete with perennial gardens, a spacious back deck, with gas BBQ and hot tub hookups, making it perfectly suited for summertime BBQs and outdoor entertaining. Book your private showing now, or click the multimedia link to view the full virtual tour.
Map data © OpenStreetMap contributors
No open houses are scheduled for this home.
Can't make it? Request a private viewing.
| Living room | Main level | 3.38 x 6.1 m |
| Bathroom | Second level | 2.65 x 3.17 m |
| Recreational, Games room | Basement | 6.52 x 4.66 m |
| Exercise room | Basement | 4.27 x 3.41 m |
| Bathroom | Basement | 3.58 x 1.25 m |
| Utility room | Basement | 2.1 x 1.89 m |
| Cold room | Basement | 5.03 x 2.16 m |
| Dining room | Main level | 4.69 x 3.54 m |
| Kitchen | Main level | 5.5 x 3.12 m |
| Laundry room | Main level | 1.92 x 1.74 m |
| Primary Bedroom | Main level | 4.94 x 4.82 m |
| Bedroom 2 | Second level | 4.76 x 3.39 m |
| Bedroom 3 | Second level | 5.21 x 3.05 m |
| Bedroom 4 | Second level | 4.12 x 3.17 m |
| Bathroom | Second level | 2.5 x 1.86 m |