
 For sale 50
$589,900
3 bed3 bath1,400–1,599 sq ft
28 Ramblings Way #42
Collingwood
5 months agoMLS® S13027718
Engel & Volkers Toronto Central
66 Telfer Road
Collingwood, Ontario L9Y4S2
For sale· Added
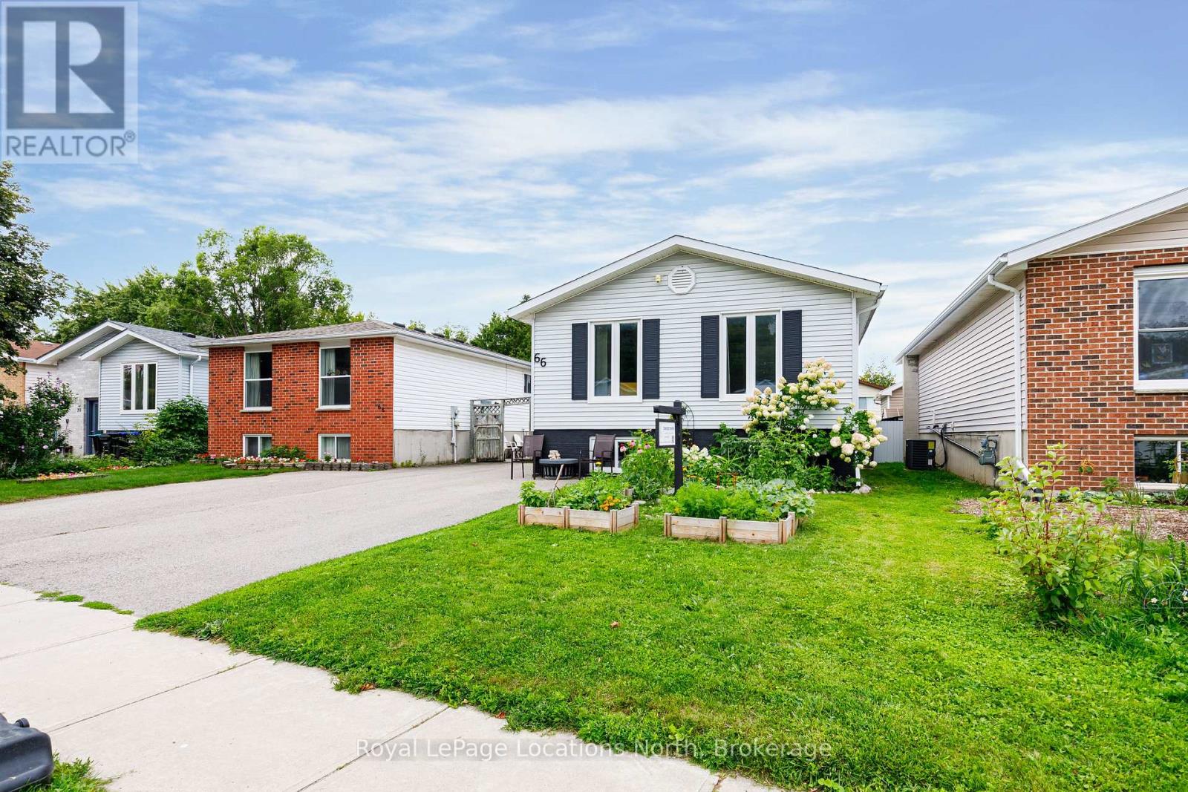
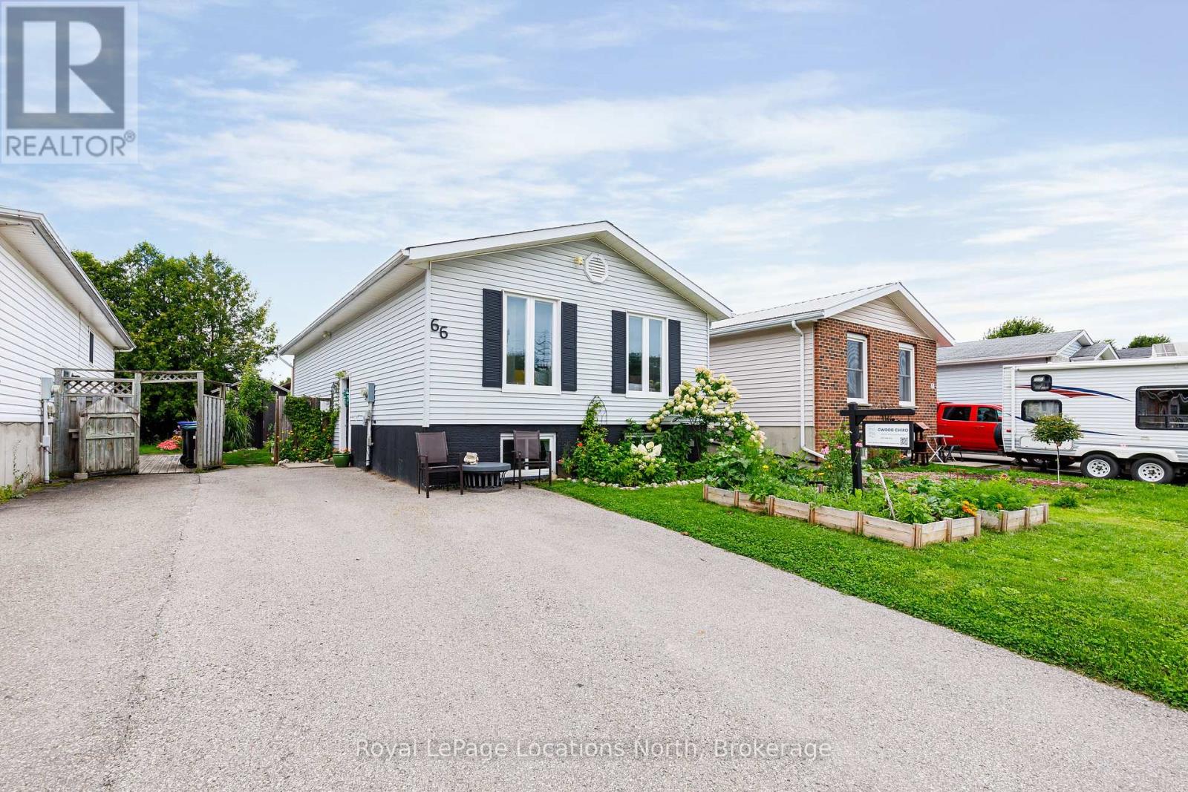
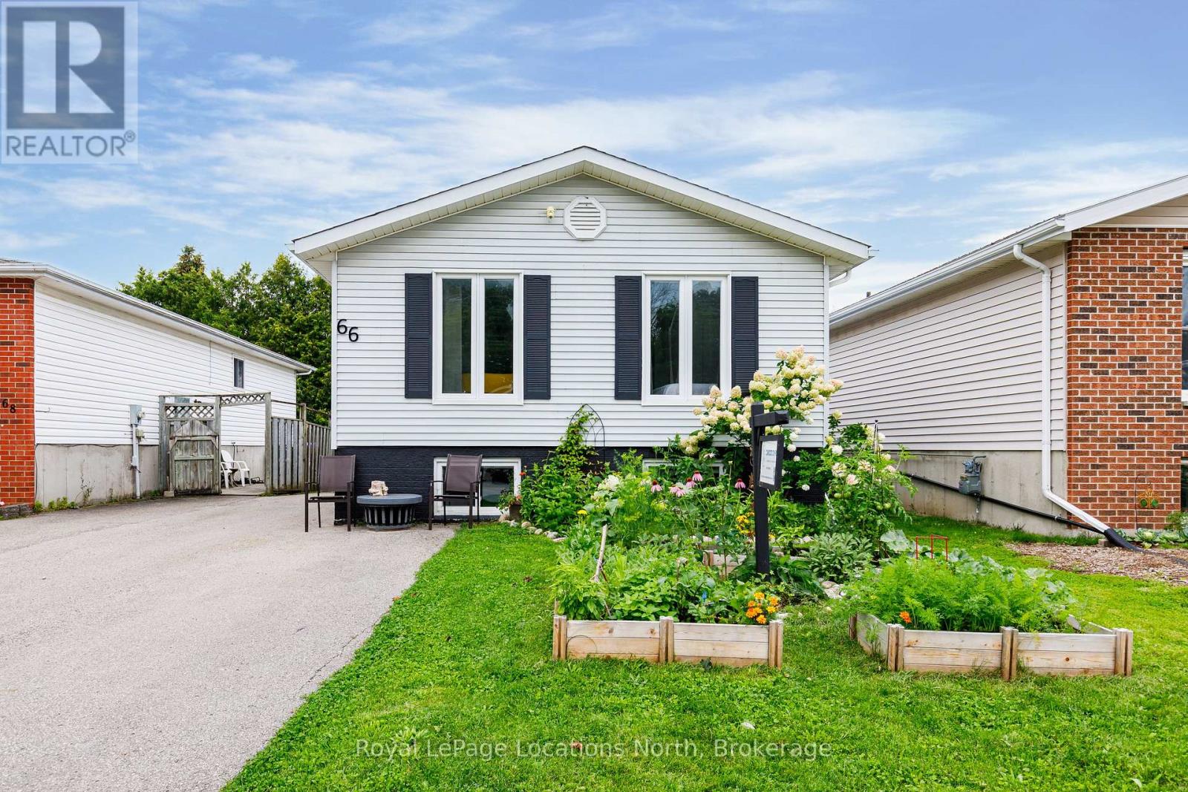
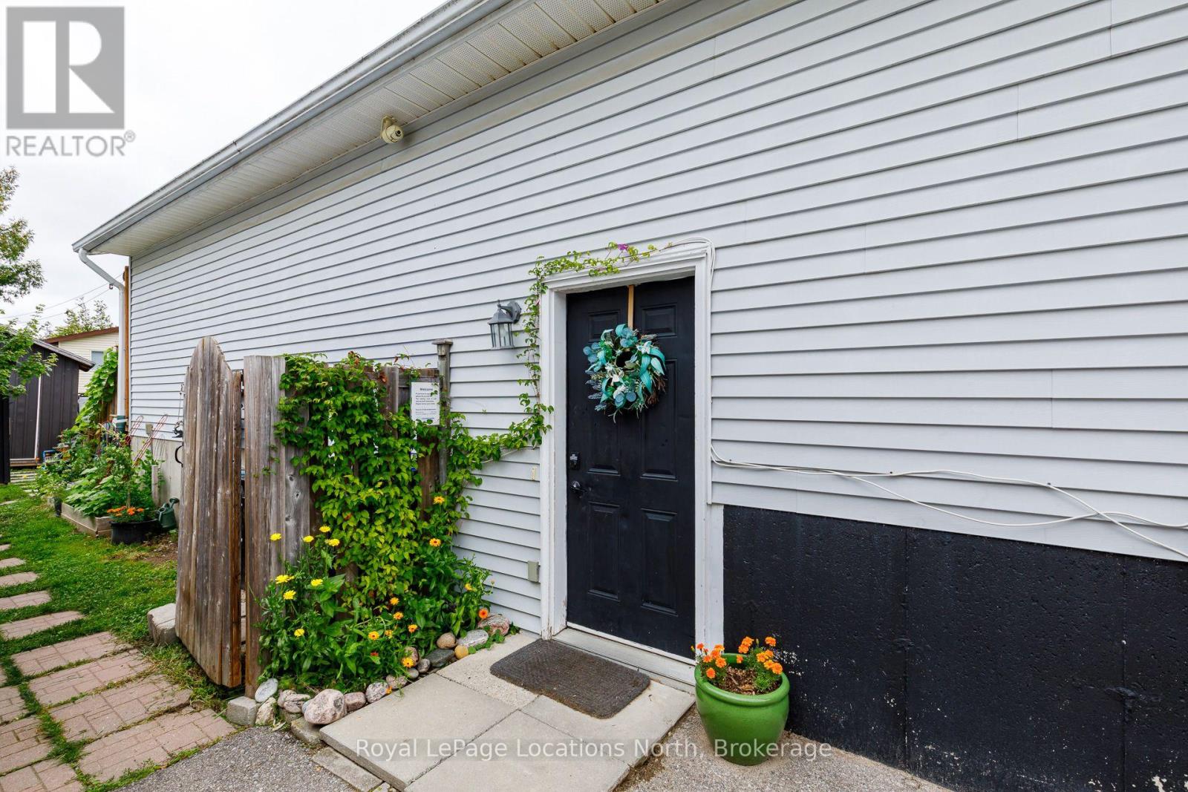
Located in a desirable west-end pocket just steps from Collingwood's trail network, 66 Telfer Road delivers a versatile 4-bedroom, 2-bathroom layout equipped with natural gas forced-air heating and central A/C throughout.The main floor offers a bright eat-in kitchen overlooking the backyard, paired with two bedrooms and a 4-piece bath. Downstairs, the finished lower level provides excellent flexibility with two more bedrooms, a second full bath, and an expansive family room or primary suite.A well-rounded family home offering comfort, efficiency, and seamless connection to trails, parks, and downtown shops.
Map data © OpenStreetMap contributors
No open houses are scheduled for this home.
Can't make it? Request a private viewing.
| Oct 1, 2026 | $649,900 | ▼ $19,100 |
| Sep 19, 2026 | $669,000 | First recorded price |
Price changes since Sep 19, 2026.
| Living room | Main level | 3.53 x 5.79 m |
| Utility room | Basement | 2.64 x 2.36 m |
| Kitchen | Main level | 2.69 x 3.91 m |
| Bedroom | Main level | 2.69 x 4.06 m |
| Dining room | Main level | 2.69 x 2.85 m |
| Primary Bedroom | Main level | 3.51 x 4.06 m |
| Bathroom | Main level | 2.69 x 2.44 m |
| Bedroom 3 | Basement | 2.64 x 4.17 m |
| Bedroom 4 | Basement | 3.25 x 4.52 m |
| Bathroom | Basement | 2.54 x 2.03 m |
| Family room | Basement | 5.87 x 4.04 m |




