
 For sale 50
$519,000
3 bed2 bath1,200–1,399 sq ft
6 Brandy Lane Drive #208
Collingwood
1 month agoMLS® S13766682
Royal LePage Locations North
67 East Street East
Collingwood, Ontario L9Y3W7
For sale· Added
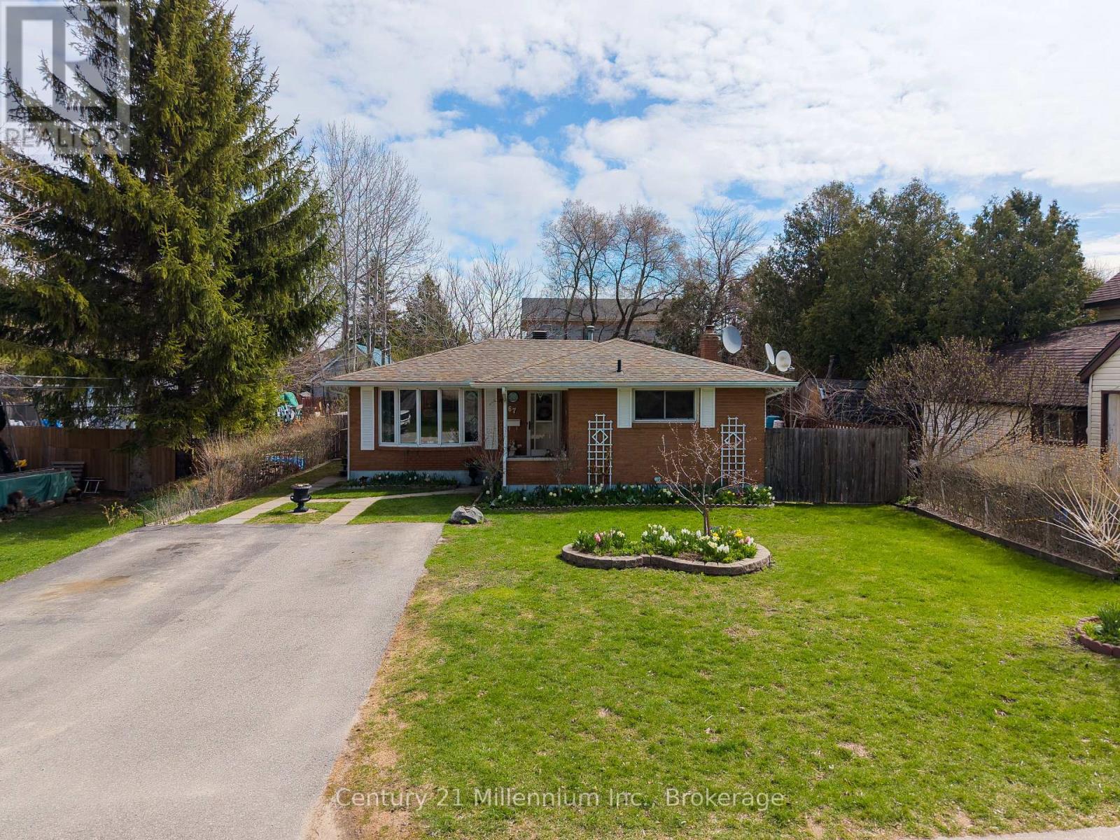
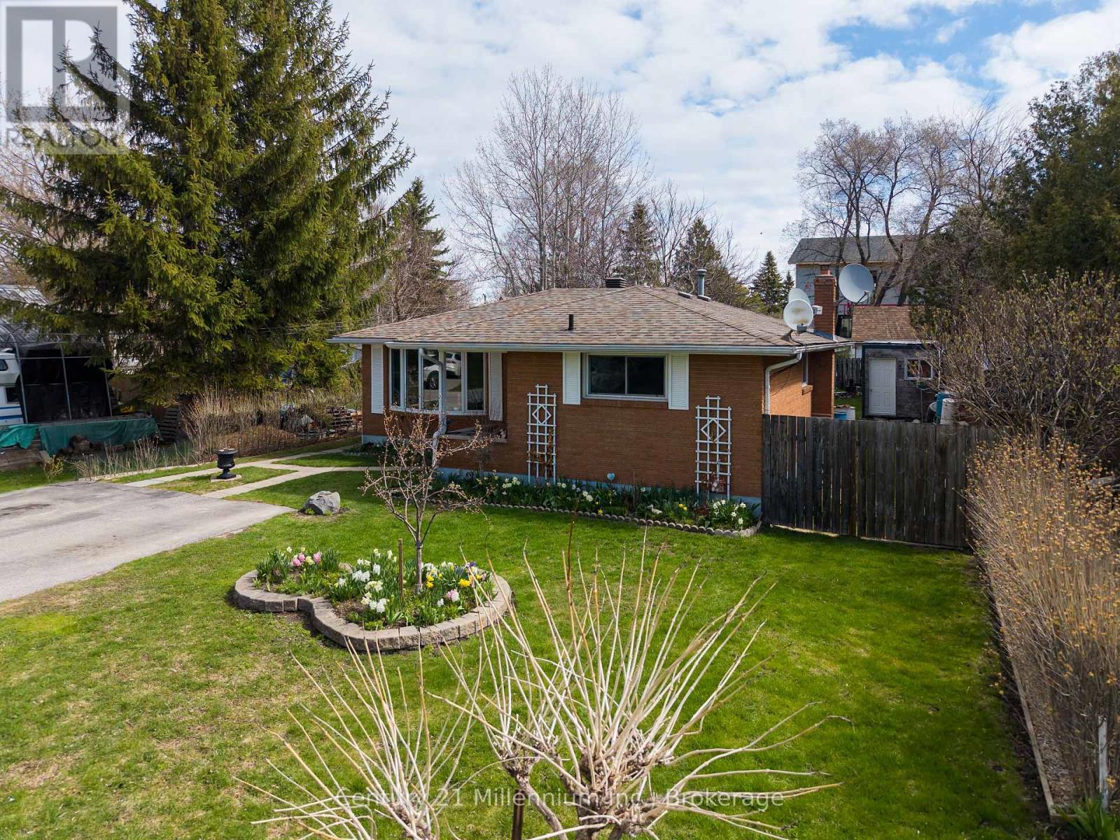
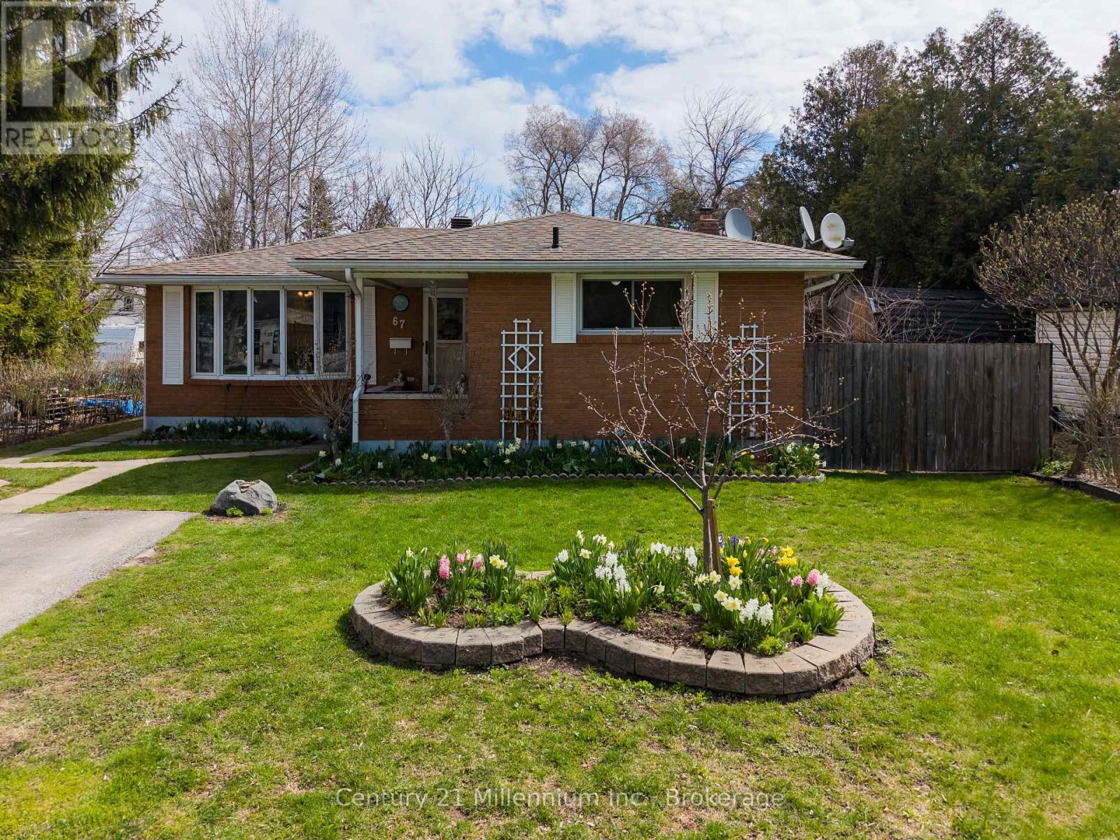
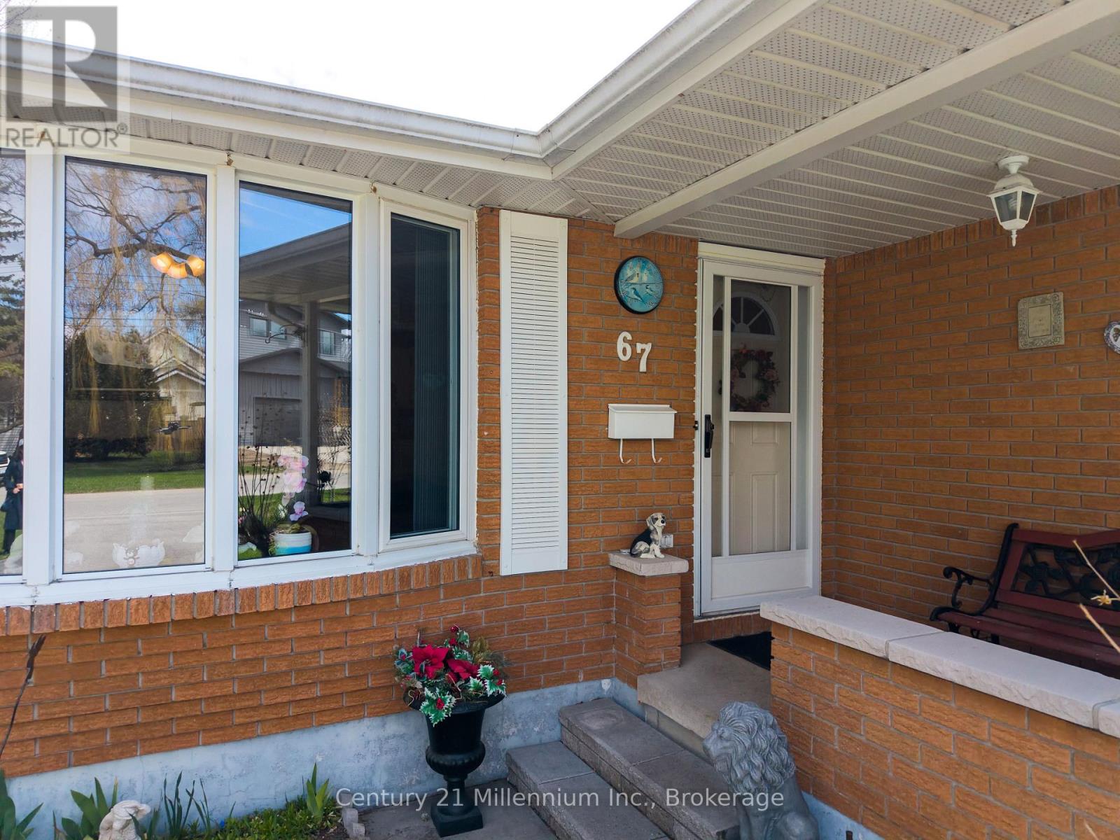
Welcome to 67 East Collingwood - a solid all-brick bungalow offering comfort, versatility, and excellent investment potential. This well-maintained home features a bright eat-in kitchen, two spacious bedrooms, and two full bathrooms, making it ideal for families, downsizers, or first-time buyers. The fully fenced yard provides a private outdoor space perfect for children, pets, or entertaining. Ideally there are 2 out buildings for storage or hobbyists, and a large plot for a vegetable garden. Downstairs, you'll find a self-contained basement apartment with a separate entrance-an excellent opportunity for in-law living or generating rental income. Located in a desirable Collingwood neighbourhood close to amenities, schools, and recreational opportunities, this property is a smart addition to any real estate portfolio or a wonderful place to call home.
Map data © OpenStreetMap contributors
No open houses are scheduled for this home.
Can't make it? Request a private viewing.
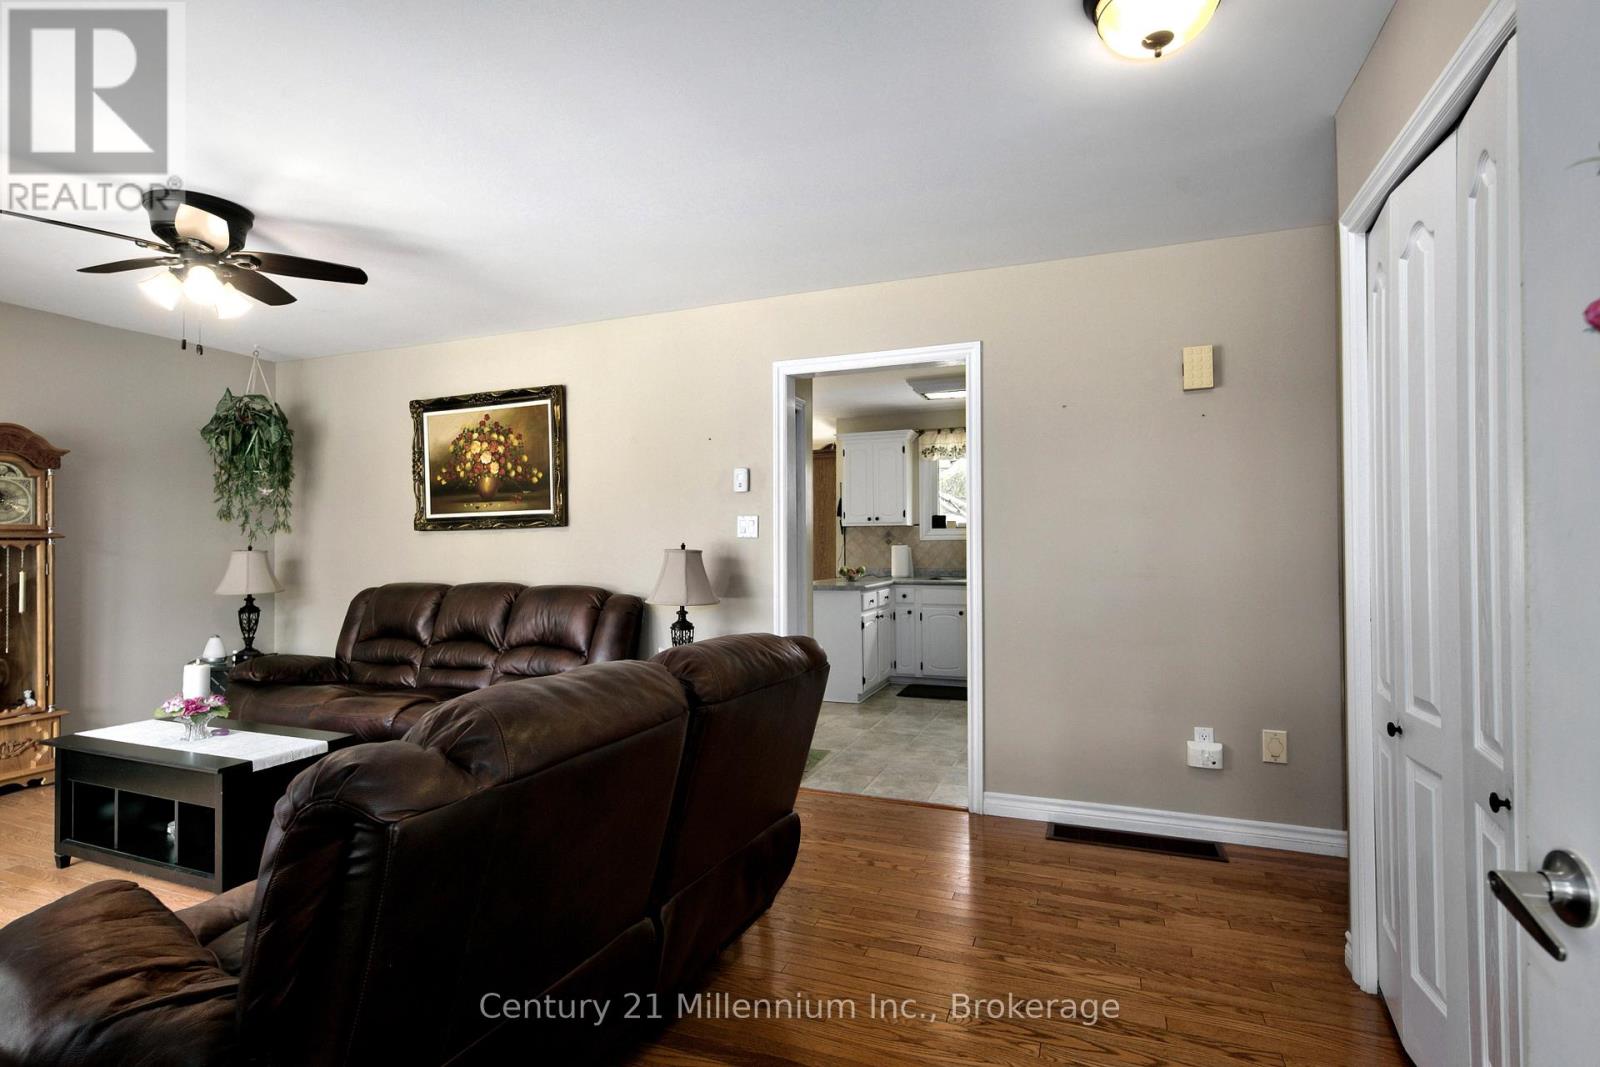
| Living room | Main level | 5.79 x 3.47 m |
| Kitchen | Main level | 265 x 3.44 m |
| Other | Lower level | 1.56 x 1.06 m |
| Primary Bedroom | Main level | 4.34 x 3.12 m |
| Bedroom 2 | Main level | 2.69 x 3.85 m |
| Bathroom | Main level | 4.94 x 2.35 m |
| Dining room | Main level | 2.71 x 4.25 m |
| Kitchen | Lower level | 3.65 x 2.96 m |
| Recreational, Games room | Lower level | 10.07 x 3.38 m |
| Bathroom | Lower level | 2.18 x 1.44 m |
| Utility room | Lower level | 5.32 x 2.23 m |




