
For sale 50$830,000
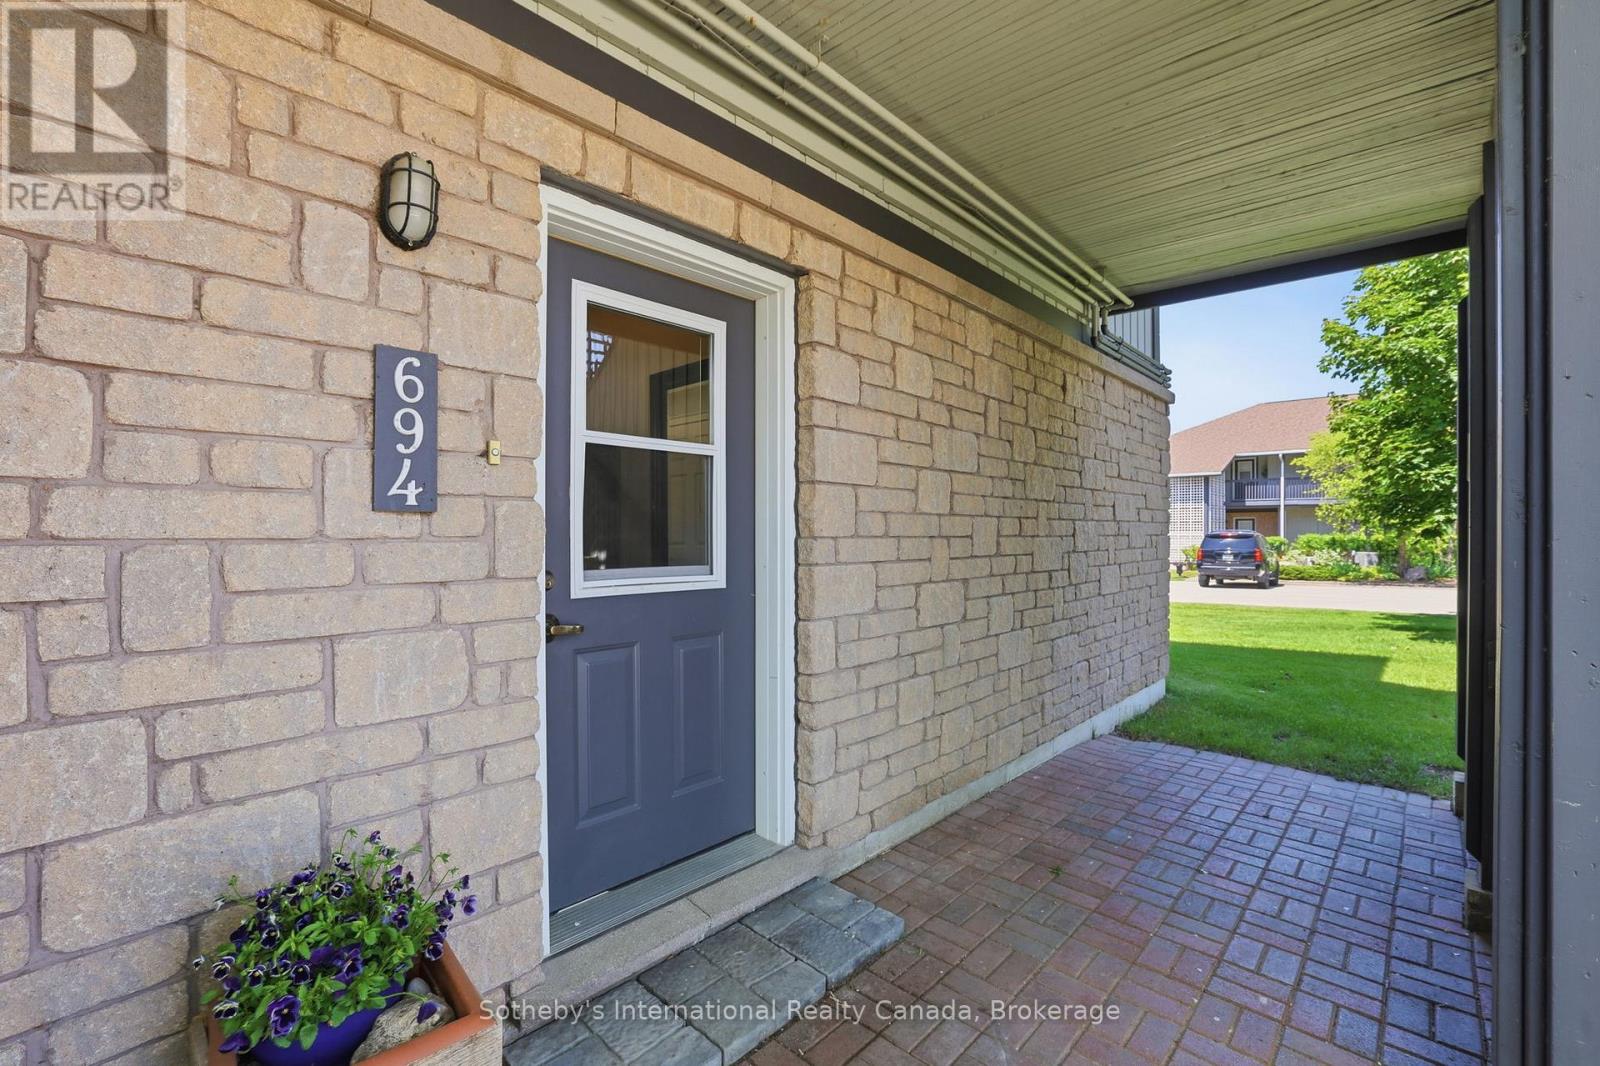
694 Johnston Park Avenue
Collingwood, Ontario L9Y5C7
For sale· Added
About this home
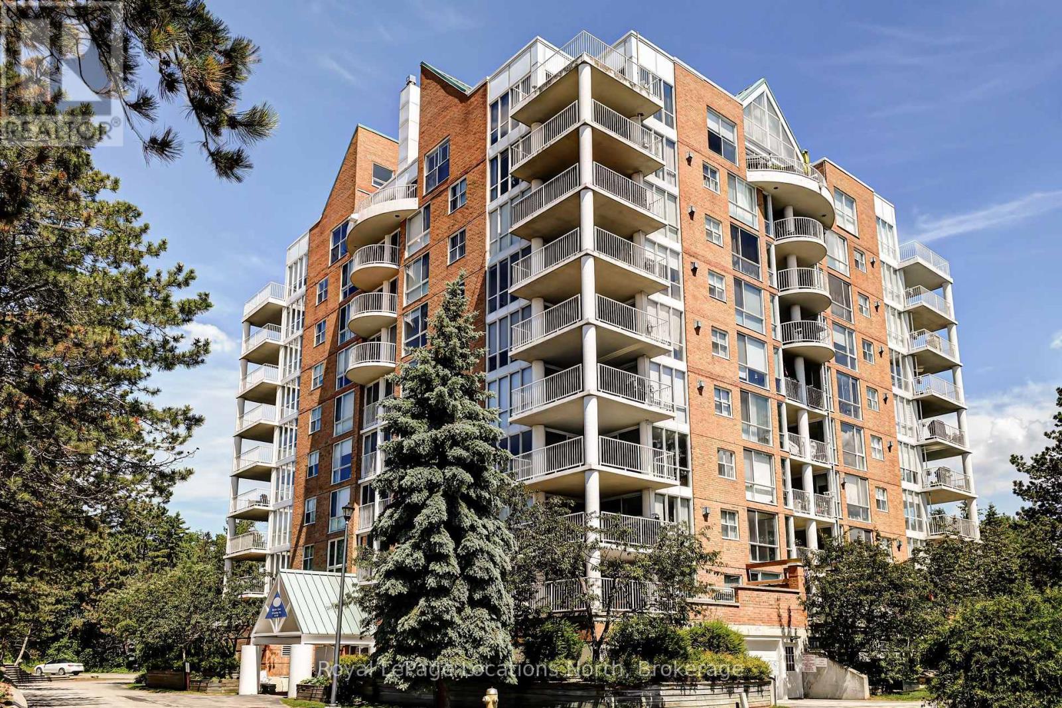
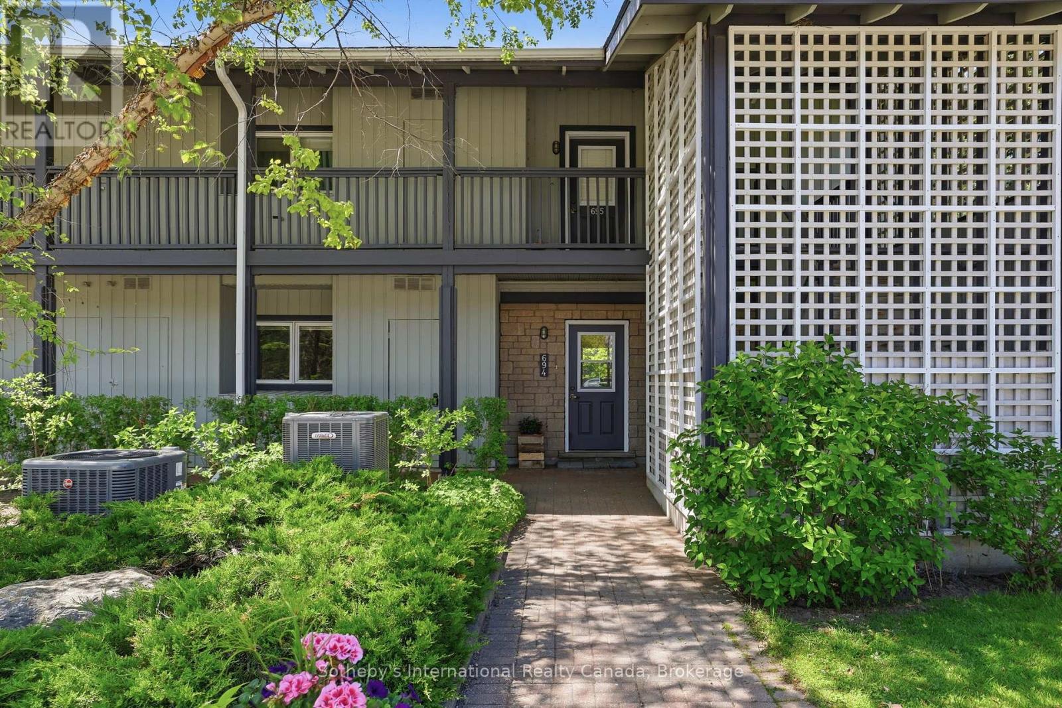
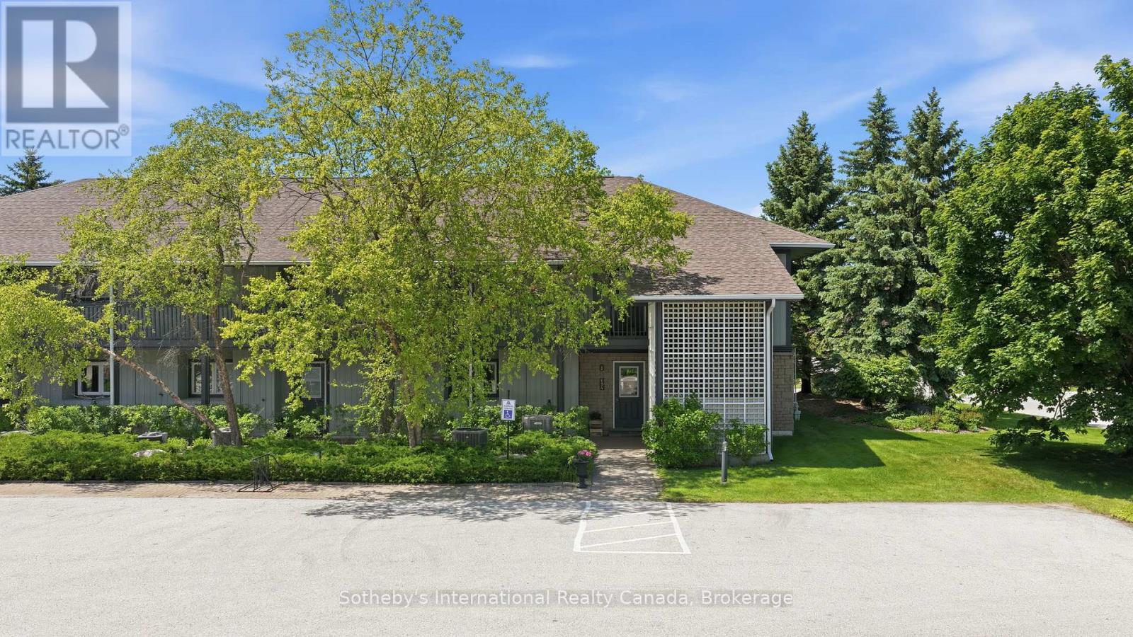
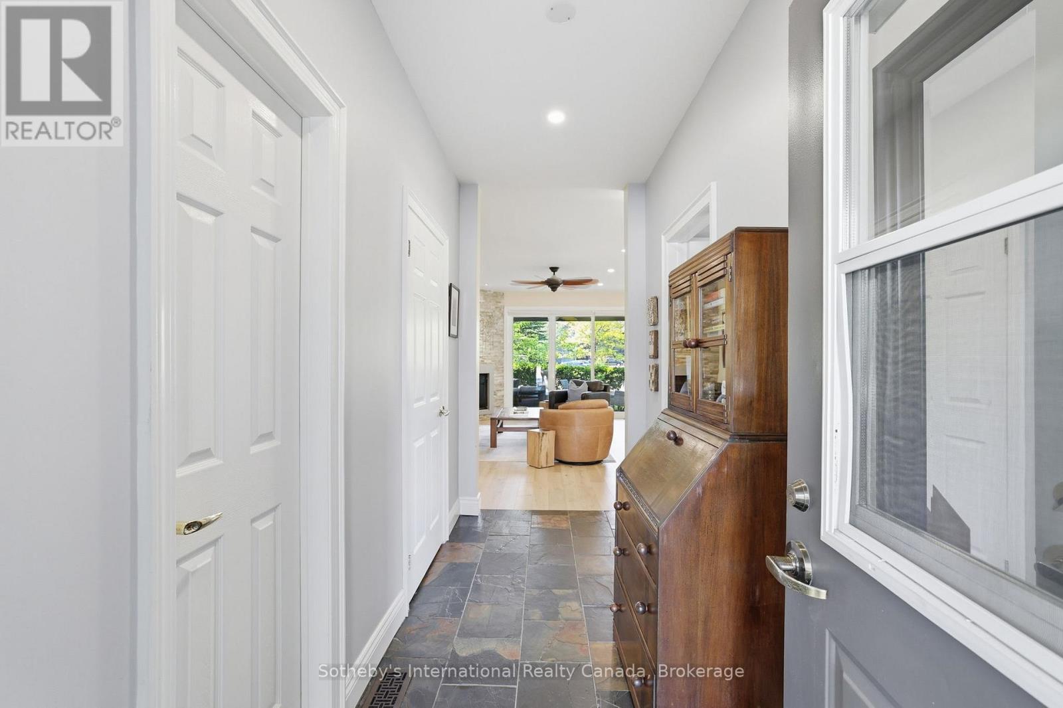
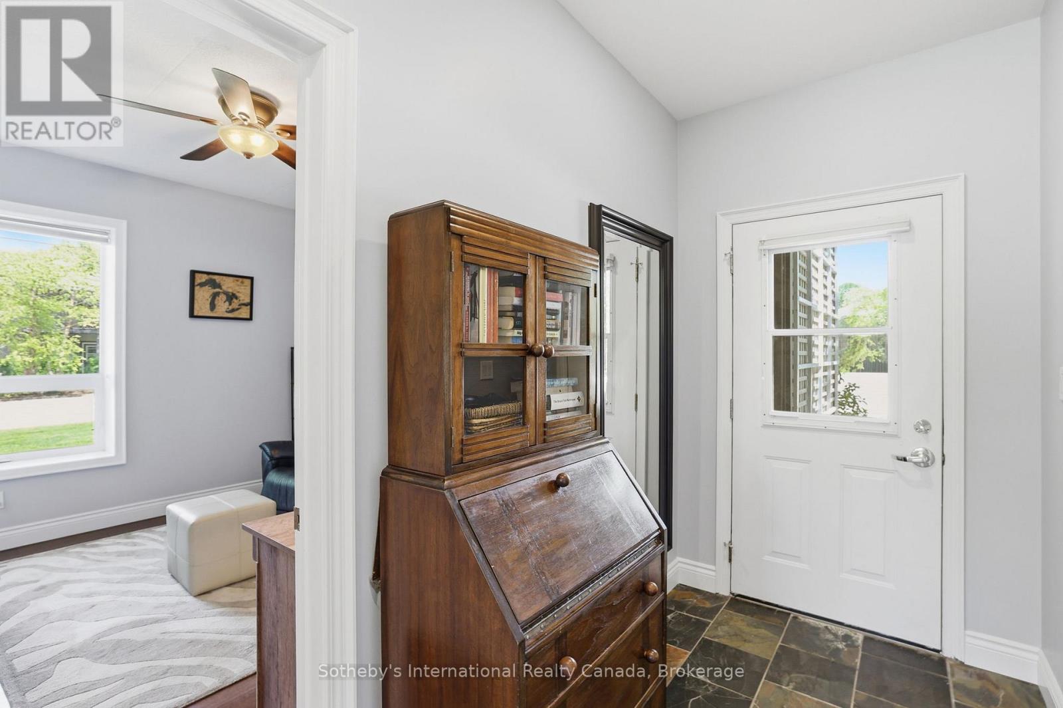
Largest ground floor "Flagship" model in the family friendly waterfront community of Lighthouse Point. This 3 bdrm., 2 bath corner suite is flooded with natural light and an abundance of windows throughout. Hardwood flooring, updated kitchen with stainless appliances and quartz counters, and higher ceilings which create the feeling of even more space. Easy access to on-site amenities including rec center with indoor pool, hot tubs, sauna, gym, game's room and more! Includes a 30ft boat slip which gives you access to the private marina clubhouse. Showings by appt. only.
Location
Map data © OpenStreetMap contributors
Upcoming open housesSee all Collingwood open houses
No open houses are scheduled for this home.
Can't make it? Request a private viewing.
Property details
Listing
- MLS® number
- S13424780
- Added
- Jun 10, 2026 ()
- Updated
- Jun 10, 2026 ()
- Info refreshed
Overview
- Property type
- Single Family
- Building type
- Apartment
- Style
- Bungalow
- Storeys
- 1
- Ownership
- Condo
Inside
- Bedrooms
- 3
- Bathrooms
- 2
- Heating
- Forced air, Natural gas
- Cooling
- Central air conditioning
- Fireplace
- Yes (2)
- Appliances
- Washer, Refrigerator, Dishwasher, Stove, Dryer, Microwave, Window Coverings
- Features
- Conservation/green belt, Balcony, In suite Laundry
Building
- Basement
- Crawl space
- Exterior
- Wood, Stone
- Foundation
- Poured Concrete
- Parking
- No Garage, Shared · 1 space
- Amenities
- Storage - Locker, Fireplace(s)
- Security
- Smoke Detectors
- Management
- Del Property Management
Land
- Waterfront
- Waterfront
- Body of water
- Georgian Bay
- Zoning
- R3-33
Location
- Cross streets
- Johnston Park Ave. & Mariners Way
- Directions
- Hwy 26 W to Lighthouse Point. Straight on Lighthouse Lane to Johnston Park. Left on Johnston Park to 2nd driveway on right.
- Nearby
- Community Centre, Pets Allowed With Restrictions
Running costs
- Annual property tax (2025)
- $4,203
- Condo fee
- $866 Monthly
- Includes Common Area Maintenance, Insurance, Parking
Rooms
| Bedroom 2 | Main level | 3.32 x 3.13 m |
| Bedroom 3 | Main level | 3.66 x 3.06 m |
| Primary Bedroom | Main level | 4.17 x 5.59 m |
| Living room | Main level | 3.58 x 6.6 m |
| Dining room | Main level | 2.95 x 3.67 m |
| Kitchen | Main level | 3.15 x 3.61 m |
| Laundry room | Main level | 2.25 x 2.14 m |

Similar homes in Collingwood
For sale 50