 For sale 50
$860,000
3 bed2 bath1,500–2,000 sq ft
10 Park Road
Collingwood
3 months agoMLS® S13455762
Royal LePage Locations North
7 Collship Lane
Collingwood, Ontario L9Y0J6
For sale· Added
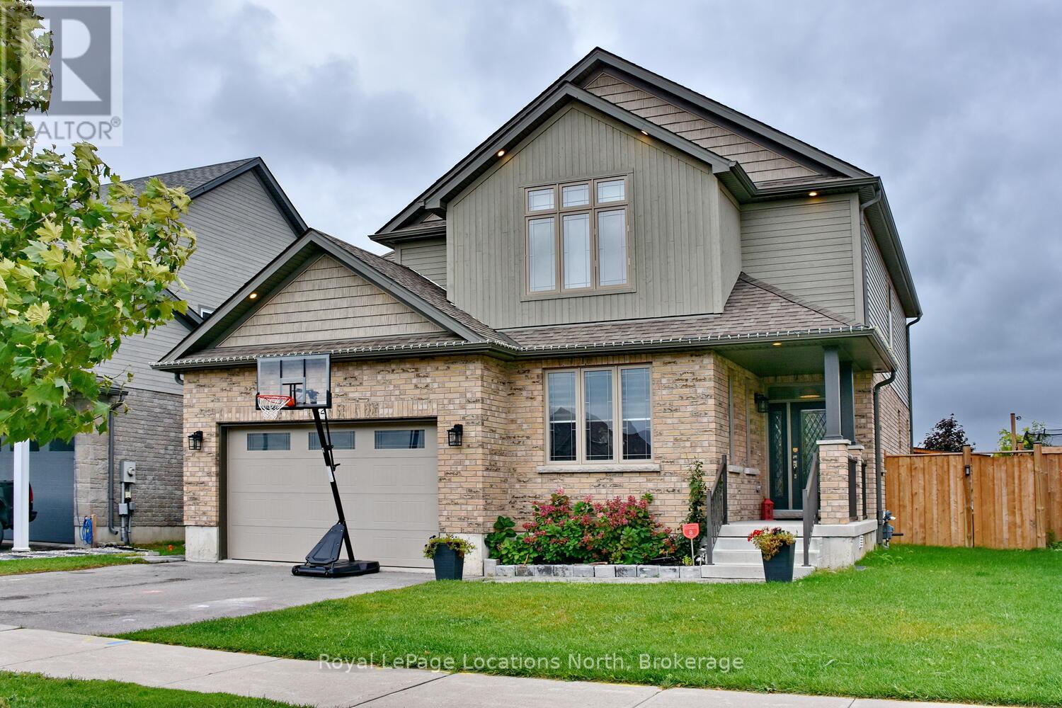
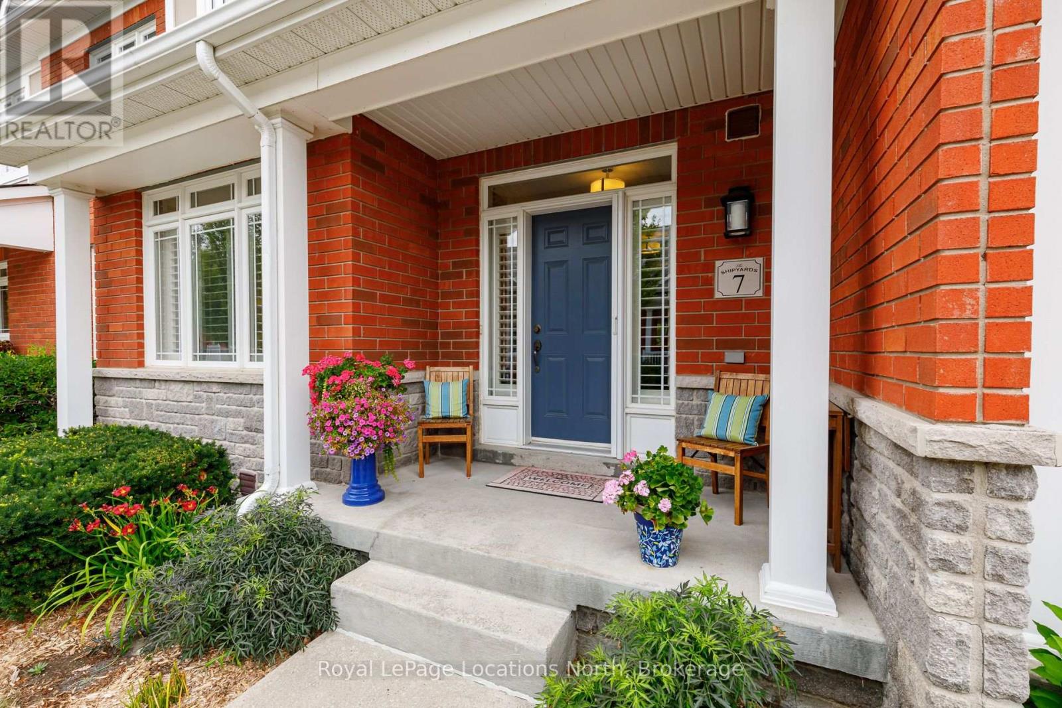
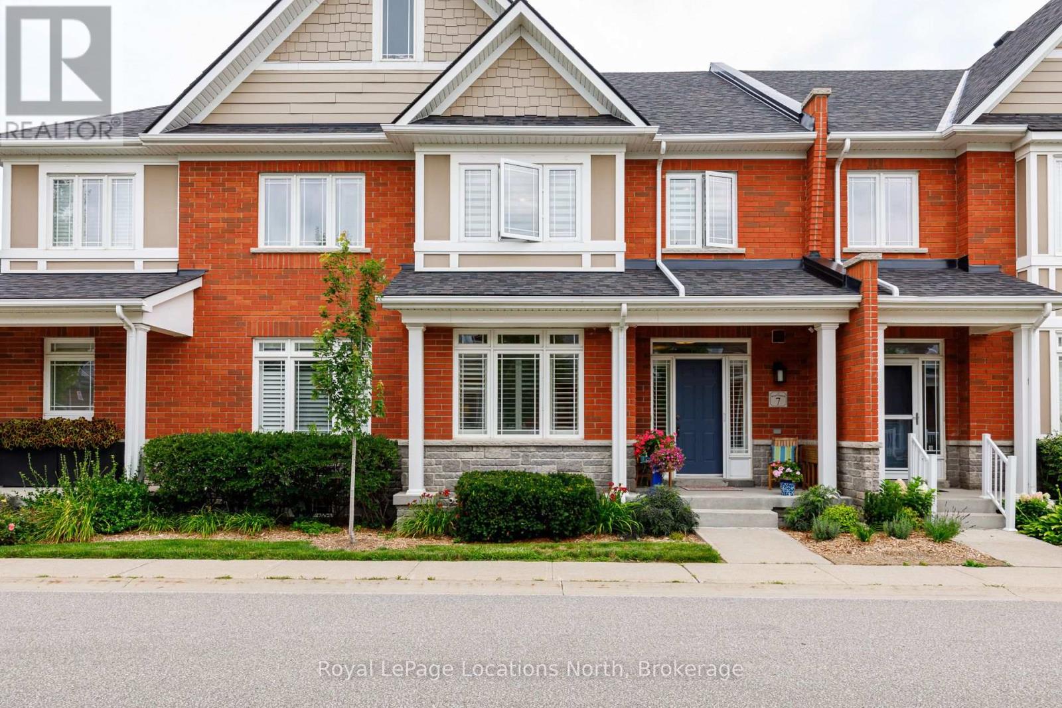
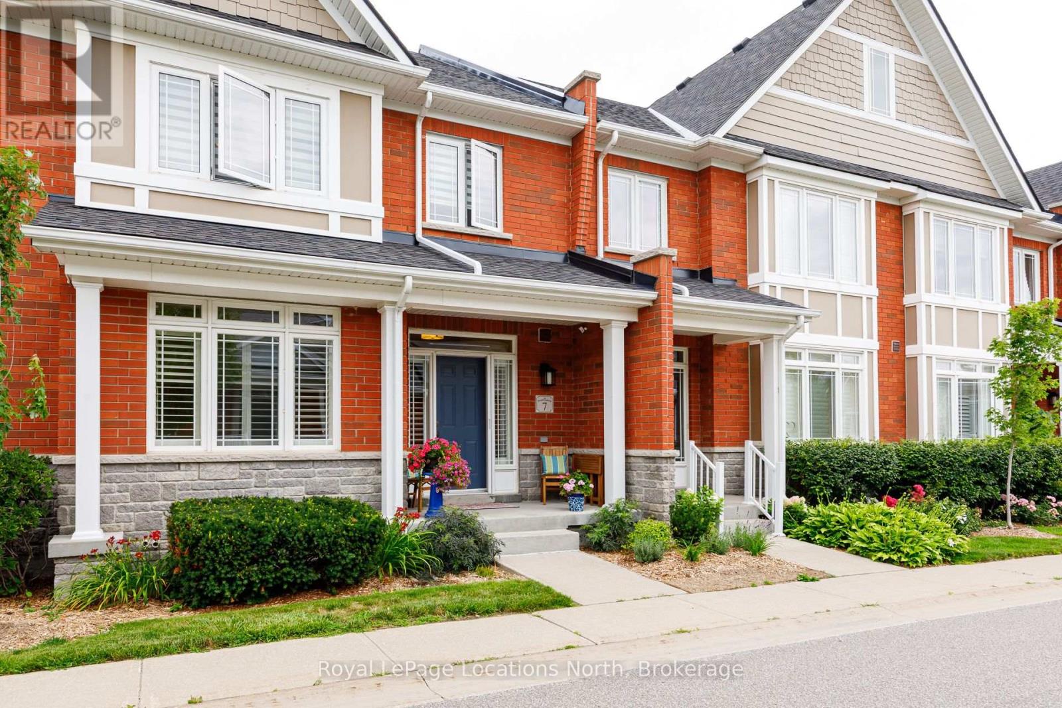
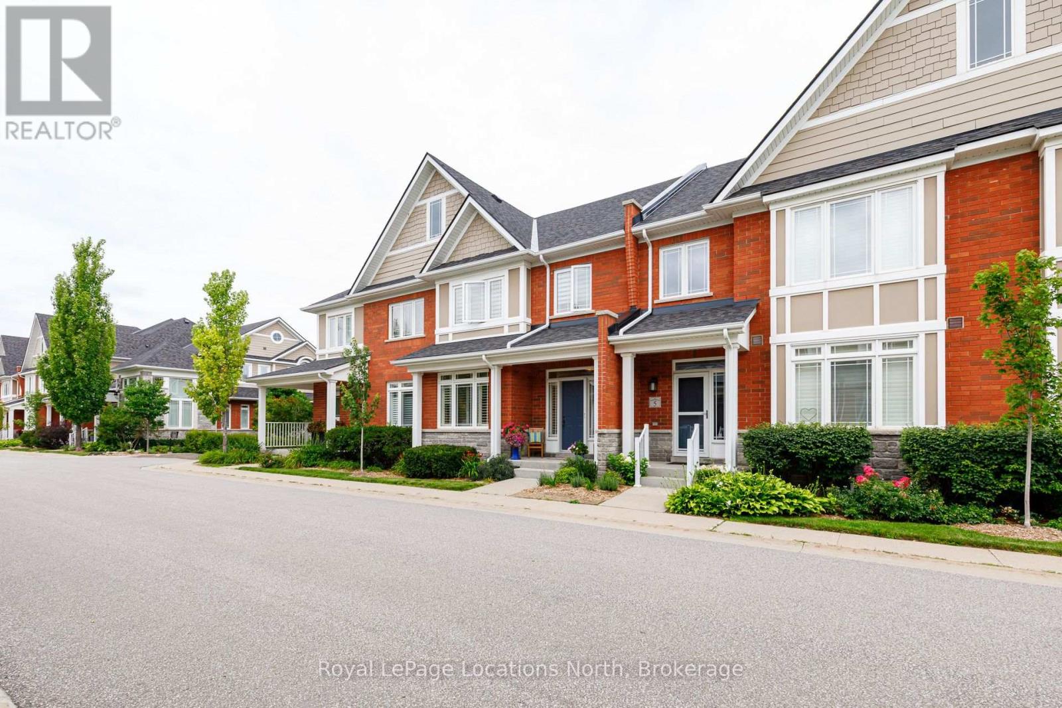
Welcome to luxury living in the heart of the prestigious Shipyards community. This exceptional home features four bedrooms, including a main-floor primary suite with a walk-in closet and private ensuite. The spacious, open-concept layout is ideal for both entertaining and relaxed everyday living. At the heart of the home is a fabulous chef's kitchen appointed with granite countertops, a gas range, built-in oven, and an oversized island. The bright and inviting living area features a cozy gas fireplace and elegant built-in cabinetry. Sliding doors extend the living space outdoors to a large, private patio complete with a gas barbecue hookup and beautifully landscaped surroundings. Upstairs, you will find three additional bedrooms, including a second luxurious suite with its own sitting area, walk-in closet, and ensuite bathroom. The finished lower level adds even more versatility, offering a full bathroom and direct access to an impressive underground garage with parking for four vehicles. Enjoy refined living in a vibrant waterfront community, all within easy reach of downtown amenities.
Map data © OpenStreetMap contributors
No open houses are scheduled for this home.
Can't make it? Request a private viewing.
| Sep 15, 2026 | $1,135,000 | ▼ $15,000 |
| Sep 9, 2026 | $1,150,000 | First recorded price |
Price changes since Sep 9, 2026.
| Kitchen | Main level | 6.29 x 3.35 m |
| Living room | Main level | 6.29 x 4.29 m |
| Primary Bedroom | Main level | 5 x 3.75 m |
| Bedroom 2 | Second level | 4.72 x 3.75 m |
| Bedroom 3 | Second level | 3.04 x 3.35 m |
| Family room | Basement | 4.9 x 3.75 m |
| Bedroom 4 | Second level | 4.2 x 4.29 m |
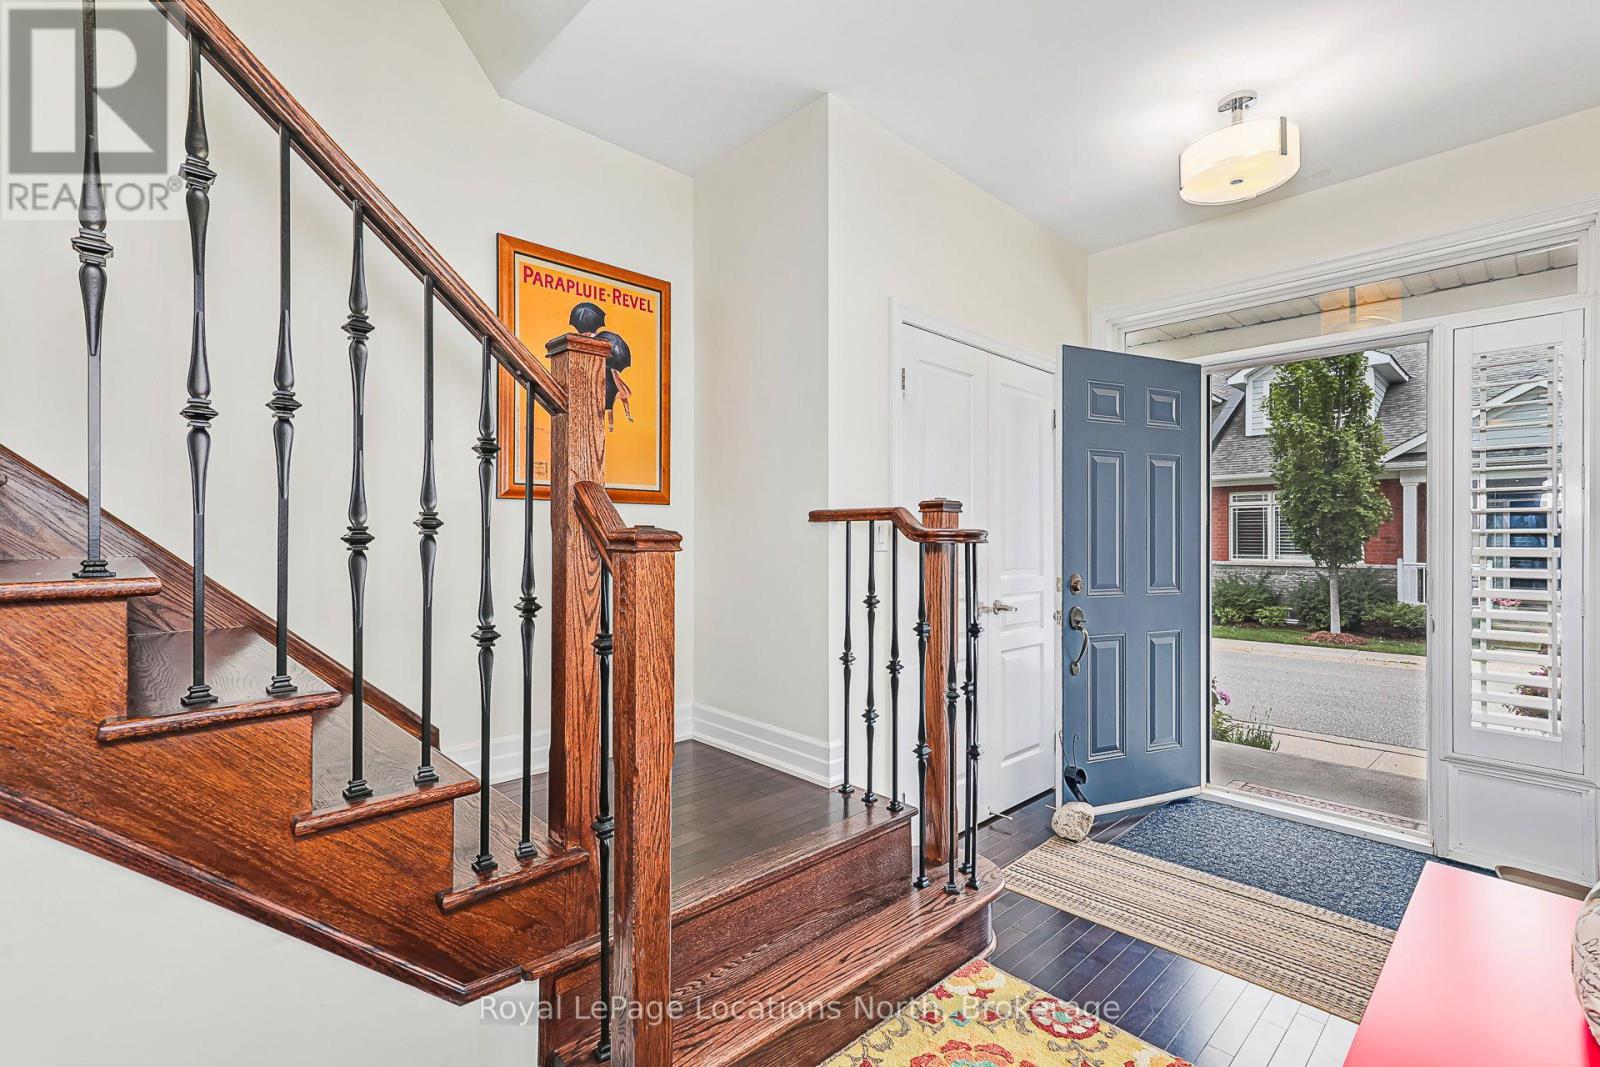
| Foyer | Main level | 2.95 x 2.59 m |