 For sale 50
$399,000
2 bed2 bath800–899 sq ft
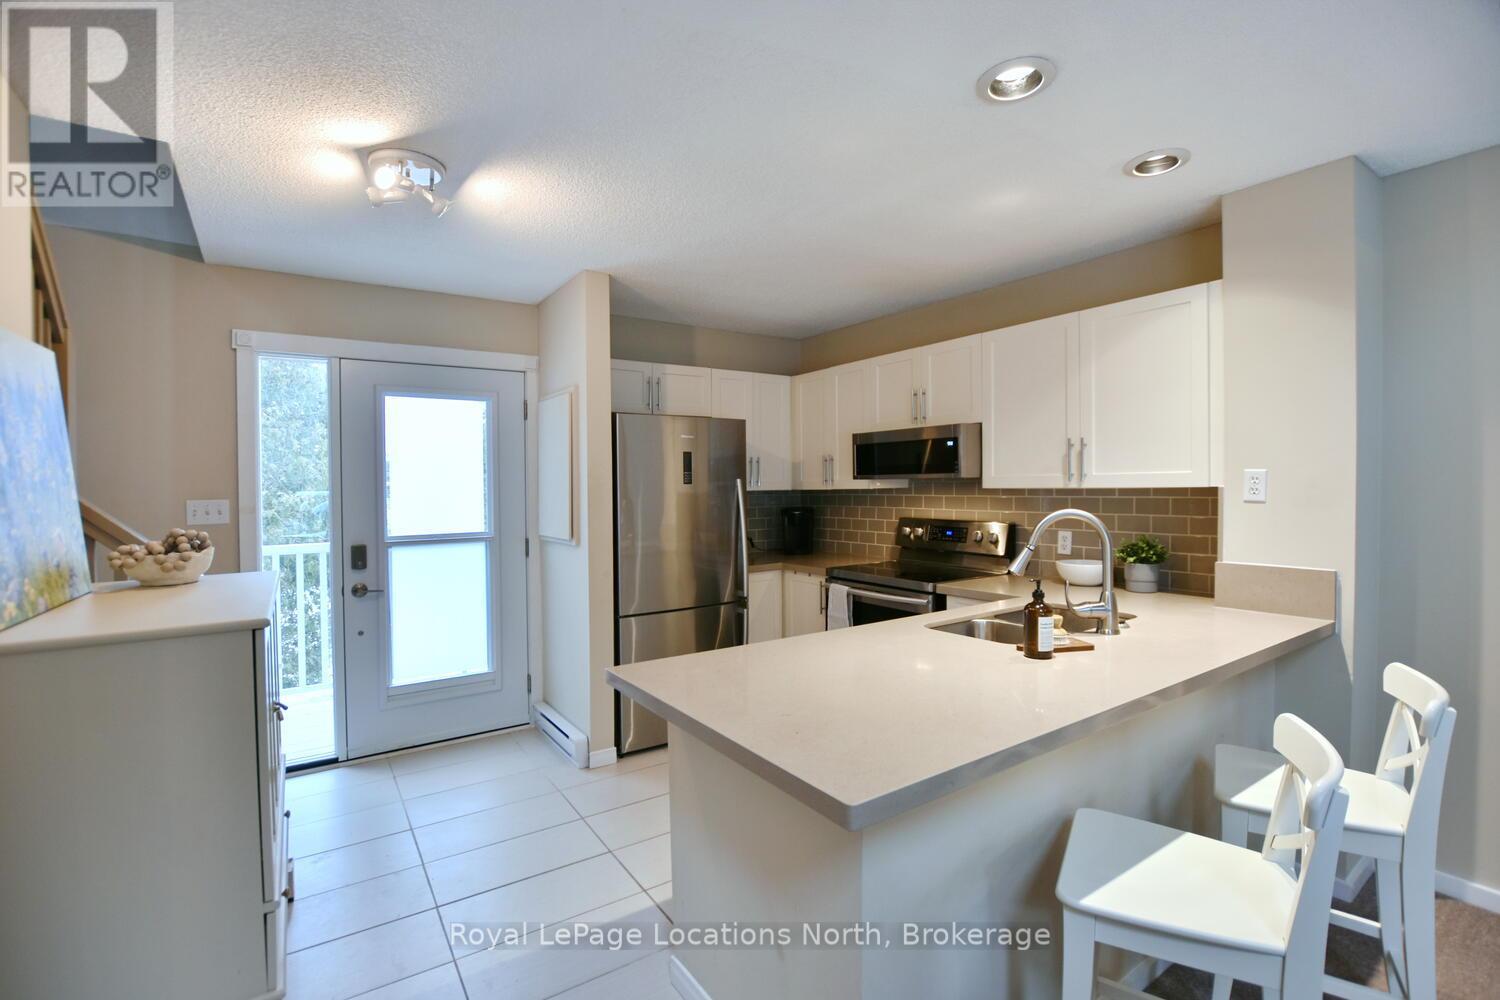
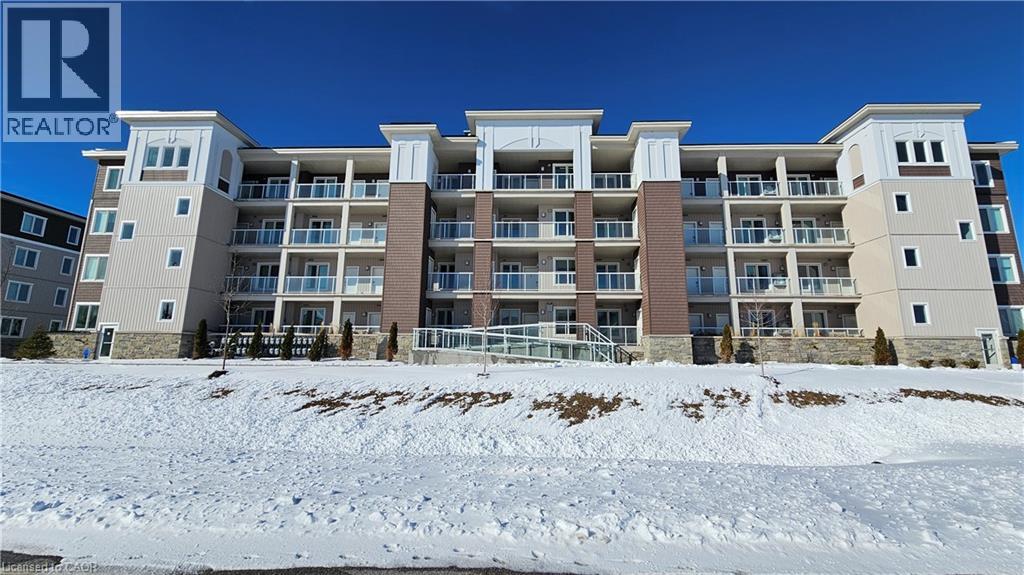
5 Spooner Crescent #314
Collingwood
5 months agoMLS® S13110758
RIGHT AT HOME REALTY
71 Gibbard Crescent
Collingwood, Ontario L9Y2B9
For sale· Added
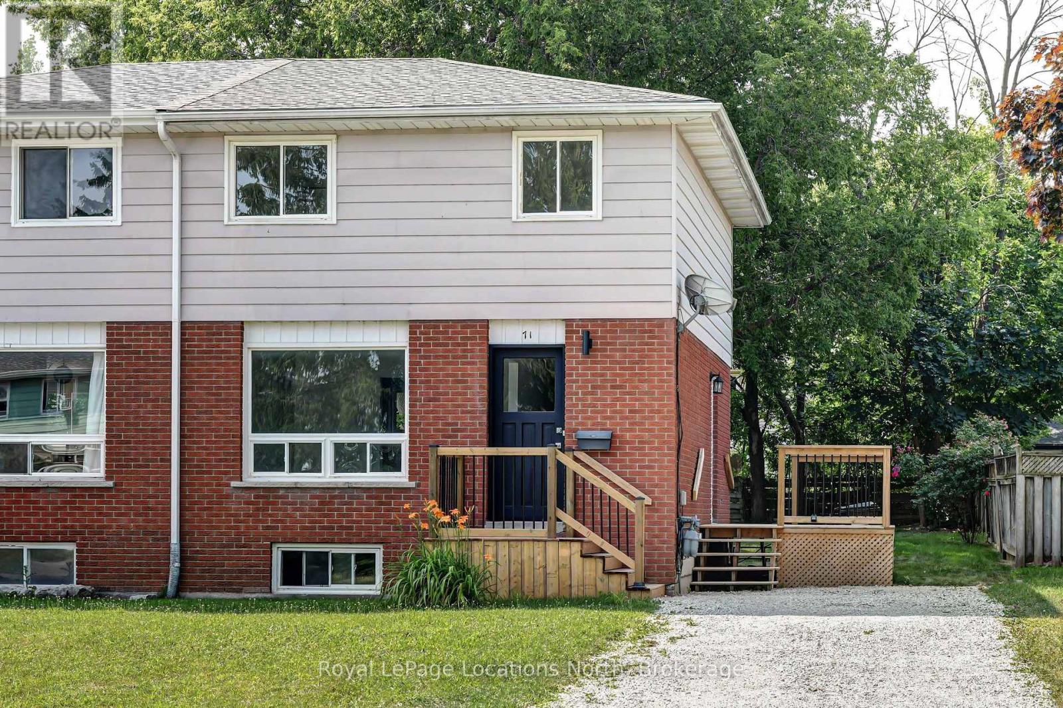
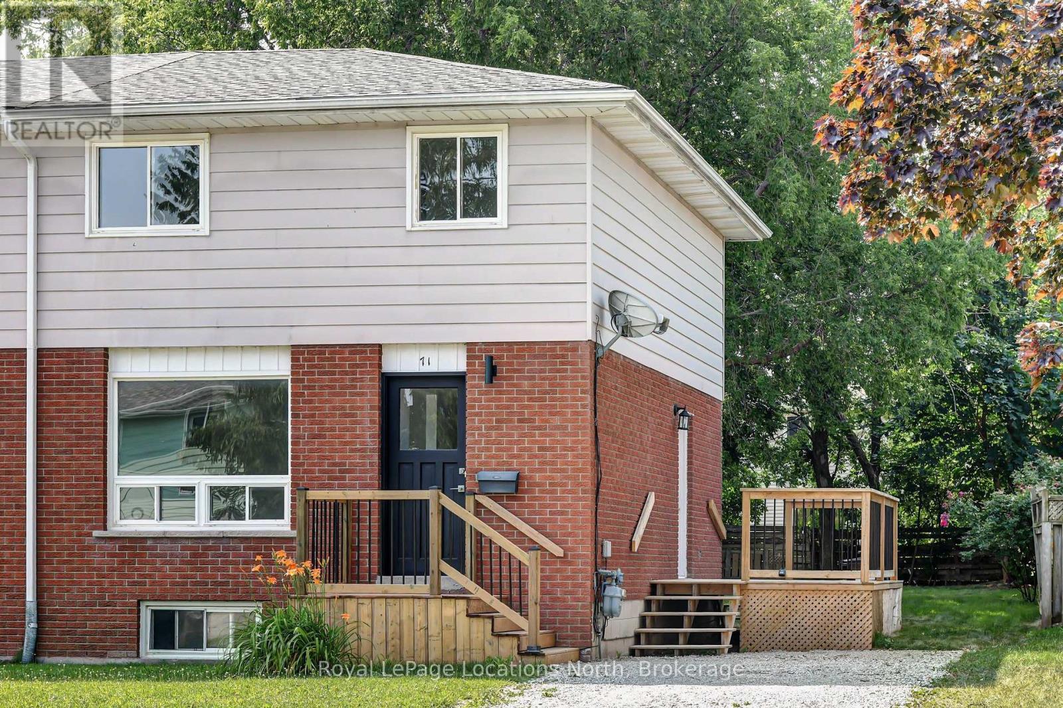
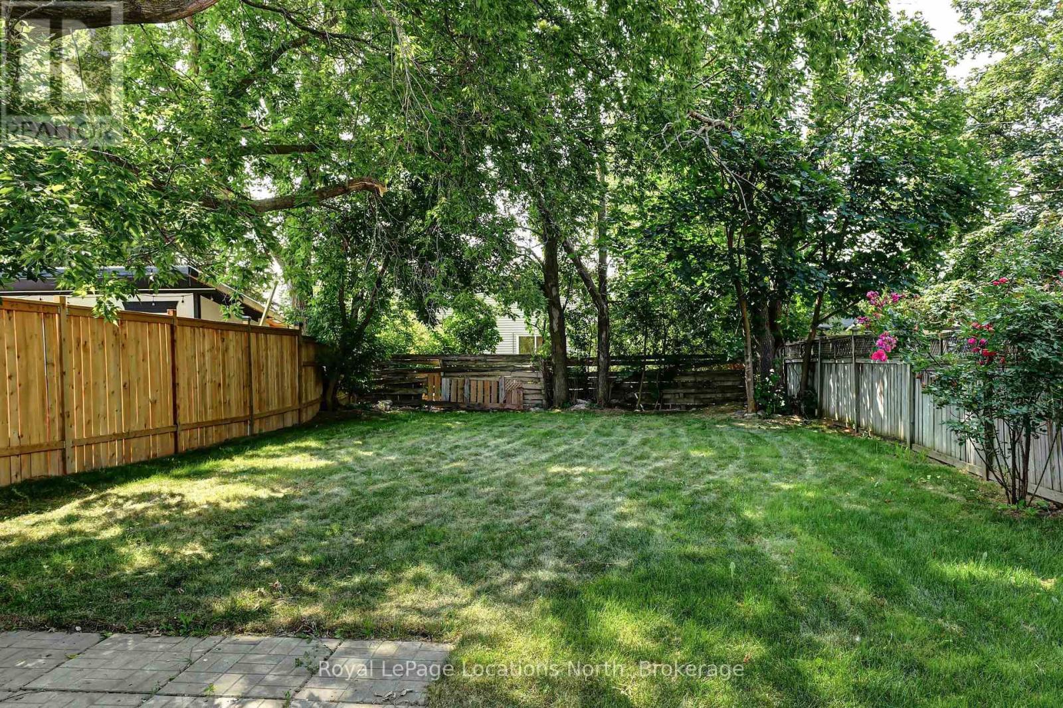
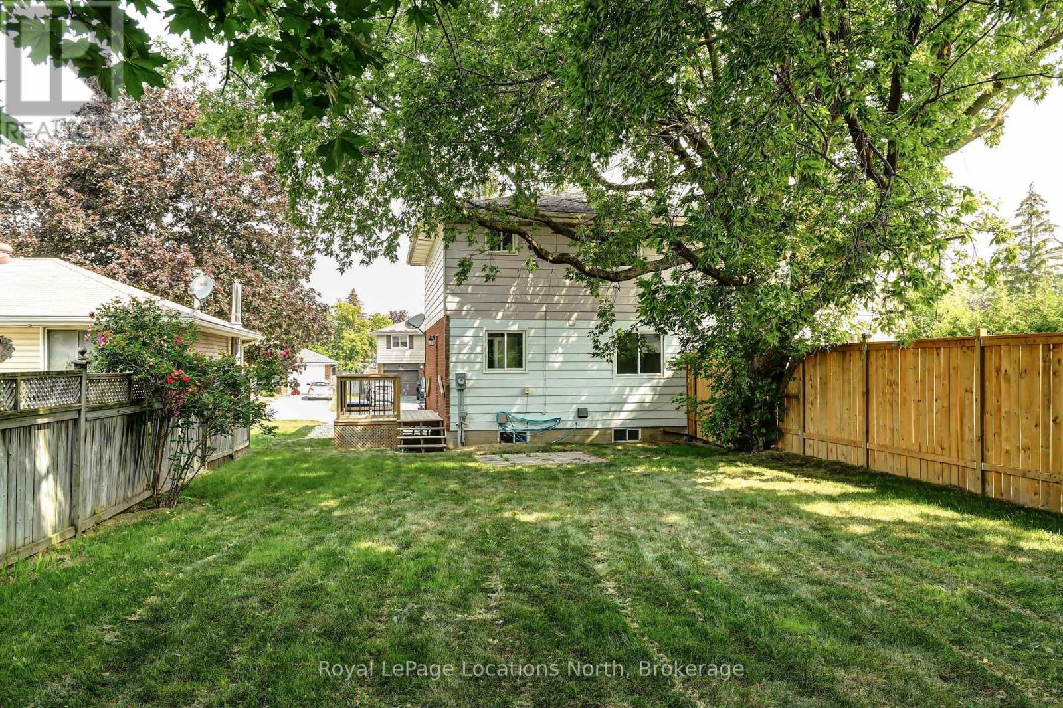
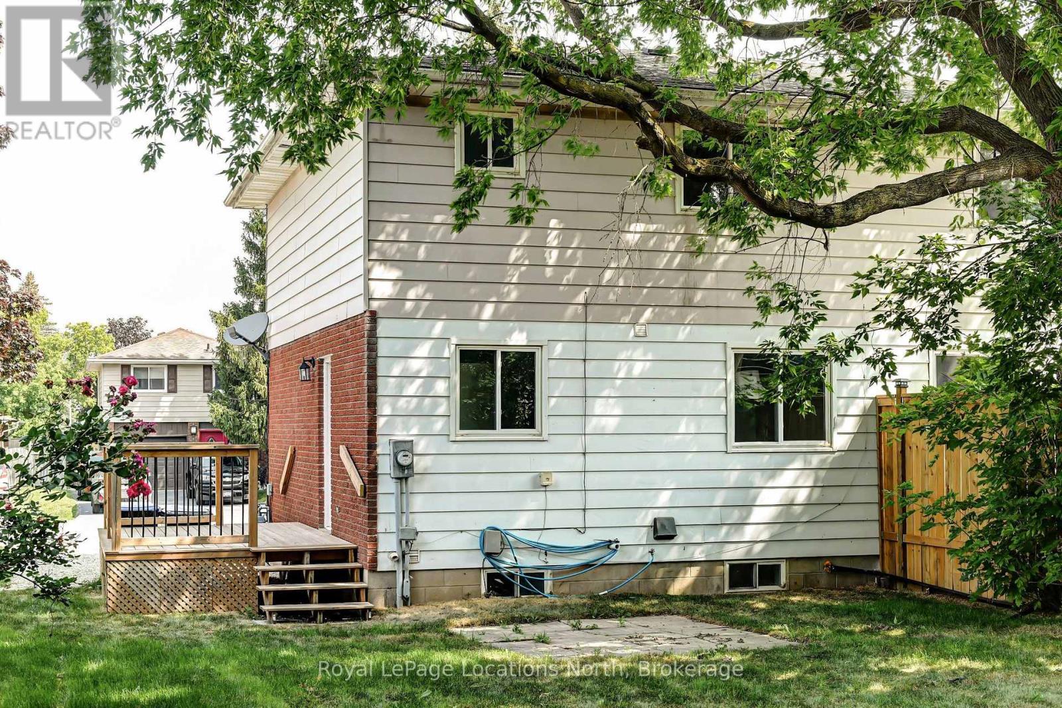
Bright and fresh -- ready for you and your family. This is a two storey semi-detached with three bedrooms on the upper level and living room, kitchen and dining area on the main level. Plus a full unfinished basement. The home has been freshly painted and has new vinyl flooring throughout. It boasts many upgrades including a brand new stainless steel stove and refrigerator, new kitchen counter and renovated bathroom with new fixture. A front and side deck with small rear patio. The yard is fully fenced. This home is centrally located to many amenities. Vacant for quick possession and easy to show.
Map data © OpenStreetMap contributors
No open houses are scheduled for this home.
Can't make it? Request a private viewing.
| Sep 22, 2026 | $499,000 | ▲ $10,000 |
| Sep 9, 2026 | $489,000 | First recorded price |
Price changes since Sep 9, 2026.
| Living room | Main level | 4.28 x 3.66 m |
| Kitchen | Main level | 3.3 x 2.9 m |
| Dining room | Main level | 2.9 x 2.44 m |
| Primary Bedroom | Second level | 3.66 x 2.9 m |
| Bedroom 2 | Second level | 3.35 x 2.56 m |
| Bedroom 3 | Second level | 3.08 x 2.38 m |