 For sale 50
$1,375,000
4 bed4 bath2,500–3,000 sq ft
53 Broadview Street
Collingwood
1 month agoMLS® S13739812
Royal LePage RCR Realty
734 Mountain Road
Collingwood, Ontario L9Y5G1
For sale· Added
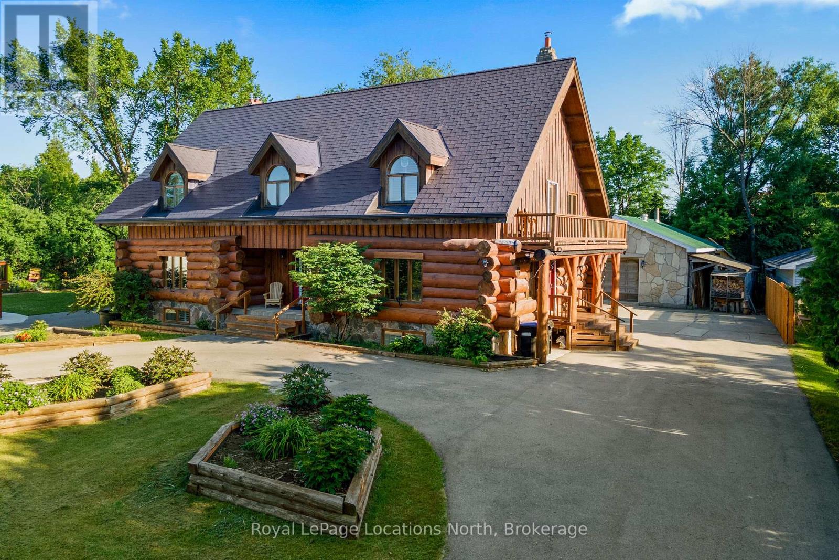
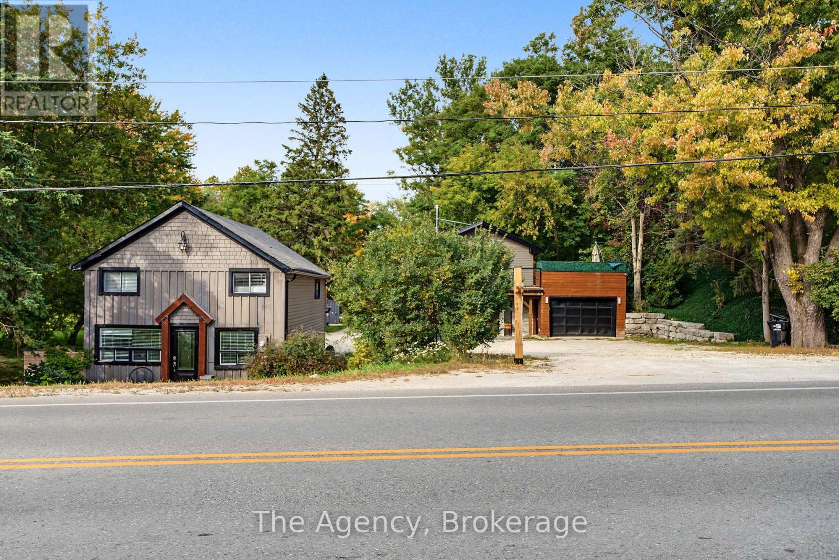
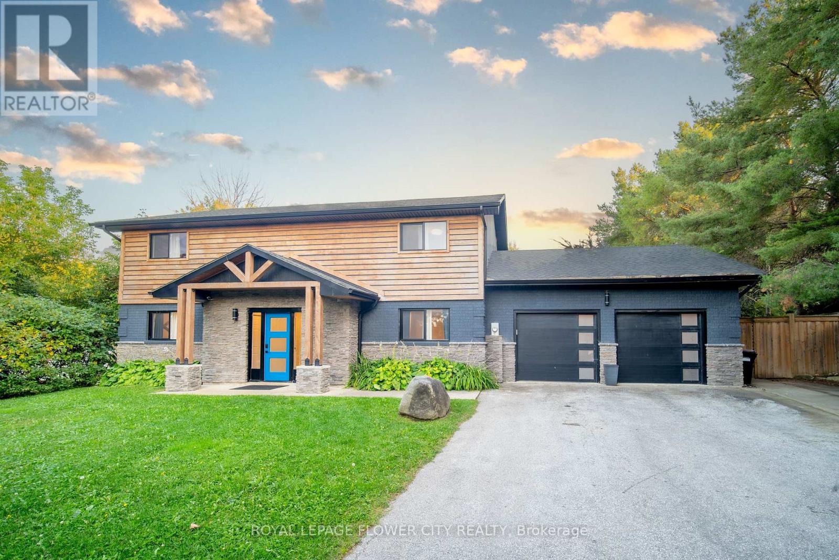
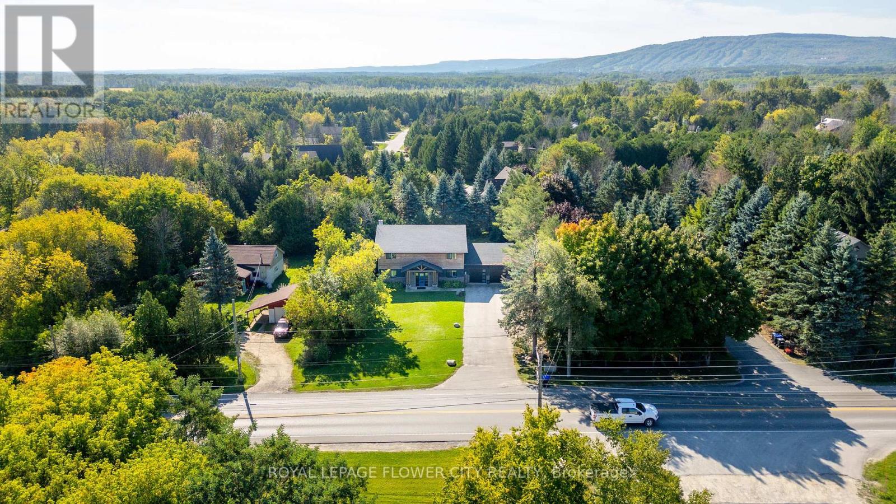
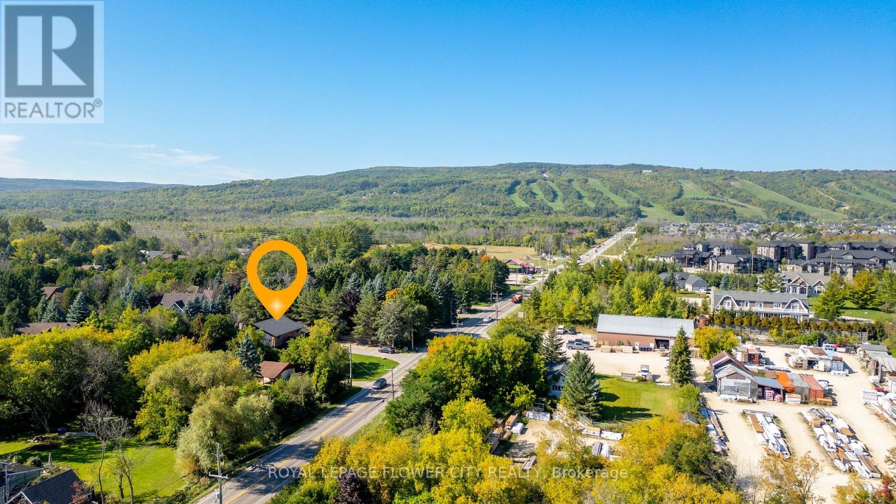
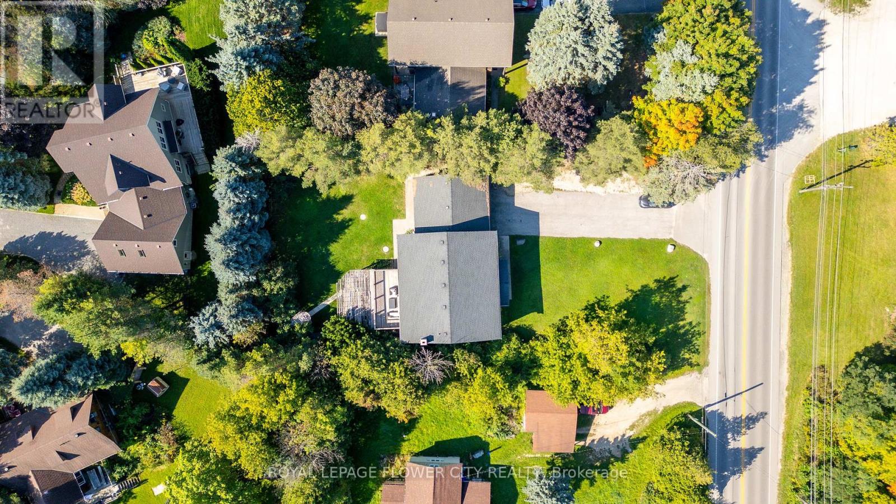
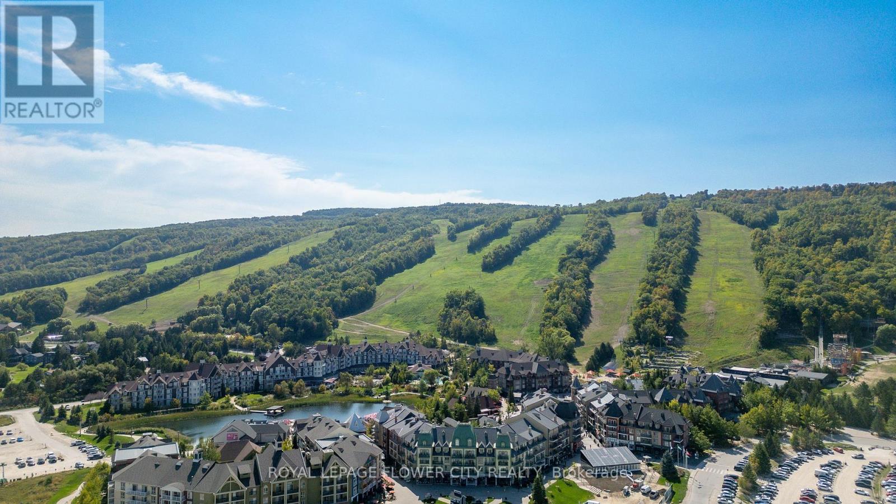
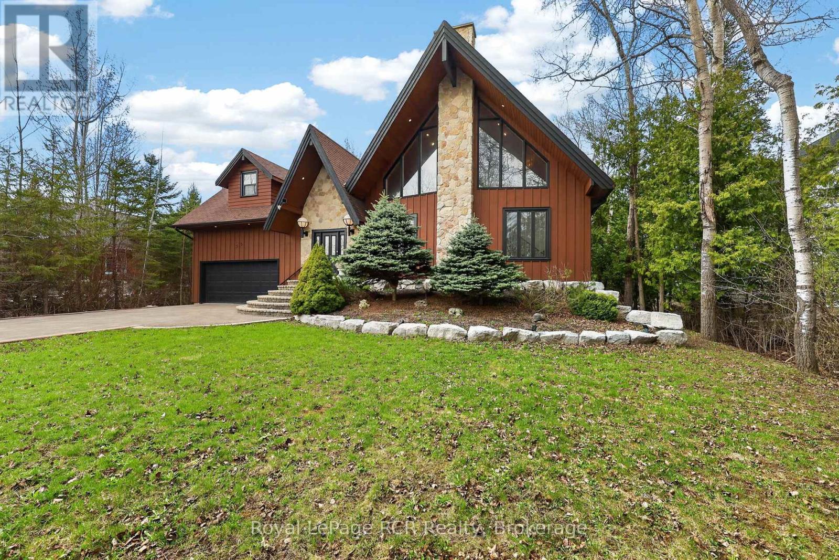
Welcome to 734 Mountain Road, Collingwood, a spacious 7-bedroom, 3-bathroom home on a large lot of approx. 88 x 169 ft, just minutes from Blue Mountain Village, the ski hills and Blue Mountain Golf & Country Club. It works as a full-time family home or a four-season getaway. The main floor has pot lights throughout and a kitchen with stone counters and stainless steel appliances that opens to the dining area. There's also a family room with a wood-burning brick fireplace. A main-floor bedroom and full bath are ideal for guests, extended family or multi- generational living. Upstairs are five bedrooms, including a primary with ensuite, plus a second full bath. The oversized upper hallway works as a loft or lounge, and the open second- floor balcony is the perfect spot for morning coffee. Out back, a sunroom, shaded patio and mature trees make the yard feel like a private retreat. The garage doubles as a games room, perfect for après-ski evenings. Parking for 10 (8 on the driveway, 2 in the garage). Quality finishes throughout. Inclusions: dining table, beds, all existing sofas, pool table, ping pong table, foosball table, BBQ, paintings, window coverings, microwave and existing stainless steel appliances.
Map data © OpenStreetMap contributors
No open houses are scheduled for this home.
Can't make it? Request a private viewing.
| Bedroom | Main level | 2.31 x 4.47 m |
| Dining room | Main level | 4.44 x 4.17 m |
| Kitchen | Main level | 4.44 x 2.95 m |
| Living room | Main level | 5.05 x 4.39 m |
| Bedroom | Main level | 7.72 x 4.39 m |
| Bedroom | Second level | 3.91 x 3.43 m |
| Bedroom | Second level | 3.58 x 3.43 m |
| Bedroom | Second level | 3.05 x 3.45 m |
| Bedroom | Second level | 4.24 x 3.25 m |
| Bedroom | Second level | 3.28 x 4.85 m |