 For sale 50
$620,000
3 bed3 bath1,200–1,399 sq ft
38 Silver Glen Boulevard
Collingwood
27 days agoMLS® S13793314
Royal LePage Locations North
89 Connor Avenue
Collingwood, Ontario L9Y0C5
For sale· Added
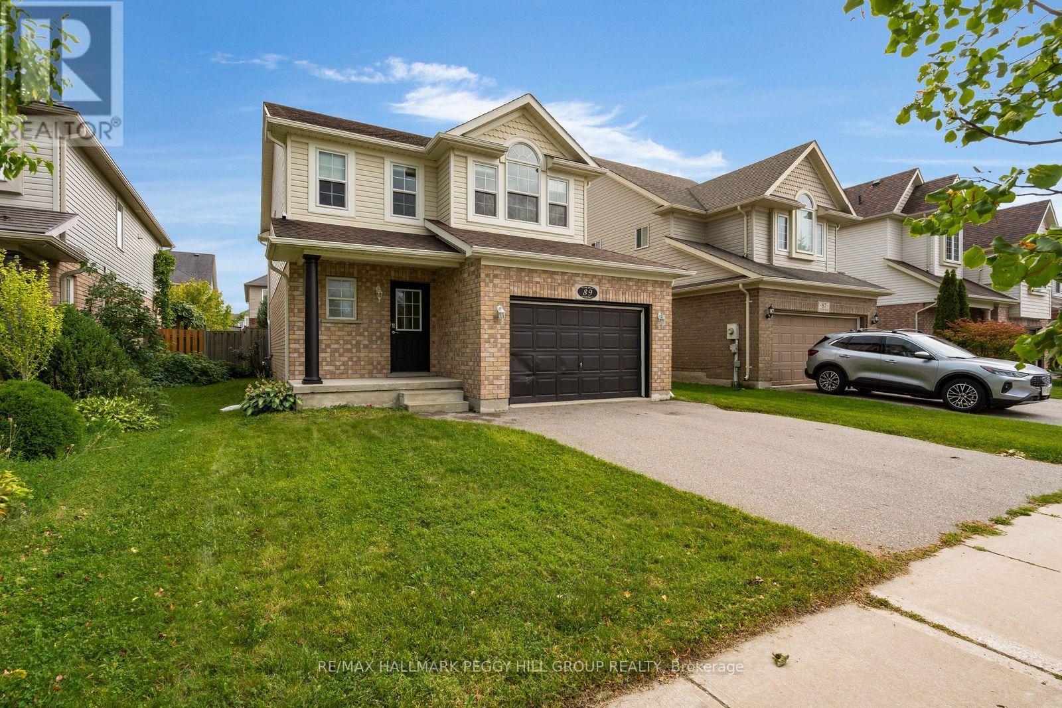
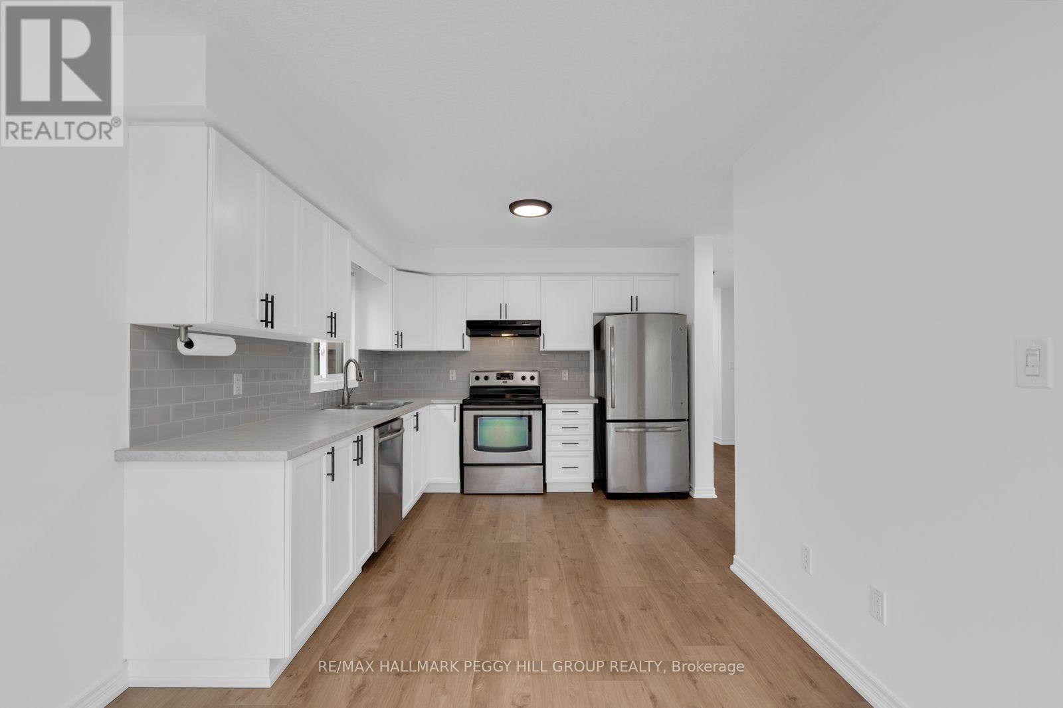
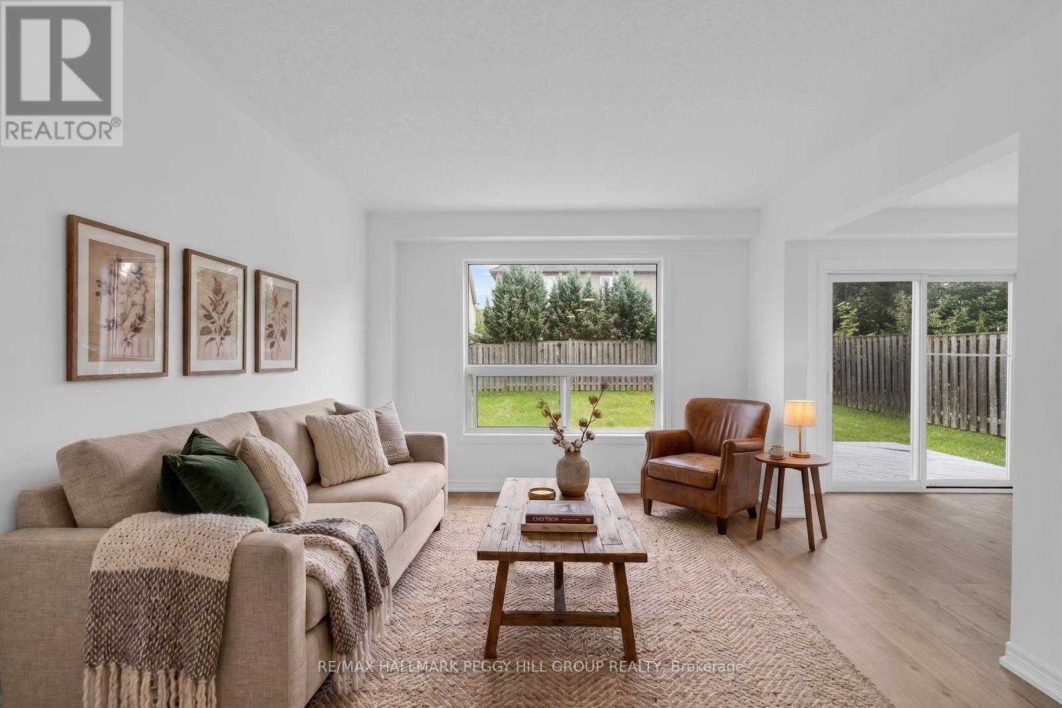
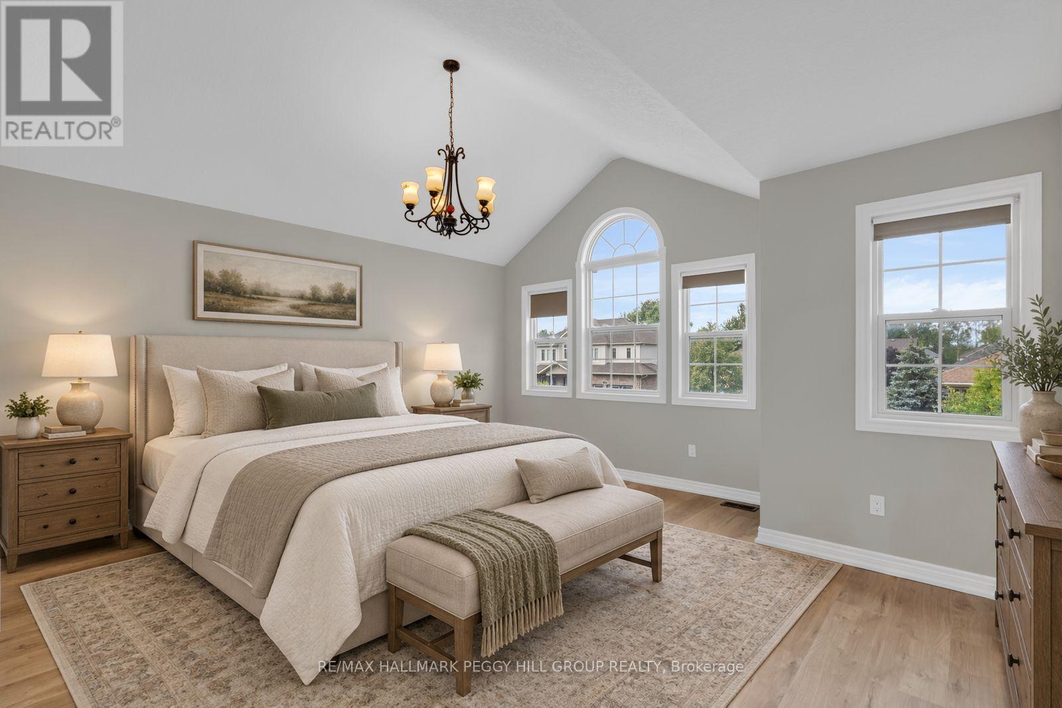
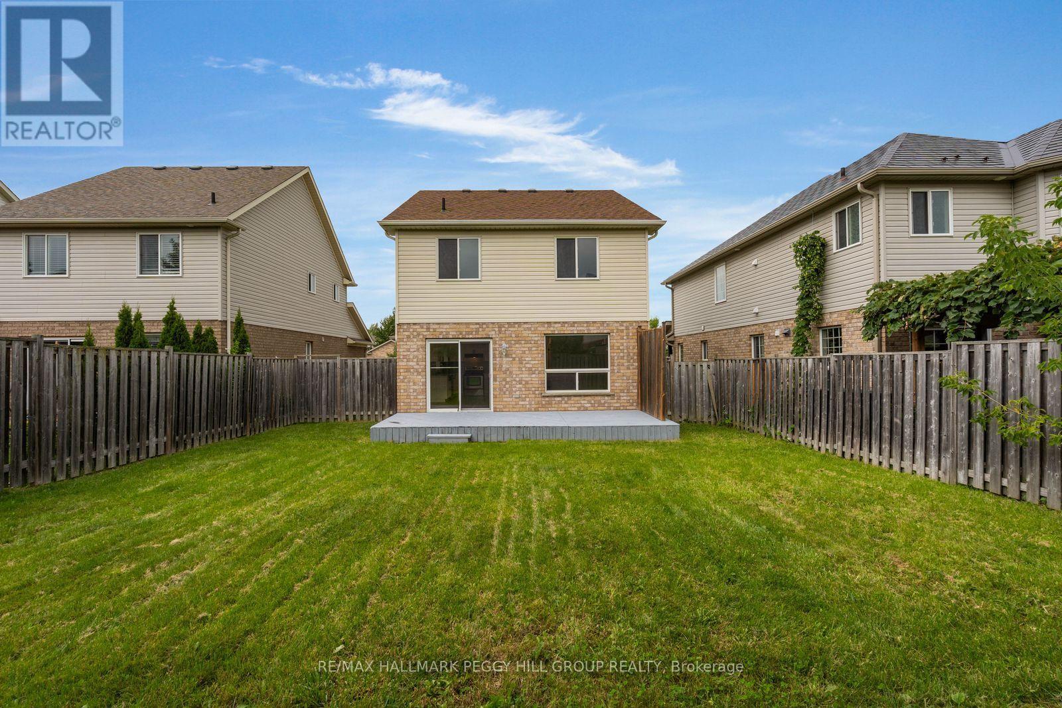
RENOVATED COMFORT IN DESIRABLE GEORGIAN MEADOWS, JUST MINUTES FROM PARKS, TRAILS, & OUTDOOR ADVENTURE! Welcome to the desirable Georgian Meadows community, where well-maintained homes line a popular neighbourhood surrounded by the best of Collingwood's natural beauty. Just around the corner from Black Ash Park and playground, as well as the Georgian Meadows trail system, this location puts outdoor adventure right at your doorstep. Enjoy being just minutes from forests, golf, waterfront activities, and ski hills, with endless opportunities to explore year-round. This inviting two-storey home features an attached 1.5-car garage, with inside entry and two additional driveway spots. Step inside to a bright, open-concept main level offering a spacious living room, dining room, and kitchen, plus a convenient powder room. Sliding glass doors lead to a large deck and fully fenced backyard, with plenty of green space to relax and enjoy the outdoors. Upstairs, discover three comfortable bedrooms, including a primary retreat with a walk-in closet and semi-ensuite access to the four-piece bathroom. The full basement adds valuable living space with an additional bedroom, three-piece bathroom, laundry, and storage. Thoughtfully renovated throughout, this home is ready to welcome you to a vibrant community with plenty of space inside and out!
Map data © OpenStreetMap contributors
No open houses are scheduled for this home.
Can't make it? Request a private viewing.
| Kitchen | Main level | 3.14 x 4.27 m |
| Dining room | Main level | 2.91 x 2.45 m |
| Living room | Main level | 3.4 x 4.87 m |
| Primary Bedroom | Second level | 5.23 x 4.43 m |
| Bedroom 2 | Second level | 3.21 x 3.78 m |
| Bedroom 3 | Second level | 3.25 x 4.29 m |
| Bedroom 4 | Basement | 6.08 x 2.97 m |