
 For sale 50
$519,000
3 bed2 bath1,200–1,399 sq ft
6 Brandy Lane Drive #208
Collingwood
1 month agoMLS® S13766682
Royal LePage Locations North
92 Alice Street
Collingwood, Ontario L9Y3S1
For sale· Added
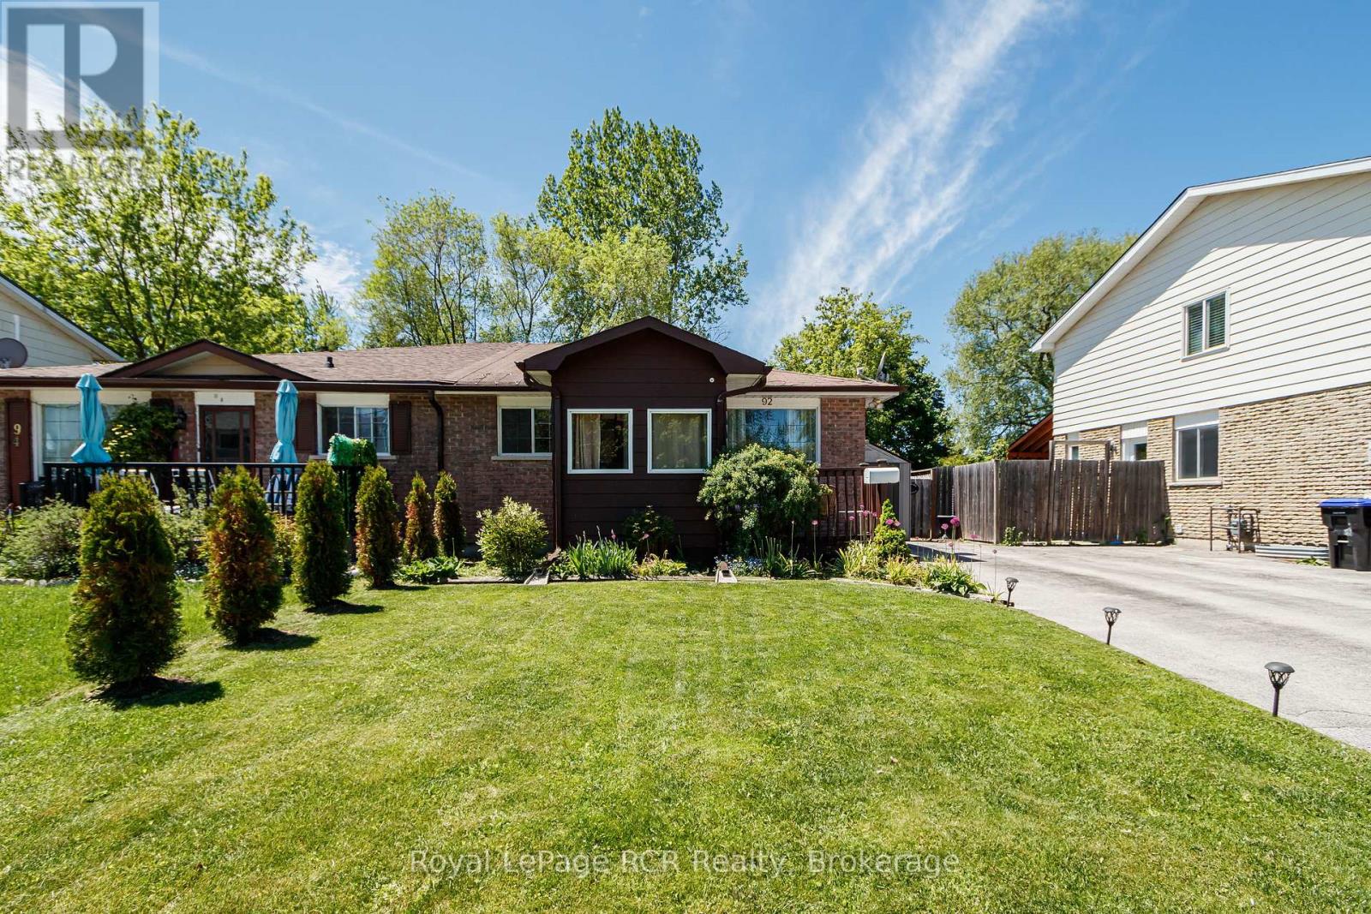
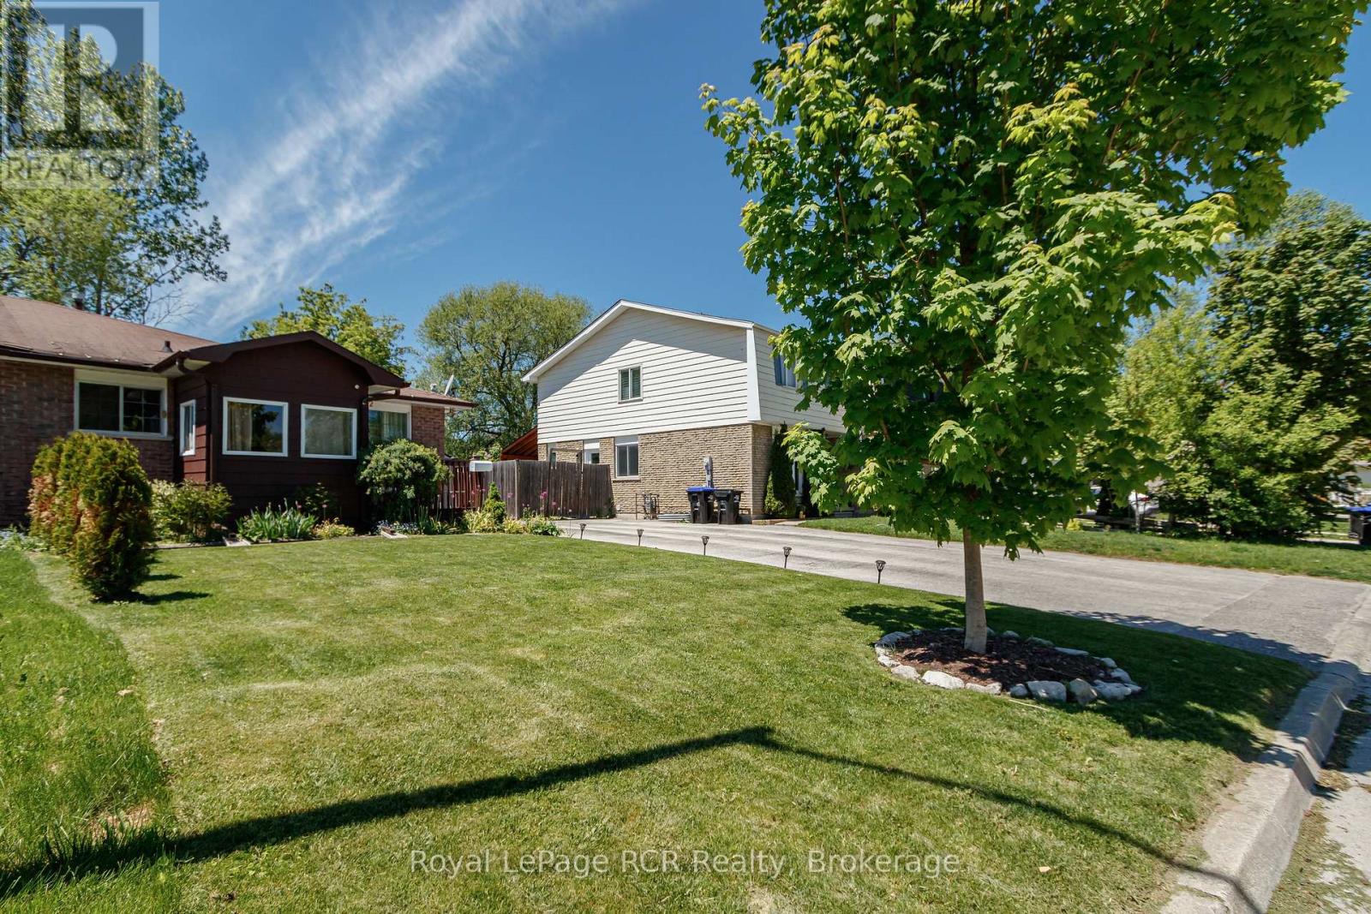
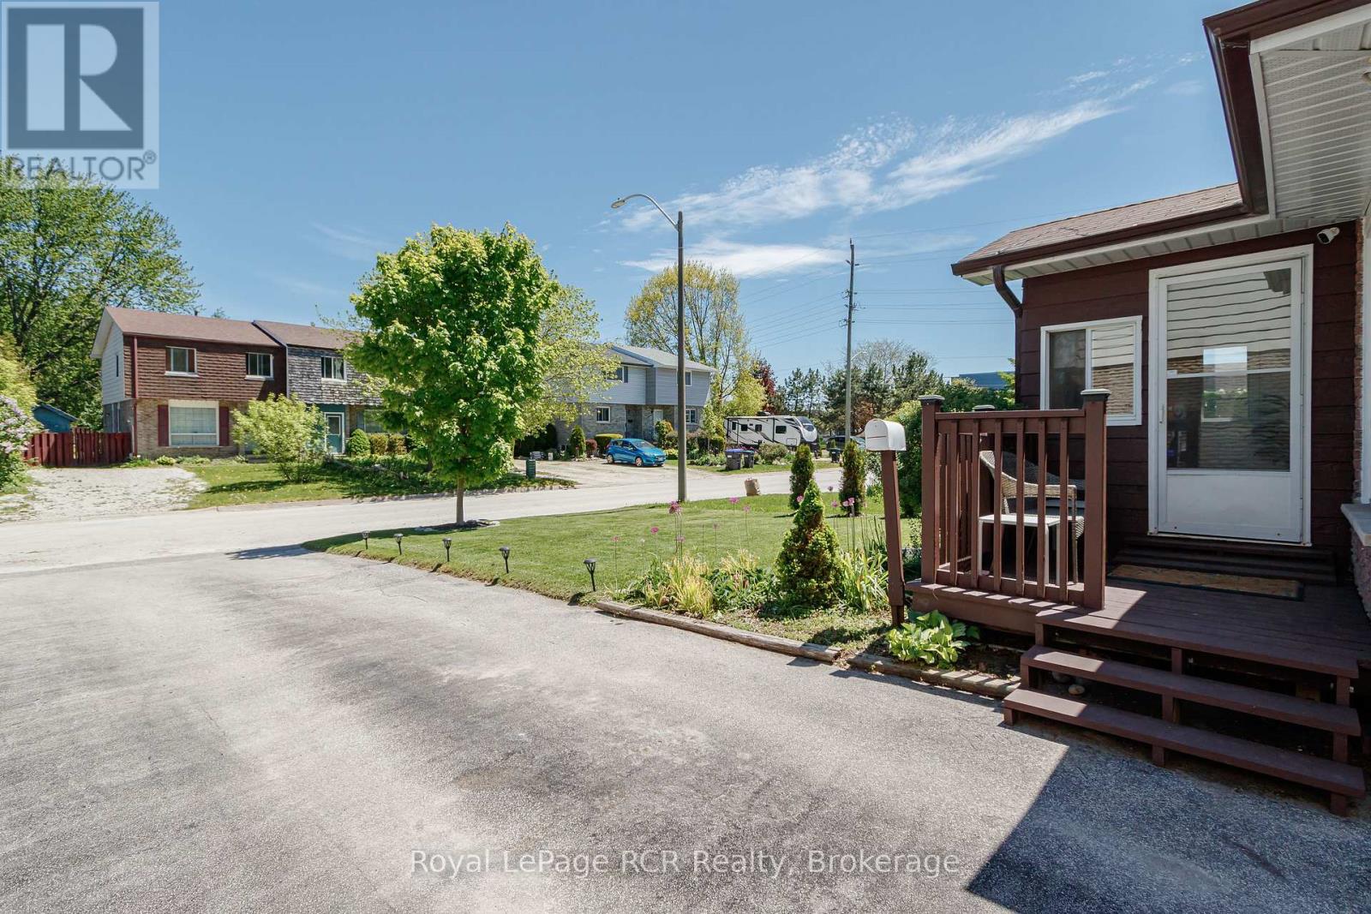
Looking for a home with space in a great central Collingwood neighbourhood? This raised semi-detached bungalow has nearly 2,000 sq. ft. of finished living space, 4 bedrooms, and 1.5 baths, making it a great fit for families, first-time buyers, or anyone needing a little extra room. The main floor is bright and functional, with a spacious primary bedroom that includes a cozy sitting area-perfect for a reading nook, home office, or a quiet place to unwind. The kitchen and dining area are open and welcoming, making everyday meals and hosting friends and family easy. The finished basement adds even more flexible living space with two additional bedrooms, a powder room, and a large rec room complete with a built-in bar, games area, and plenty of space for movie nights, entertaining, or letting the kids spread out. Out back, you'll love the fully fenced, west-facing yard and sunny patio-ideal for BBQs, gardening, or relaxing after a long day. Located in the popular Admiral School district and within walking distance to both of Collingwood's high schools, this home offers the space, location, and flexibility you've been looking for. Come take a look-you might just feel right at home.
Map data © OpenStreetMap contributors
No open houses are scheduled for this home.
Can't make it? Request a private viewing.
| Kitchen | Main level | 2.76 x 3.27 m |
| Bathroom | Lower level | 1.9 x 1.11 m |
| Laundry room | Lower level | 2.76 x 3.55 m |
| Living room | Main level | 3.09 x 4.67 m |
| Primary Bedroom | Main level | 3.4 x 5.76 m |
| Bedroom | Main level | 3.47 x 2.79 m |
| Bathroom | Main level | 2.89 x 1.54 m |
| Dining room | Main level | 2.79 x 2.79 m |
| Living room | Lower level | 8.4 x 4.03 m |
| Bedroom | Lower level | 2.84 x 3.02 m |
| Bedroom | Lower level | 3.14 x 3.7 m |
| Other | Lower level | 3.2 x 2.81 m |




