 For sale 50
$999,000
4+2 bed5 bath
4433 Belmont
Comber
2 months agoMLS® 26018580
REMAX CARE REALTY
4509 Ursula
Comber, Ontario N9P1J0
For sale· Added
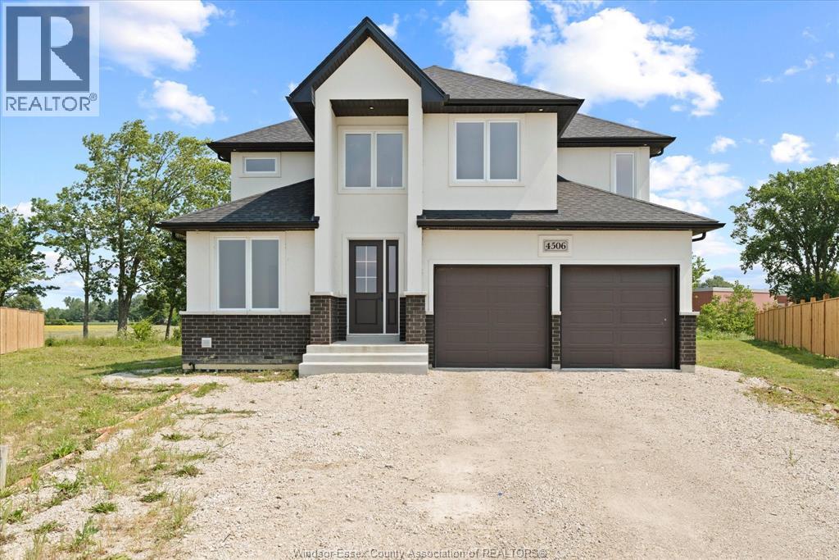
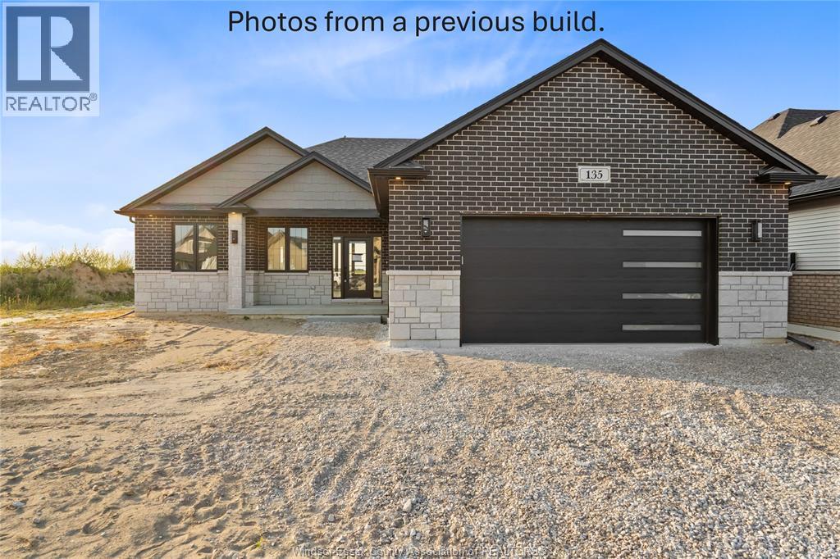
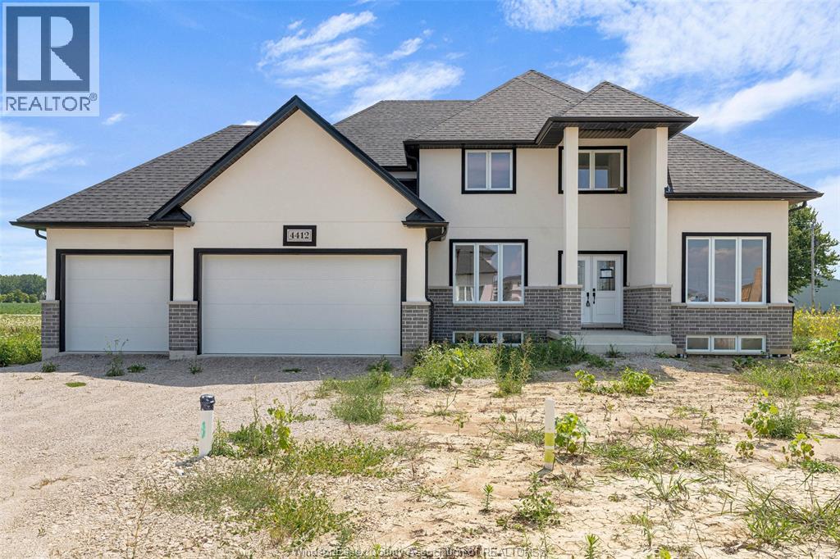
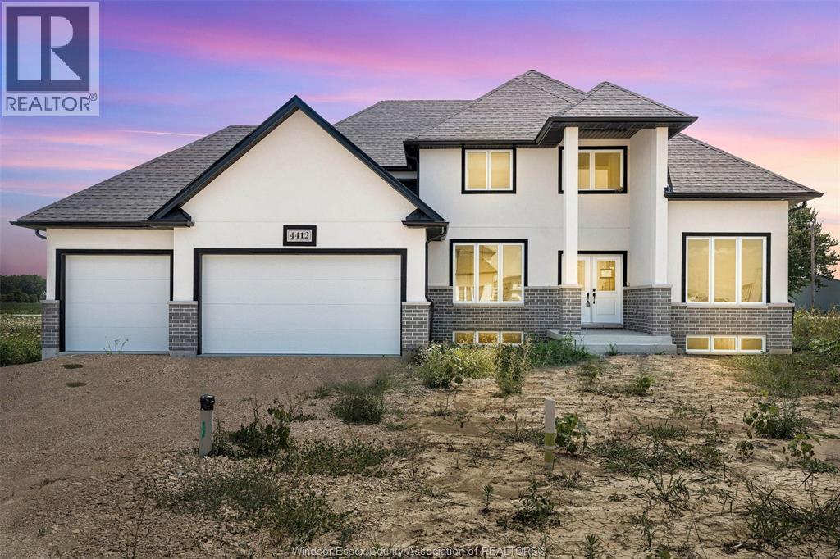
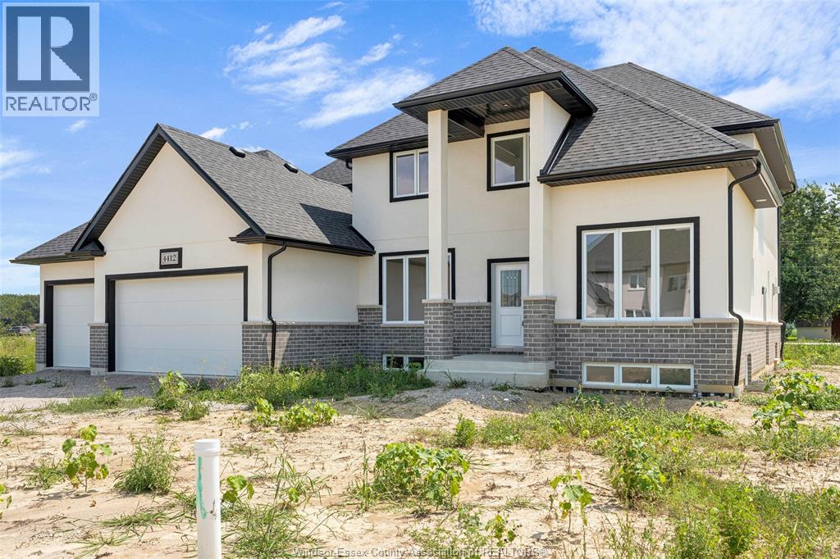
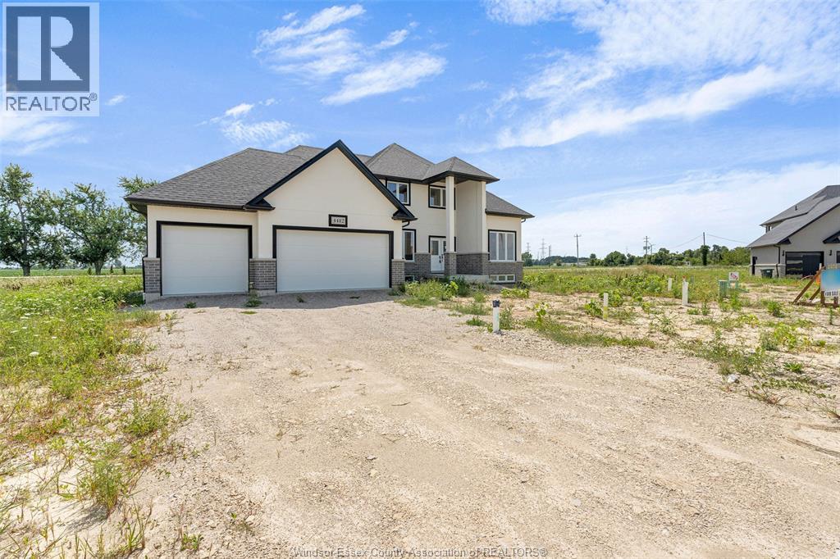
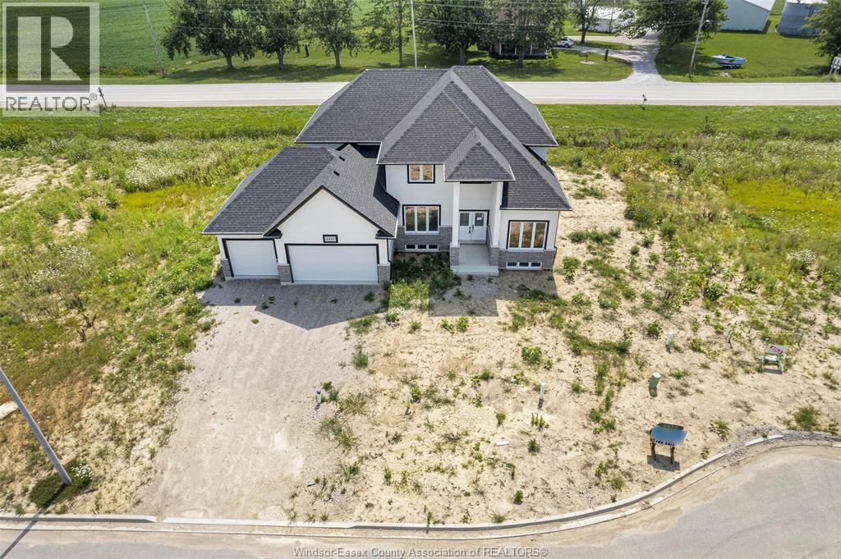
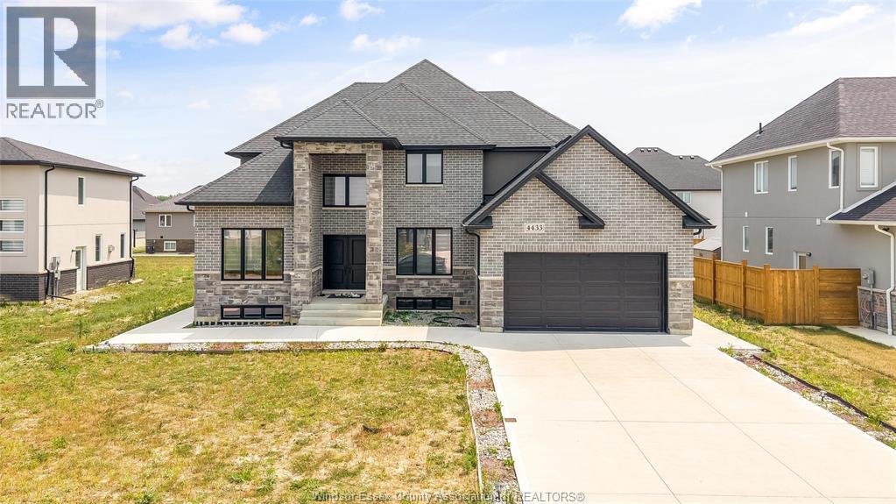
Discover exceptional living in this extra larger 2-storey home, located on a quiet cul-de-sac in a desirable new Comber/Lakeshore neighbourhood. Featuring impressive curb appeal with brick, stone/stucco finishes, this home offers modern style and quality craftsmanship throughout.Step inside the spacious foyer and into the bright open-concept 3,000 sq ft main floor, featuring a large living room, dining area, and custom kitchen with stylish cabinetry, quartz/granite countertops, and a tile backsplash.The upper level offers 4 generously sized bedrooms, including a spacious primary suite with a walk-in closet and private ensuite featuring a tiled shower with glass door. Main-floor laundry and a total of 3.5 bathrooms provide comfort and convenience for the whole family.High-quality finishes come standard throughout this beautifully designed home. Enjoy peace of mind with a 7-Year Tarion New Home Warranty. Come experience the Sun Built difference today!
Map data © OpenStreetMap contributors
No open houses are scheduled for this home.
Can't make it? Request a private viewing.
| 4pc Bathroom | Second level | — |
| 4pc Bathroom | Second level | — |
| 2pc Bathroom | Main level | — |
| 4pc Ensuite bath | Second level | — |
| Bedroom | Second level | — |
| Bedroom | Second level | — |
| Bedroom | Second level | — |
| Mud room | Main level | — |
| Dining room | Main level | — |
| Primary Bedroom | Second level | — |
| Bedroom | Second level | — |
| Den | Main level | — |
| Kitchen | Main level | — |
| Living room | Main level | — |
| Laundry room | Main level | — |
| Foyer | Main level | — |