
$1,495,000
165 Lakeshore Drive
Combermere, Ontario K0J1L0
For sale· Added
About this home
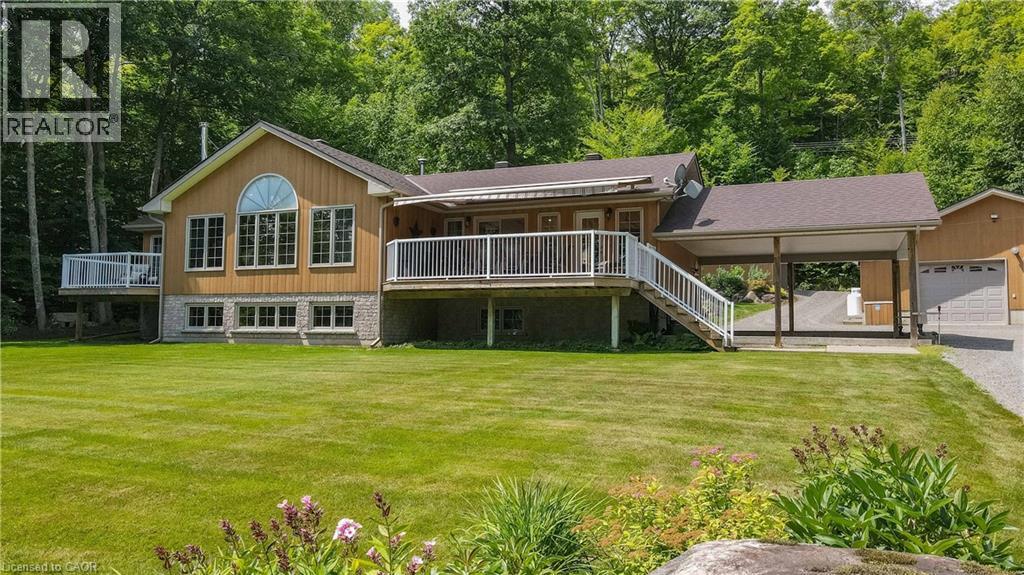
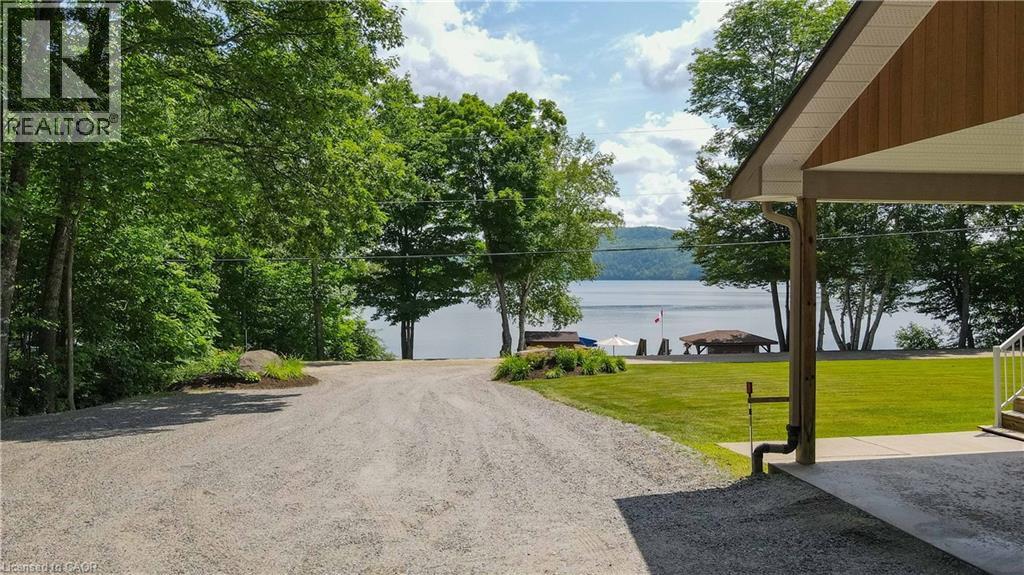
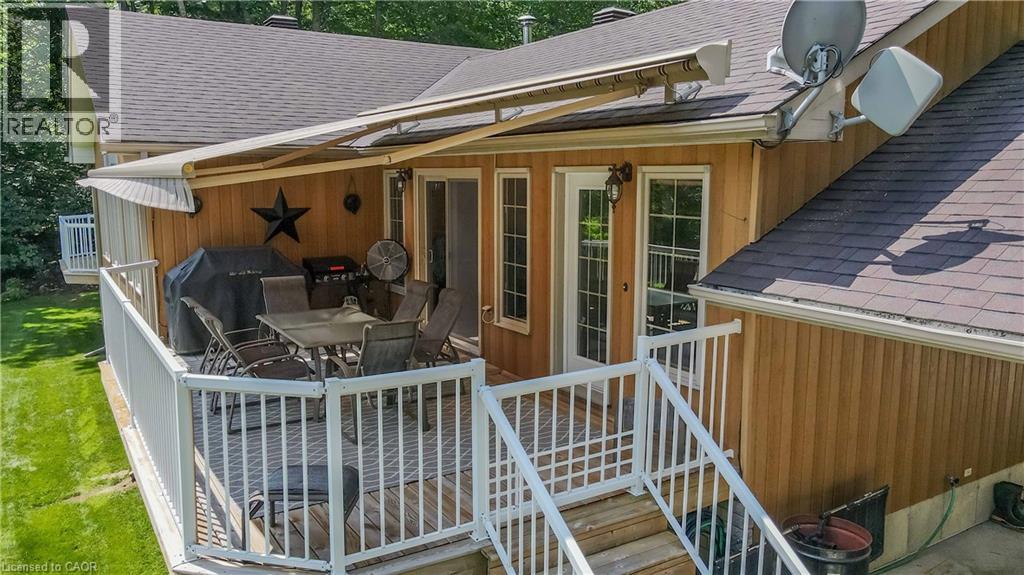
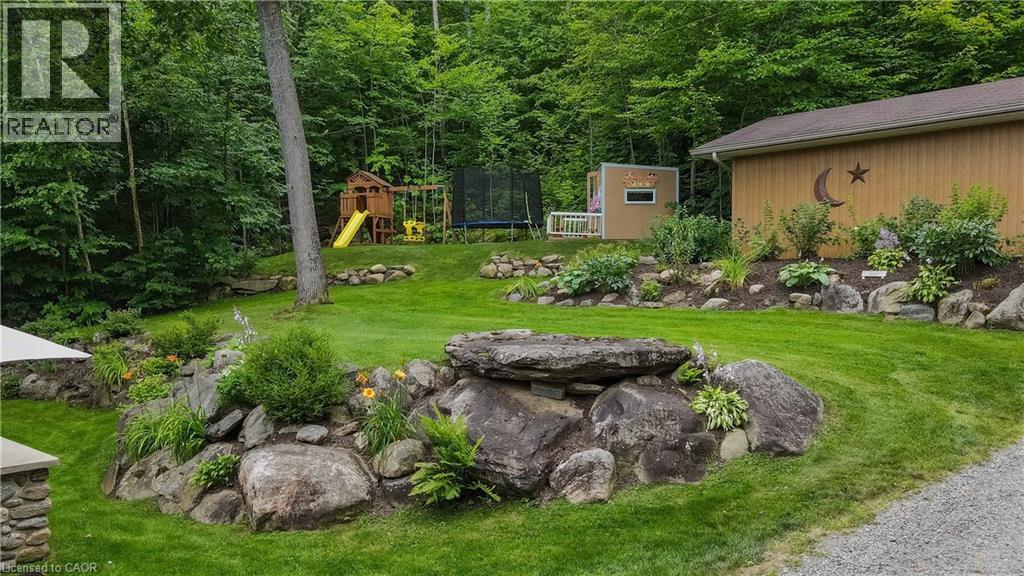
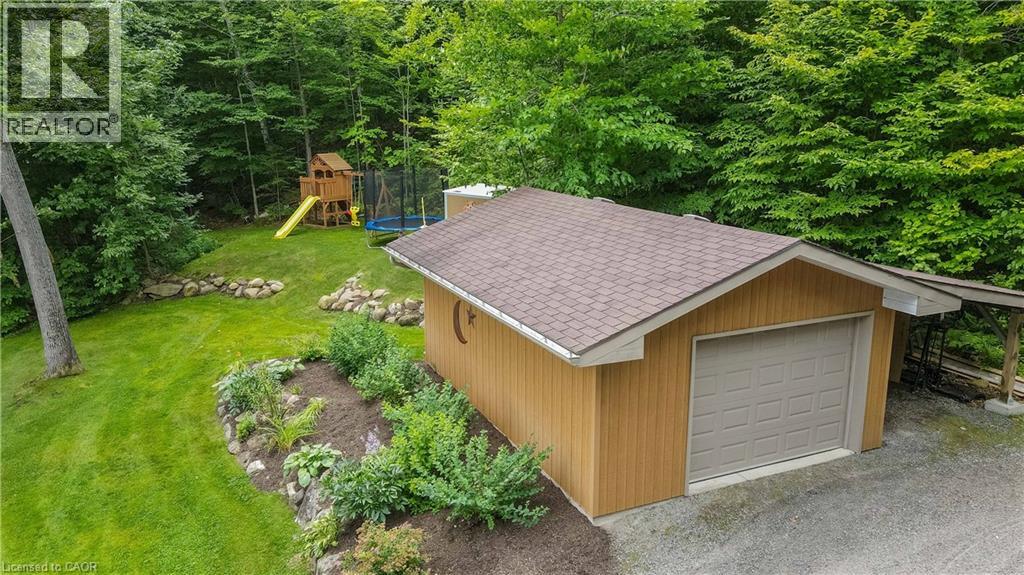
Exceptional waterfront property offering over 3,000 sq. ft. of custom-finished living space designed for comfort, recreation, and entertaining. Enjoy stunning outdoor living with two new Trex decks, including one off the kitchen and another private deck off the primary bedroom. The property features two garages—a spacious 1,200 sq. ft. heated garage and an additional 192 sq. ft. storage garage. Outside, you'll find a beautifully landscaped oasis complete with a Generac backup generator, custom stone outdoor fireplace, stone retaining walls, interlocking stone patio, and a stone firepit area. The waterfront is enhanced by a large deck, a cabana with hydro, and an aluminum dock system equipped with two covered boat lifts. Additional features include an in-ground sprinkler system, children's playground, and meticulously maintained grounds. An opportunity to own a fully developed waterfront retreat with exceptional amenities and craftsmanship throughout.
Location
Map data © OpenStreetMap contributors
Upcoming open housesSee all Combermere open houses
No open houses are scheduled for this home.
Can't make it? Request a private viewing.
Property details
Listing
- MLS® number
- 40838188
- Added
- Jun 11, 2026 ()
- Updated
- Oct 11, 2026 ()
- Info refreshed
Overview
- Property type
- Single Family
- Building type
- Detached
- Storeys
- 1
- Ownership
- Freehold
- Year built
- 2,003
Inside
- Bedrooms
- 2+2
- Bathrooms
- 3
- Heating
- Forced air, Propane
- Cooling
- Central air conditioning
- Fireplace
- No
- Appliances
- Washer, Refrigerator, Satellite Dish, Range - Gas, Dishwasher, Stove, Dryer, Microwave, Freezer, Wet Bar, Hood Fan, Window Coverings
- Features
- Wet bar, Country residential
Building
- Basement
- Finished, Full
- Exterior
- Stone, Vinyl siding
- Parking
- Detached Garage, Carport · 19 spaces
Land
- Frontage
- 149 ft
- Waterfront
- Waterfront
- Body of water
- Kamaniskeg Lake
- View
- Direct Water View
- Zoning
- LSR
Services
- Water
- Drilled Well
- Sewer
- Septic System
Location
- Community
- Bangor Ward
Running costs
- Annual property tax
- $8,500
Rooms
| 5pc Bathroom | Main level | — |
| 3pc Bathroom | Basement | — |
| 3pc Bathroom | Main level | — |
| Kitchen | Main level | 27'0'' x 21'0'' |
| Bedroom | Basement | 13'0'' x 13'5'' |
| Bedroom | Basement | 12'0'' x 13'5'' |
| Bedroom | Main level | 10'0'' x 10'7'' |
| Bedroom | Main level | 13'5'' x 14'0'' |