

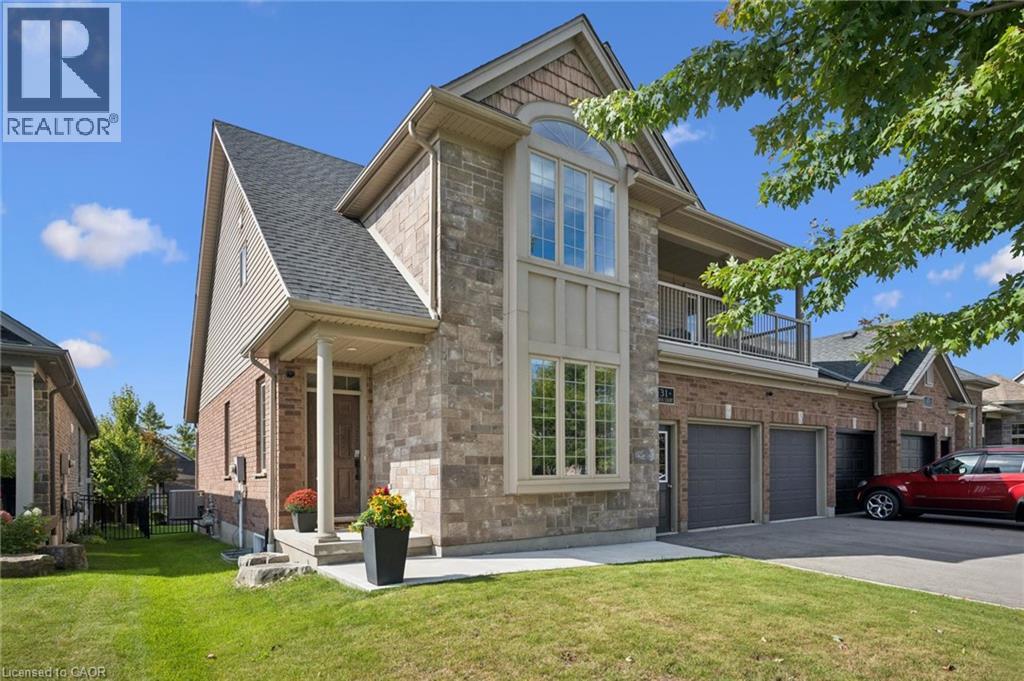
 For sale 47
$897,000
3 bed3 bath2,354 sq ft
31 Zaduk Court
Conestogo
18 days agoMLS® 40866172
RE/MAX TWIN CITY REALTY INC.
48 Misty River Drive
Conestogo, Ontario N0B1N0
For sale· Added
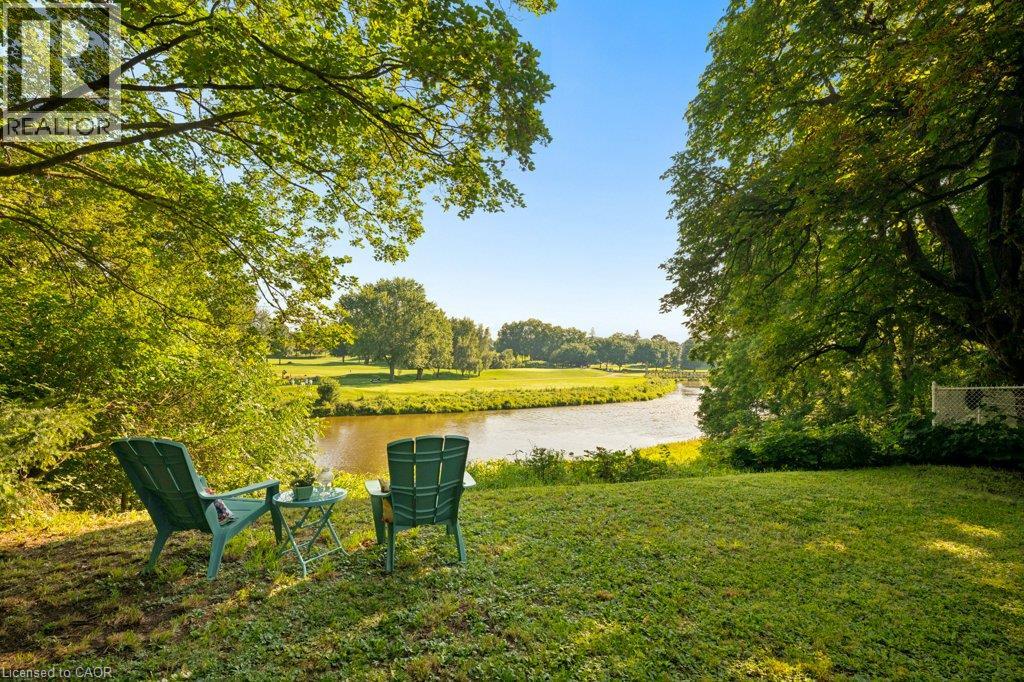
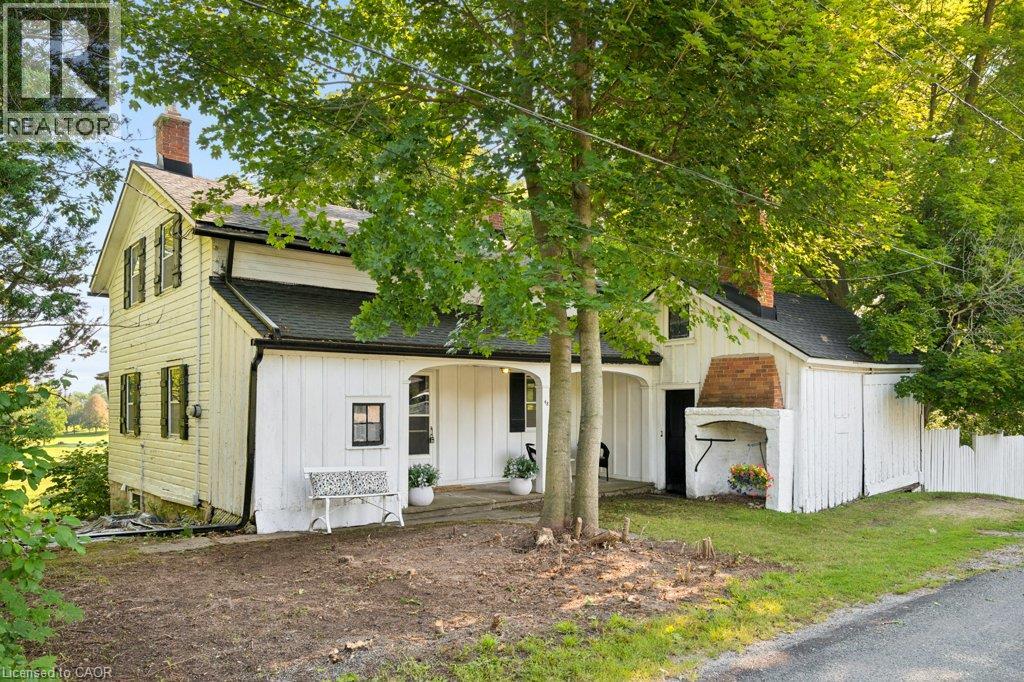
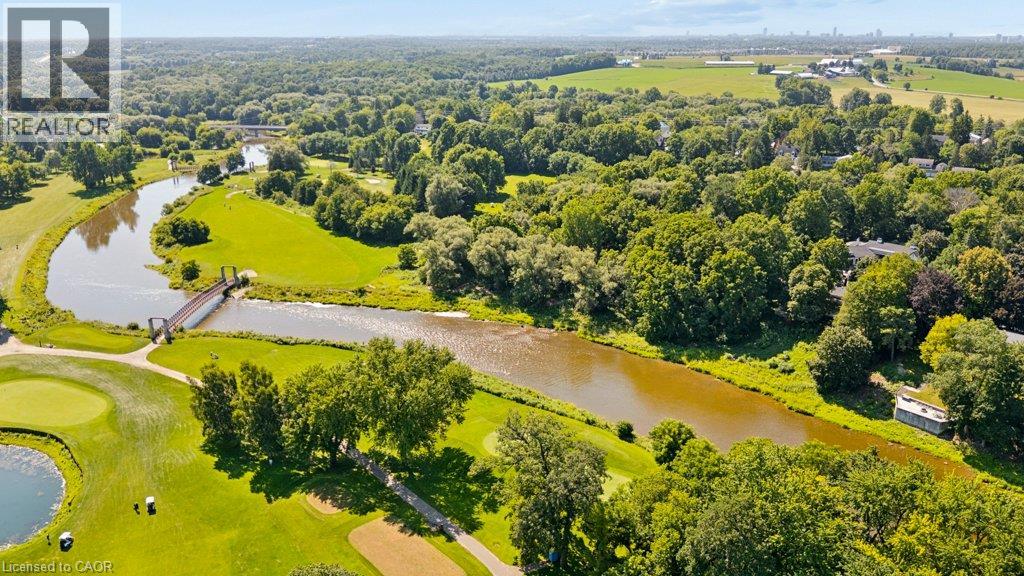
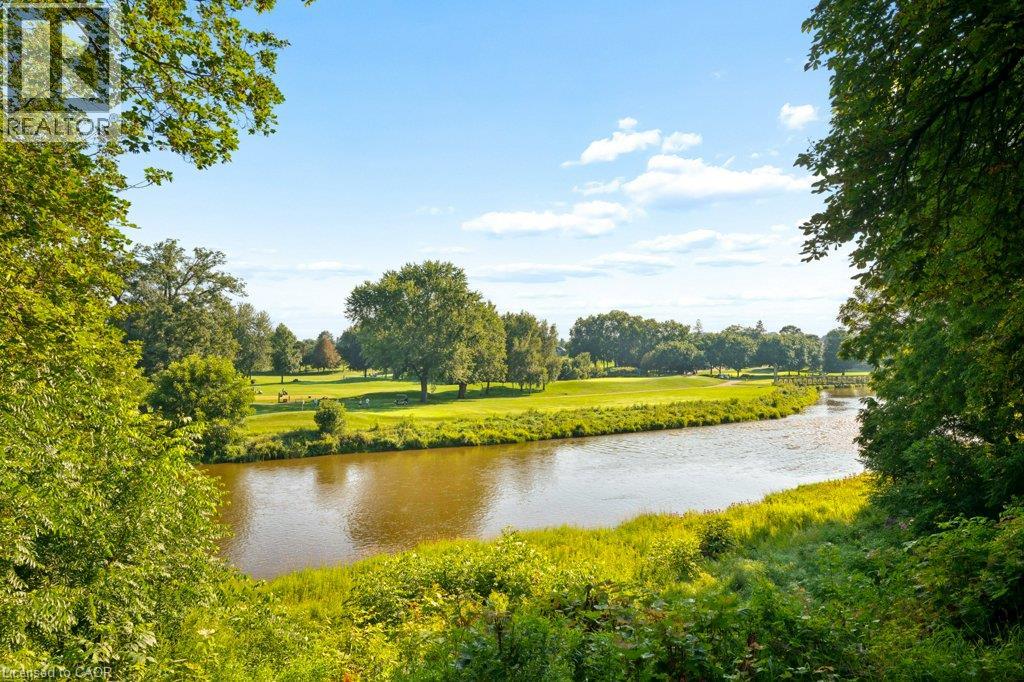
Nestled on 1.7 acres with over 400 feet of frontage along the Grand River, this exceptional property offers a rare opportunity to enjoy waterfront living in the charming village of Conestogo, directly across from the golf course. Surrounded by nature yet just minutes from the city, this is a setting that truly offers the best of both worlds. Inside, the home is rich with timeless character, showcasing original details including a stunning stone fireplace and a beautifully crafted built in buffet that speak to its history and charm. Stretching across the entire back of the home, the sunroom is the perfect place to unwind while taking in breathtaking panoramic views of the river, mature trees, and the ever changing landscape beyond. Enjoy summer dips in the 36'x18' pool (with a 3 year new gas heater & filter), overlooking the river and golf course. The adjoining forest provides exceptional privacy and invites endless opportunities to explore, relax, and enjoy your own natural retreat. Whether you're sipping your morning coffee overlooking the water, watching wildlife from the sunroom, or spending evenings by the river, every day feels like a getaway. Properties like this are rarely available. Fall in love with the peaceful riverside lifestyle, expansive property, and unmatched location in one of Waterloo Region's most sought after communities. This is more than a home, it's a lifestyle you won't want to miss.
Map data © OpenStreetMap contributors
No open houses are scheduled for this home.
Can't make it? Request a private viewing.
| Sep 30, 2026 | $830,000 | ▼ $119,900 |
| Sep 19, 2026 | $949,900 | First recorded price |
Price changes since Sep 19, 2026.
| 3pc Bathroom | Second level | 5'6'' x 8'6'' |
| Bedroom | Second level | 8'6'' x 12'3'' |
| Bedroom | Second level | 8'8'' x 12'9'' |
| Primary Bedroom | Second level | 10'5'' x 12'9'' |
| Other | Main level | 16'4'' x 16'3'' |
| Sunroom | Main level | 7'7'' x 20'5'' |
| Living room | Main level | 12'0'' x 20'9'' |
| Dining room | Main level | 10'3'' x 12'5'' |
| Kitchen | Main level | 8'4'' x 10'7'' |