
$1,250,000
76 Flaxmill Drive
Conestogo, Ontario N0B1N0
For sale· Added
About this home
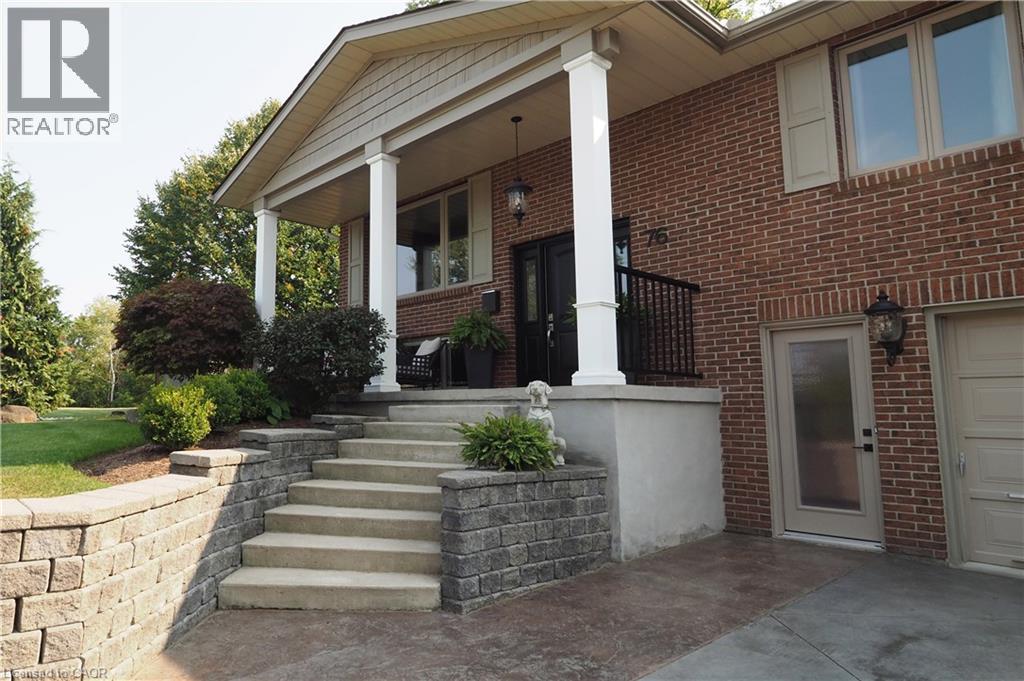
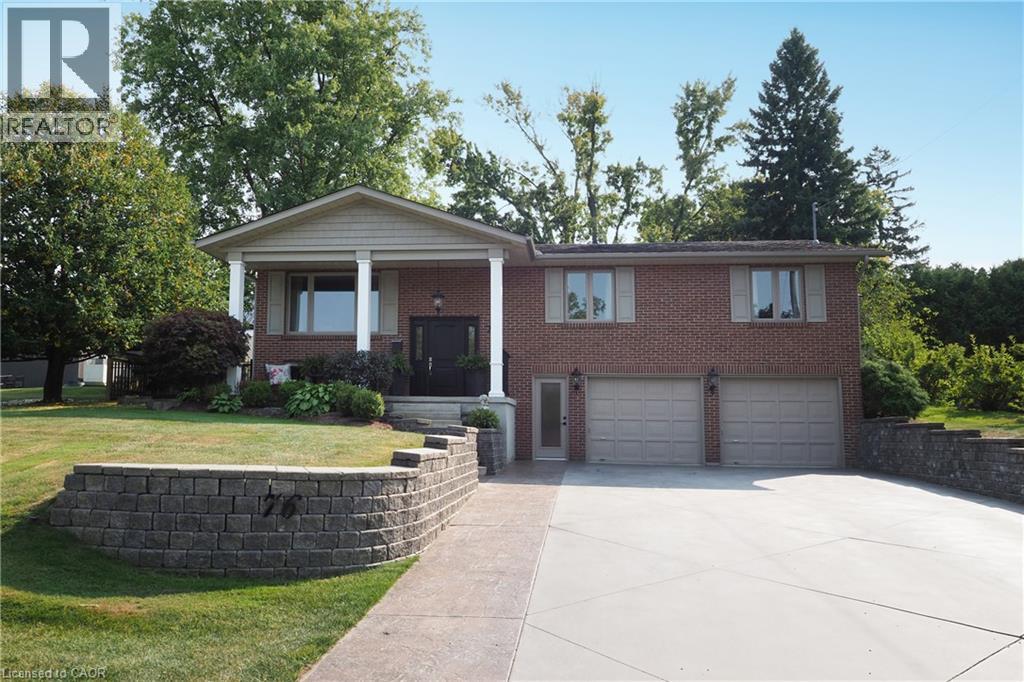
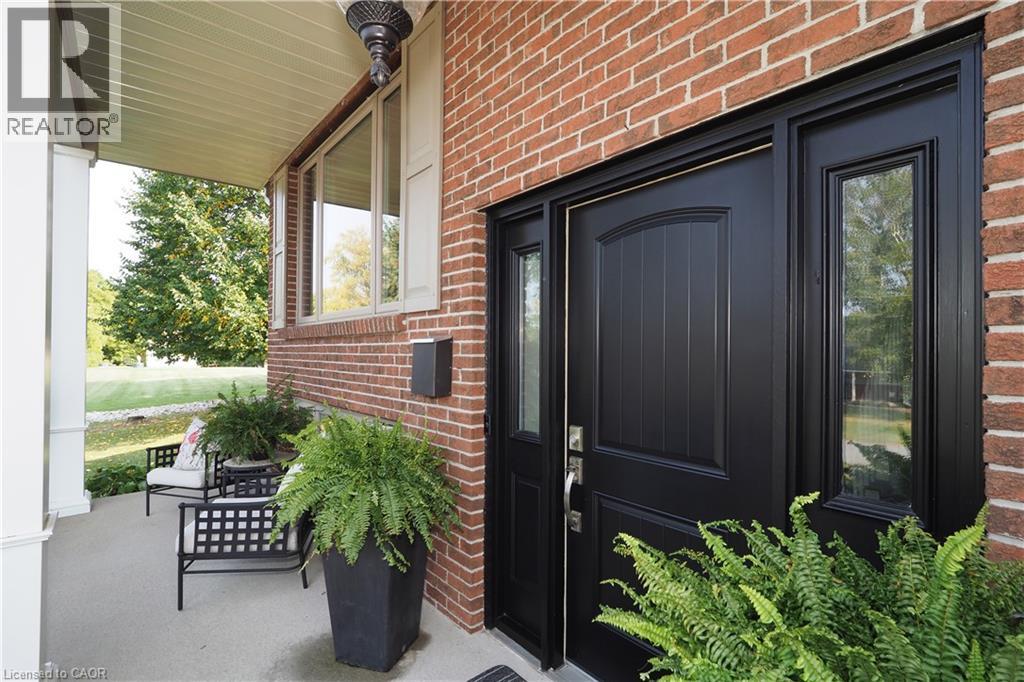
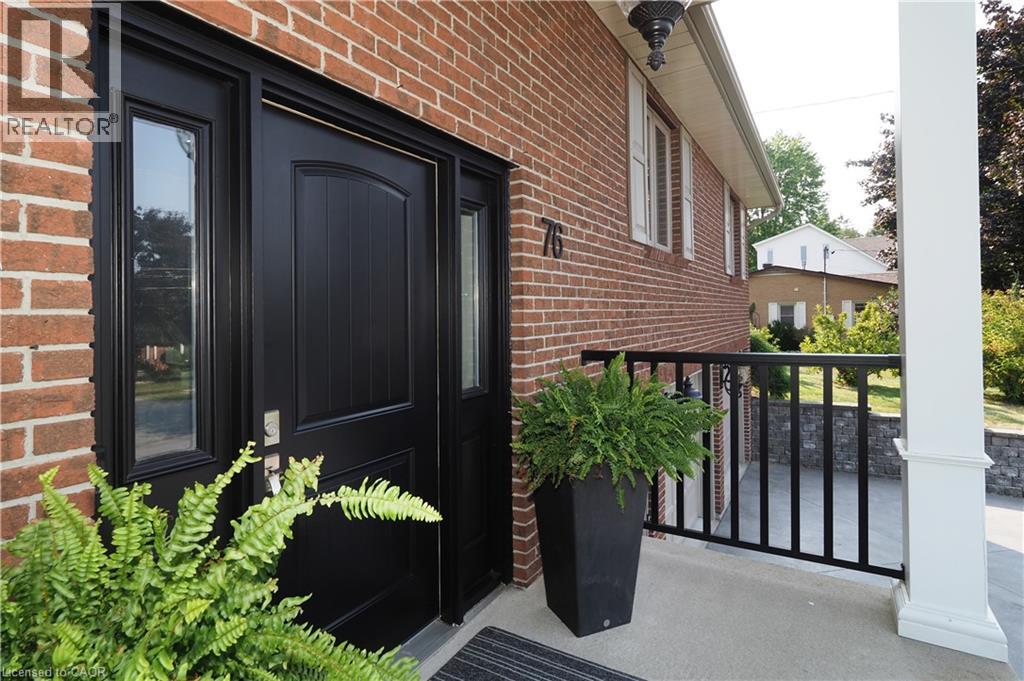
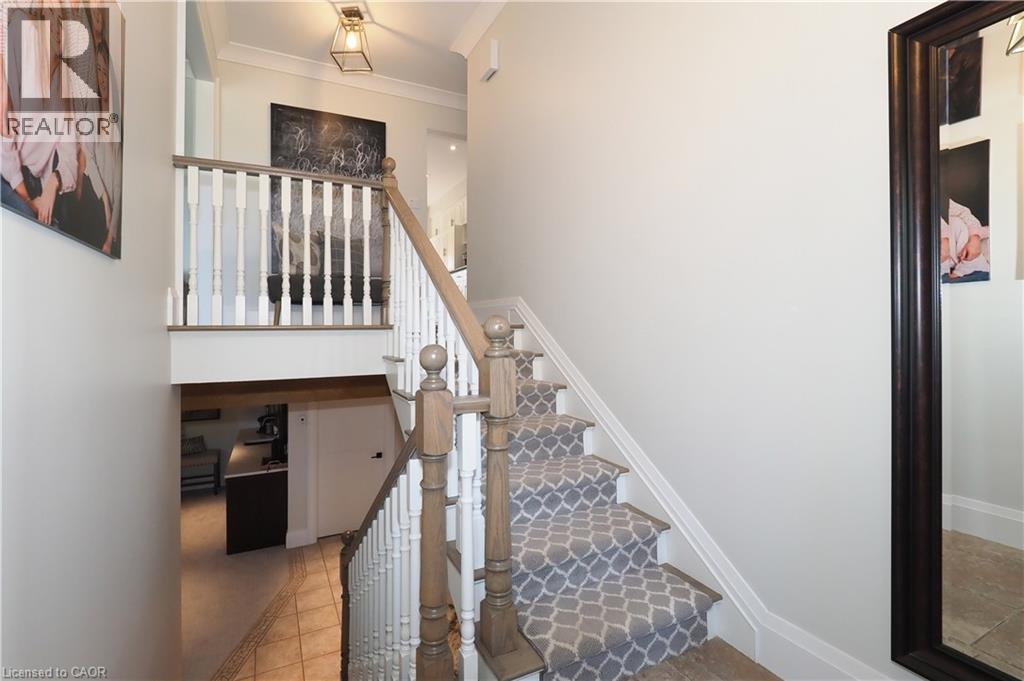
Country living just minutes from Waterloo, Elmira, and Guelph. This 3-bedroom, 3-bathroom raised bungalow sits on a beautifully manicured 1/3-acre fully fenced backyard, complete with an inground sprinkler system and large storage shed. The property offers a concrete driveway with parking for four vehicles and a heated garage, including one bay that extends the full depth of the home. Numerous updates were completed in 2022, including windows, exterior and interior doors, trim, baseboards, and crown molding. Additional improvements include a water pressure tank (2018) , septic tank (2017) , and water softener (2019) . Bathrooms and flooring have also been updated over the years. Golf enthusiasts will appreciate being just a 5-minute walk to Conestogo Golf Course, while others can relax on the front porch of this quiet street, enjoying views of passing horse and buggies. This truly unique property is being offered for the first time —contact us today to arrange your private viewing.
Location
Map data © OpenStreetMap contributors
Upcoming open housesSee all Conestogo open houses
No open houses are scheduled for this home.
Can't make it? Request a private viewing.
Property details
Listing
- MLS® number
- 40861191
- Added
- Sep 9, 2026 ()
- Updated
- Sep 9, 2026 ()
- Info refreshed
Overview
- Property type
- Single Family
- Building type
- Detached
- Style
- Raised bungalow
- Storeys
- 1
- Finished area
- 1,425 sq ft (per owner)
- Finished basement
- 462 sq ft
- Ownership
- Freehold
- Year built
- 1,987
Inside
- Bedrooms
- 3
- Bathrooms
- 3
- Heating
- Forced air, Natural gas
- Cooling
- Central air conditioning
- Fireplace
- Yes
- Appliances
- Washer, Refrigerator, Water softener, Central Vacuum, Dishwasher, Stove, Dryer, Wet Bar, Hood Fan, Window Coverings, Garage door opener, Microwave Built-in
- Features
- Wet bar, Skylight, Sump Pump, Automatic Garage Door Opener
Building
- Basement
- Finished, Full
- Exterior
- Brick, Aluminum siding
- Foundation
- Poured Concrete
- Parking
- Attached Garage · 7 spaces
- Security
- Smoke Detectors
Land
- Frontage
- 94 ft
- Lot area
- 0.321 acres
- Zoning
- R1
Services
- Water
- Drilled Well
- Sewer
- Septic System
- Utilities
- Electricity, Cable
Location
- Community
- St Jacobs/Floradale/W.Montrose
- Directions
- On Sawmill Turn North On Glasgow Turn East On Flaxmill
Running costs
- Annual property tax
- $6,150
Rooms
| 3pc Bathroom | Basement | 6'9'' x 6'8'' |
| Recreation room | Basement | 18'4'' x 29'6'' |
| Bedroom | Main level | 13'2'' x 15'3'' |
| Bedroom | Main level | 12'8'' x 13'2'' |
| 3pc Bathroom | Main level | 7'6'' x 4'10'' |
| 3pc Bathroom | Main level | 7'7'' x 7'8'' |
| Primary Bedroom | Main level | 13'0'' x 14'11'' |
| Living room | Main level | 11'11'' x 17'10'' |
| Kitchen/Dining room | Main level | 11'8'' x 24'4'' |