
 For sale 22
$439,900
2,000–2,500 sq ft
64 Edward
Coniston
3 months agoMLS® 2129026
RE/MAX CROWN REALTY INC. (SUDBURY)
64 Edward
Coniston, Ontario P0M1M0
For sale· Added
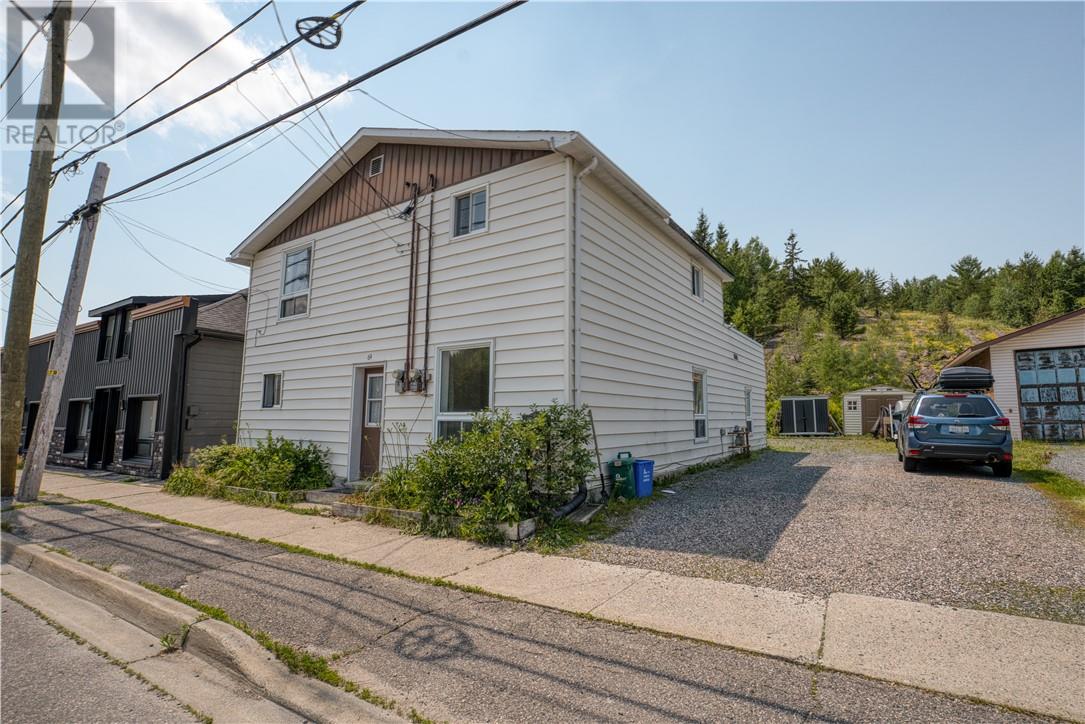
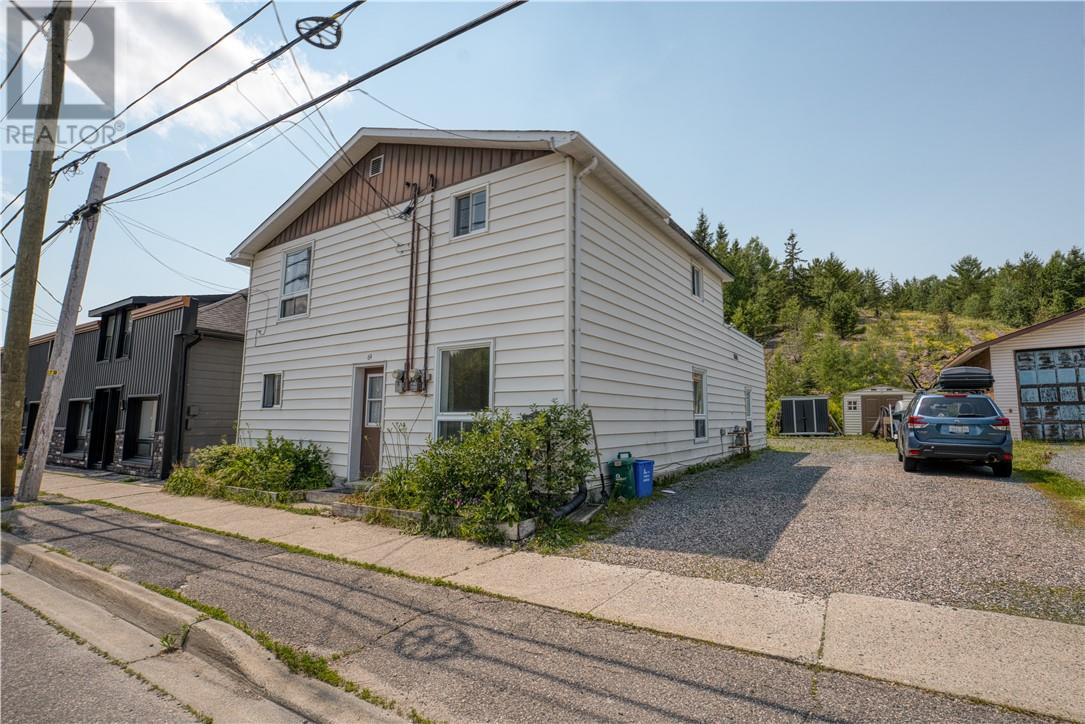
An outstanding opportunity for investors and homeowners alike! This duplex offers exceptional flexibility with strong income potential, making it an ideal addition to any investment portfolio or a smart option for buyers looking to offset their mortgage with rental income. The property features separate hydro meters, allowing tenants to pay their own utilities, and is currently configured with two self-contained units. The 2 bedroom upper unit is tenanted, while the vacant 3 bedroom lower unit provides immediate income potential for investors or the perfect opportunity for an owner-occupant to move in while generating rental income from the second unit. Situated in the growing community of Coniston, this property is just a short drive to New Sudbury and within walking distance of a large neighbourhood park. It's also only minutes from the future Kingsway Entertainment District, positioning it in an area poised for continued growth and increasing demand. Whether you're searching for a cash-flowing investment or a mortgage helping home, 64 Edward Street delivers outstanding value and opportunity.
Map data © OpenStreetMap contributors
No open houses are scheduled for this home.
Can't make it? Request a private viewing.
| Sep 29, 2026 | $439,900 | ▼ $10,000 |
| Sep 19, 2026 | $449,900 | First recorded price |
Price changes since Sep 19, 2026.
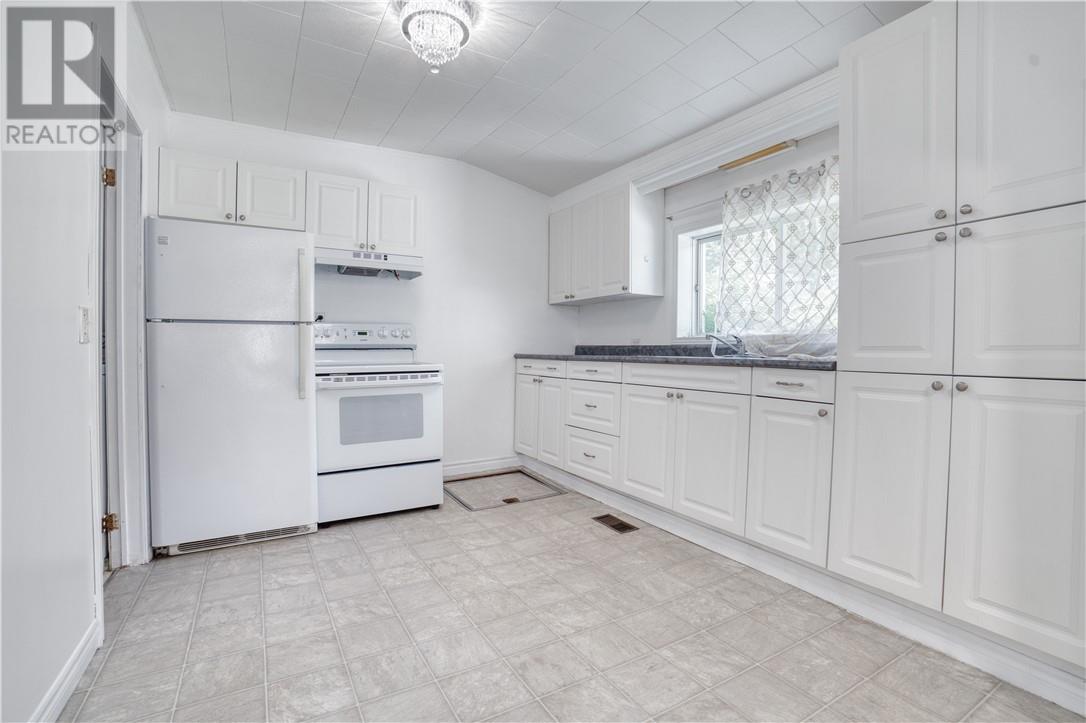
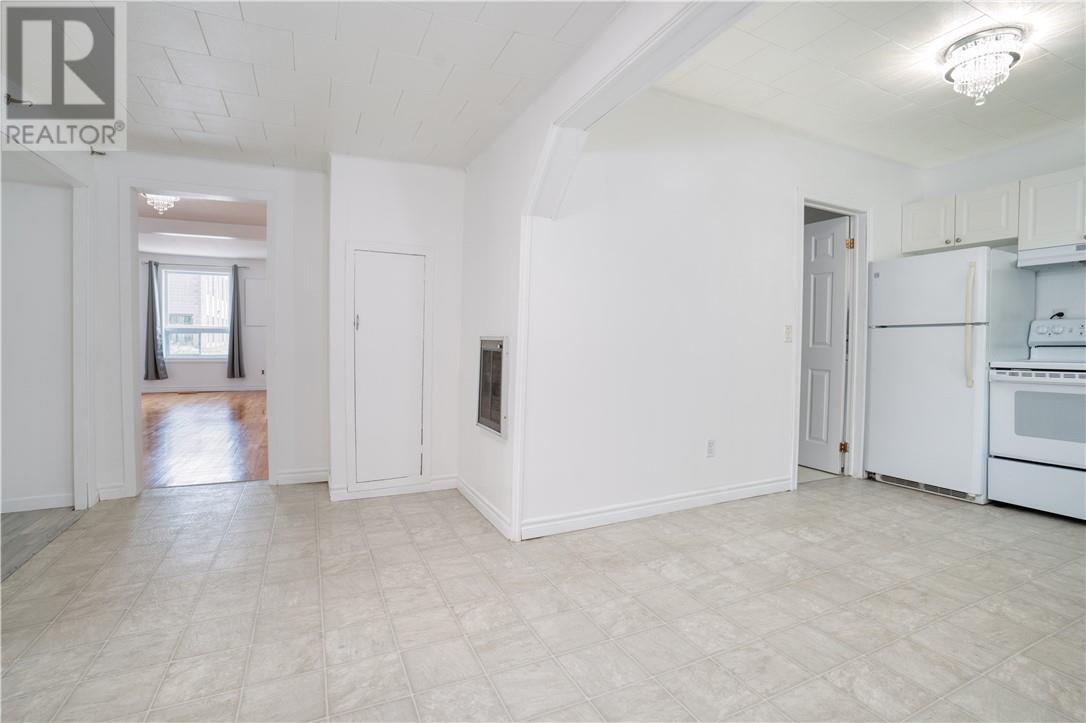
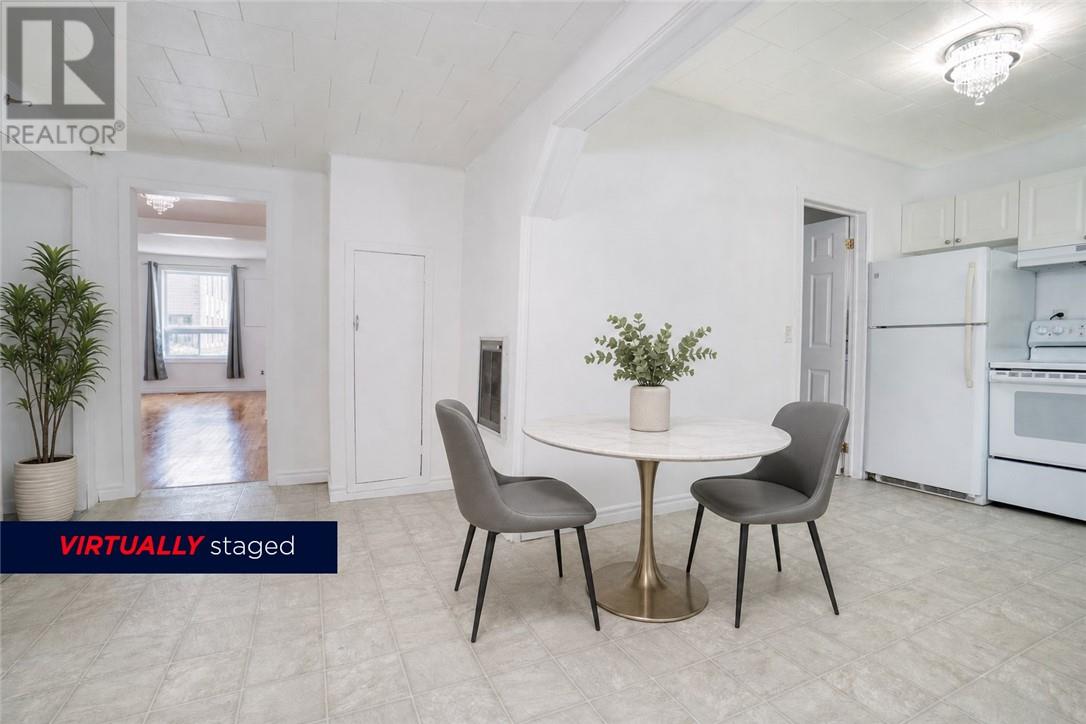
| Kitchen | Second level | 11'6"" x 13' |
| Living room | Second level | 11'6"" x 10'6"" |
| Bedroom | Second level | 15'2"" x 11'2"" |
| Bedroom | Second level | 11'3"" x 9' |
| Bathroom | Second level | 6'2"" x 6'4"" |
| Bedroom | Main level | 9'4"" x 11'6"" |
| Bedroom | Main level | 8'8"" x 11'6"" |
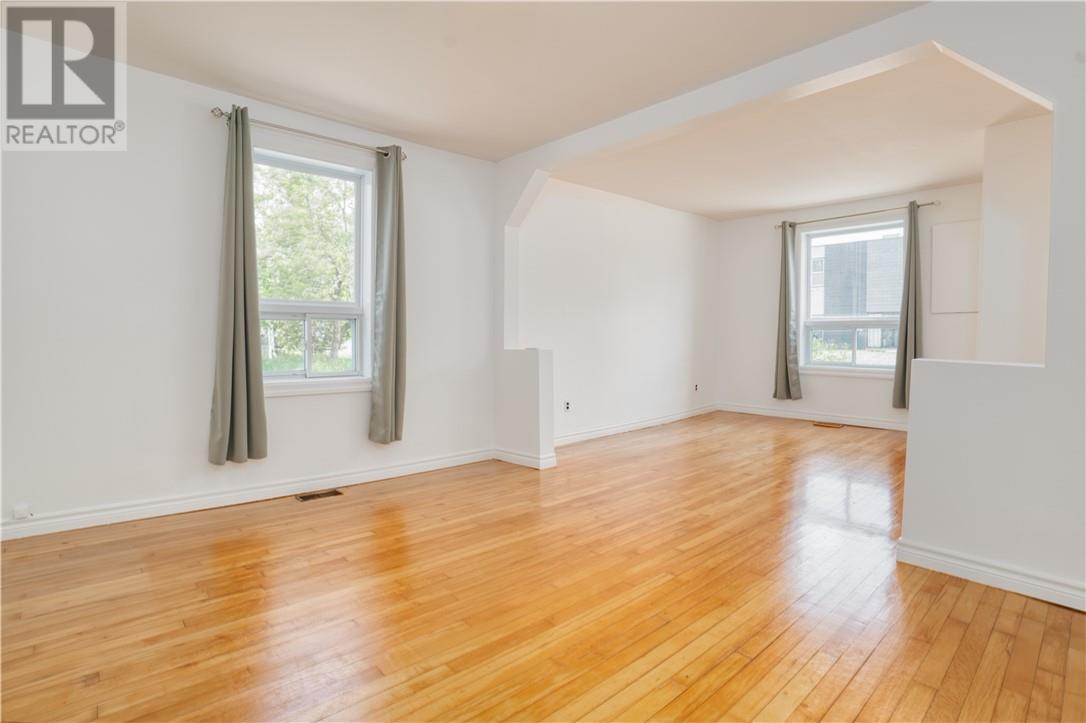
| Living room/Dining room | Main level | 12' x 23' |
| Bedroom | Main level | 12'8"" x 7'9"" |
| Bathroom | Main level | 11'4"" x 7'3"" |