 For sale 50
$469,000
2 bed2 bath1,100–1,500 sq ft
368 Angela Crescent
Cornwall, Cornwall
1 month agoMLS® X13745728
CAMERON REAL ESTATE BROKERAGE
1001 Edythe Avenue
Cornwall, Cornwall, Ontario K6J1N8
For sale· Added
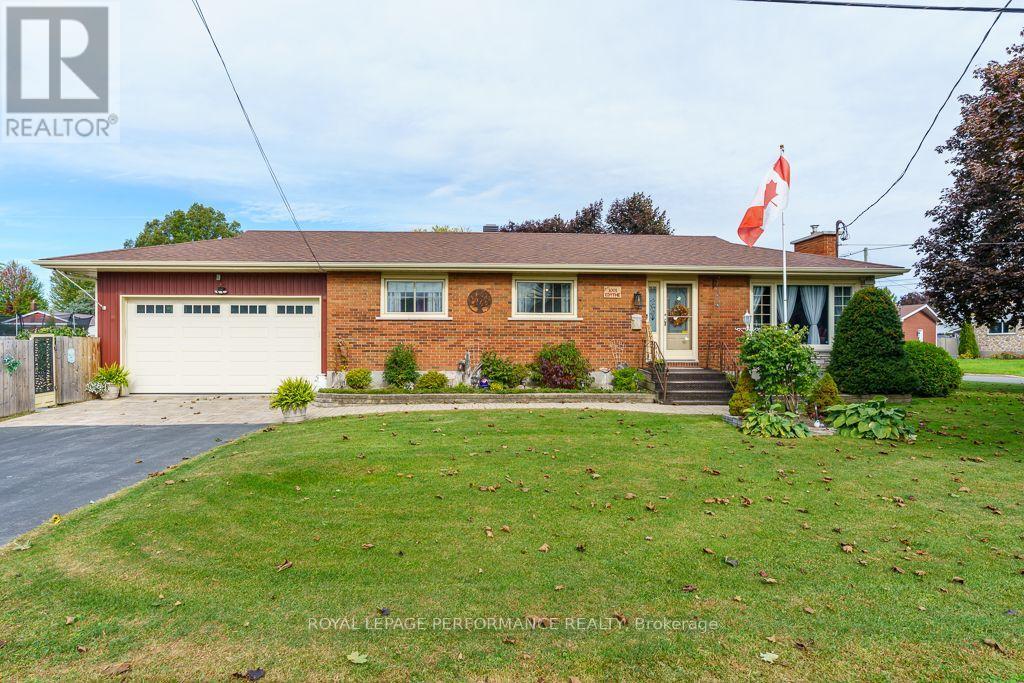
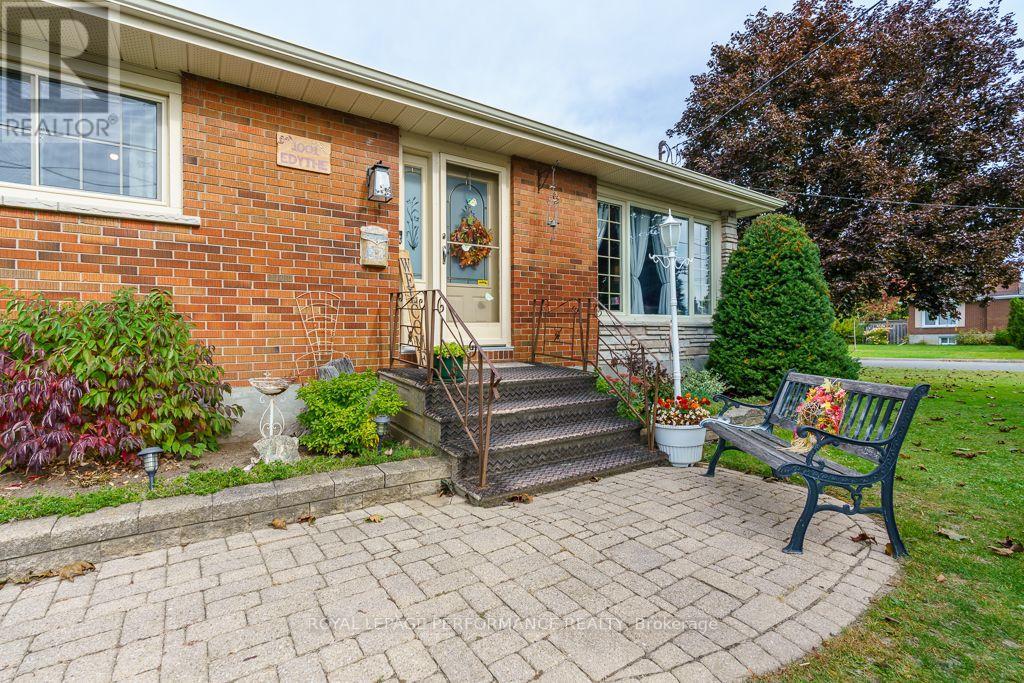
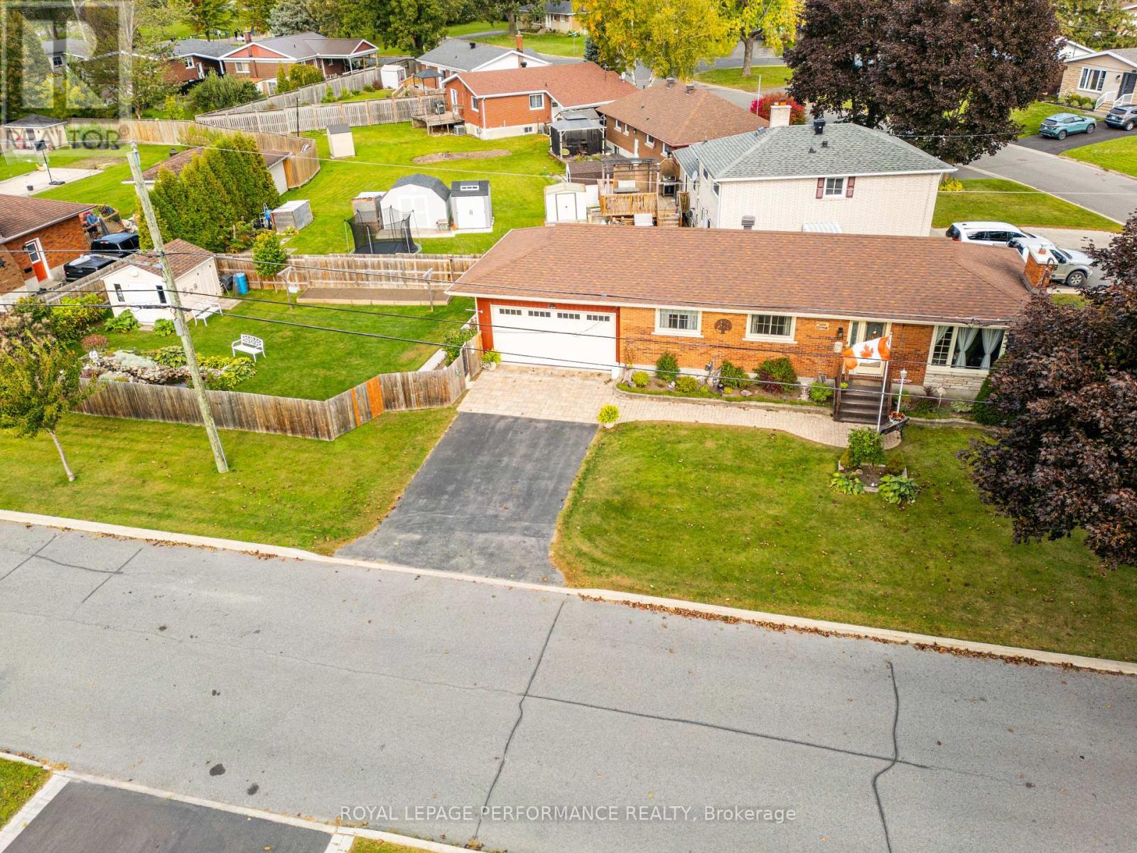
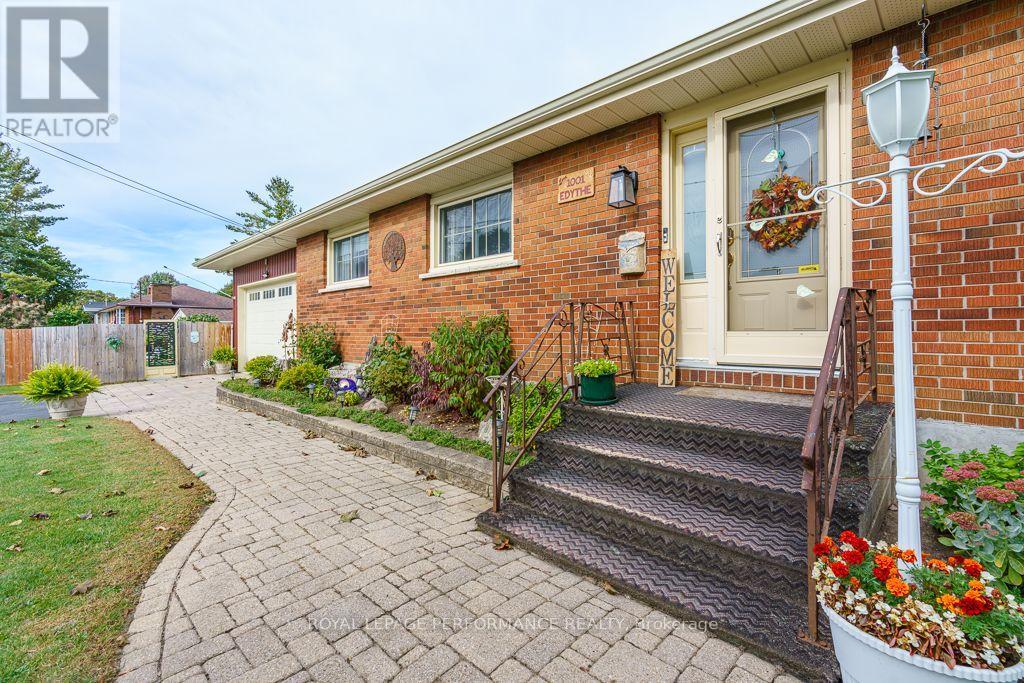
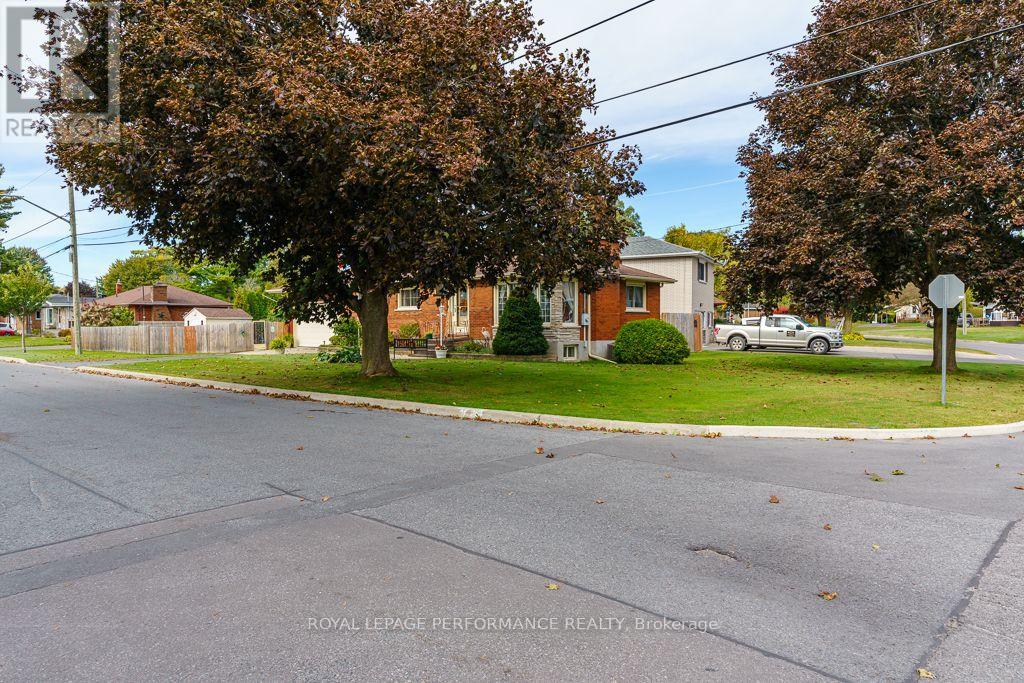
All there is to do is move in! Welcome to 1001 Edythe that has been meticulously updated and loved. You'll be blown away by the renovations that were completed with permits and by professionals. This very inviting home now has a private yard with a pond, handy Amish shed, garden, and a seating area out back that is fully fenced. Natural gas BBQ is a nice touch. So many upgrades and thoughtful features have been added in the last few years. The large double garage with 10'10" ceilings, not only is great for storage, a shop, and of course keeping your vehicles snow free, It also has hot and cold hose hookups. That's just the outside! Stepping through the front door, it already feels like home. You'll notice the updated kitchen, the new open layout, upgraded flooring, new light fixtures throughout, and of course the cozy gas fireplace. The main level has the 3 good sized bedrooms and the new 3-piece bathroom that is sure to impress. There is no wasted space here: a tall pantry for all your food storage needs. Downstairs, in the fully finished basement, you'll walk into another cozy area for entertaining or just hanging out. To top it off, there are 3 handy rooms that could be used for storage, den's or even a bedroom. Another full 3-piece bathroom, laundry room utility and storage galore. This would make a great in-law suite. You won't want to miss out on this one!! Some Upgrades included: R60 insulation in attic, hidden bulkhead in ceiling, A/C, Furnace, most windows, home water filtration system. Book your showing today!
Map data © OpenStreetMap contributors
No open houses are scheduled for this home.
Can't make it? Request a private viewing.
| Kitchen | Main level | 3.28 x 2.97 m |
| Bathroom | Basement | 1.89 x 1.7 m |
| Laundry room | Basement | 4.33 x 2.87 m |
| Other | Basement | 2.69 x 2.87 m |
| Utility room | Basement | 2.62 x 4.22 m |
| Dining room | Main level | 2.82 x 2.97 m |
| Living room | Main level | 4.33 x 3.89 m |
| Primary Bedroom | Main level | 3.72 x 2.97 m |
| Bedroom 2 | Main level | 3.66 x 2.77 m |
| Bedroom 3 | Main level | 3.15 x 2.77 m |
| Bathroom | Main level | 1.52 x 2.97 m |
| Den | Basement | 6.88 x 4.83 m |
| Bedroom 4 | Basement | 3.58 x 2.34 m |
| Office | Basement | 2.69 x 3.66 m |