 For sale 50
$799,000
5 bed5 bath3,000–3,500 sq ft
1603 Peter Street
Cornwall, Cornwall
3 months agoMLS® X13562818
RE/MAX AFFILIATES MARQUIS LTD.
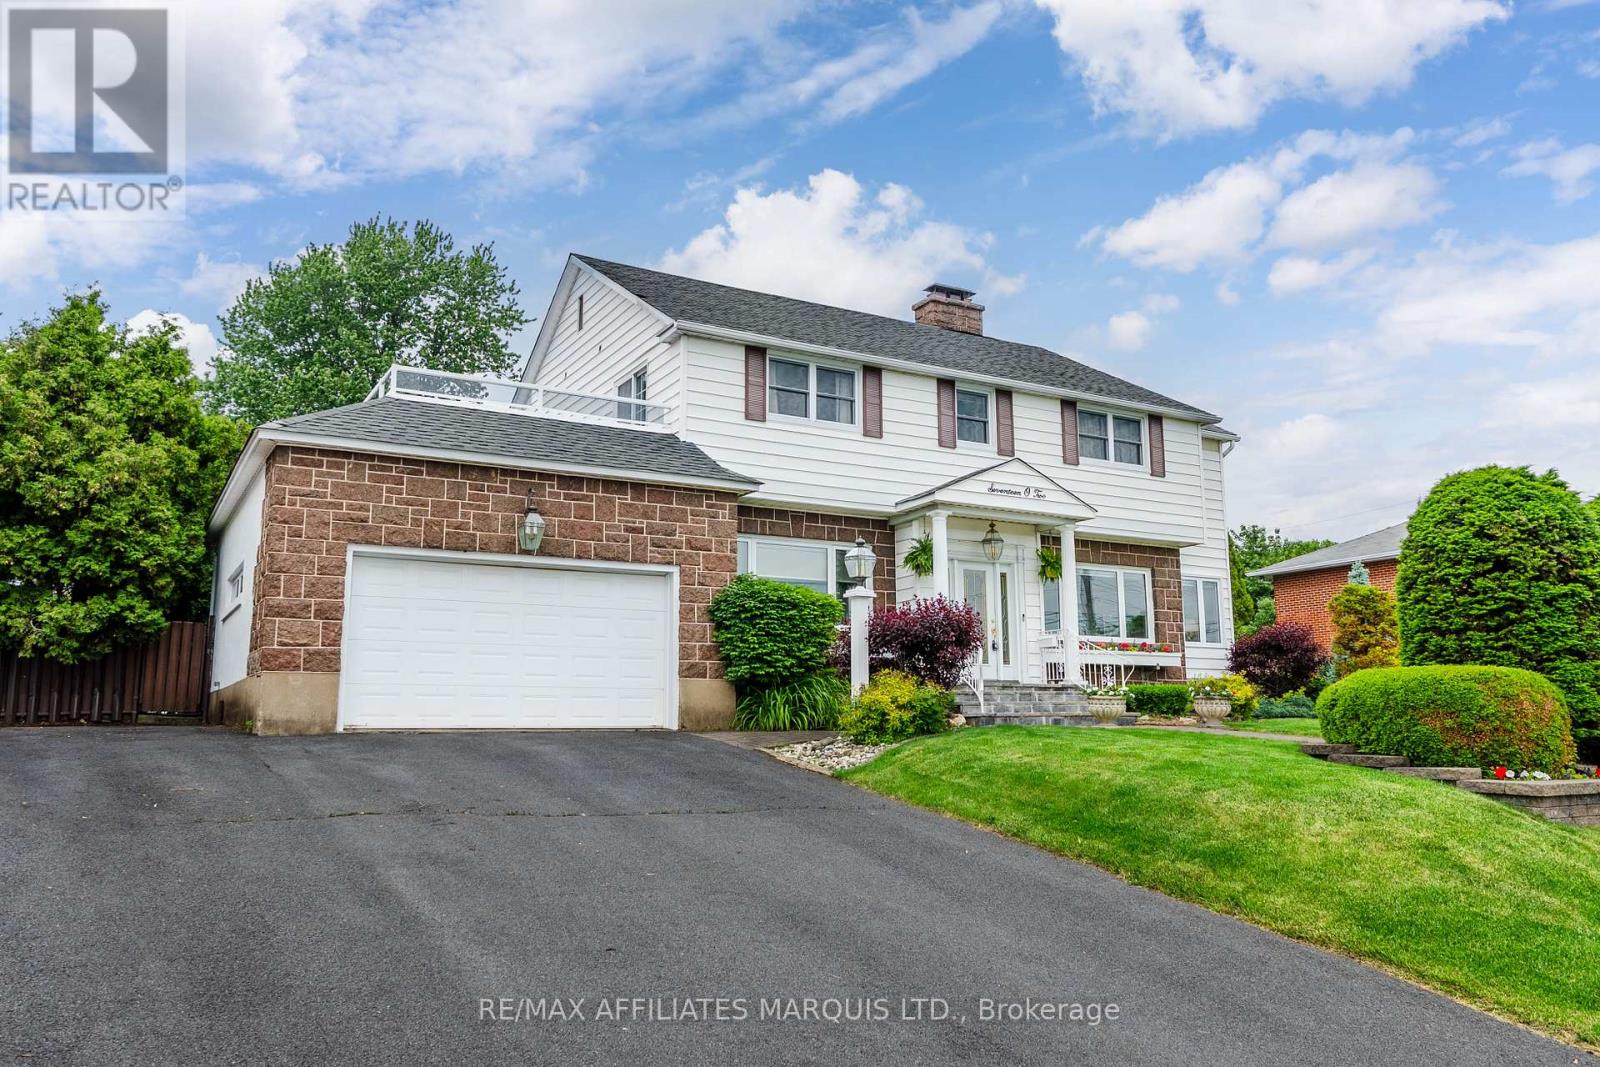
1704 Blakely Drive
Cornwall, Cornwall, Ontario K6J5L3
For sale· Added
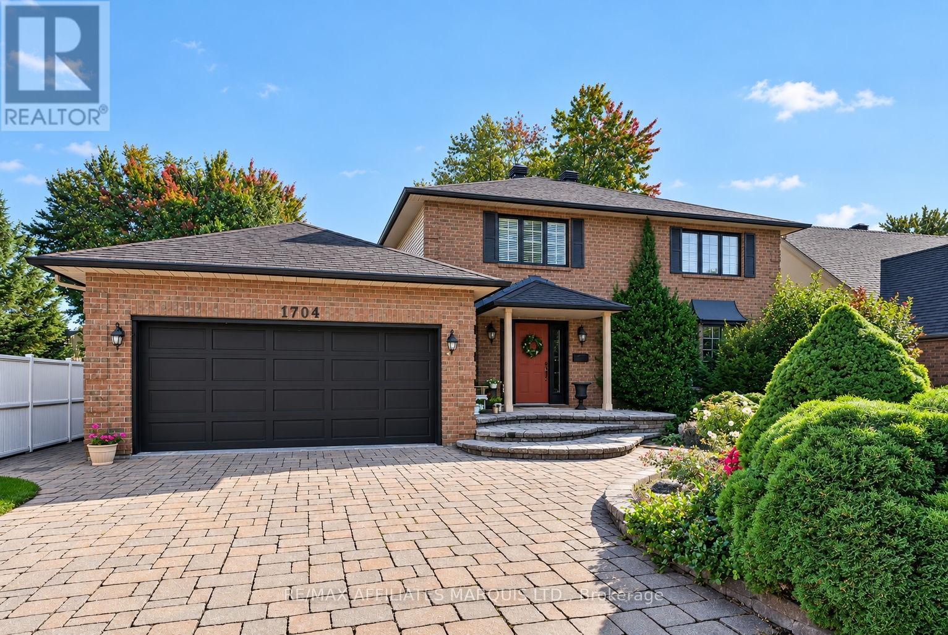
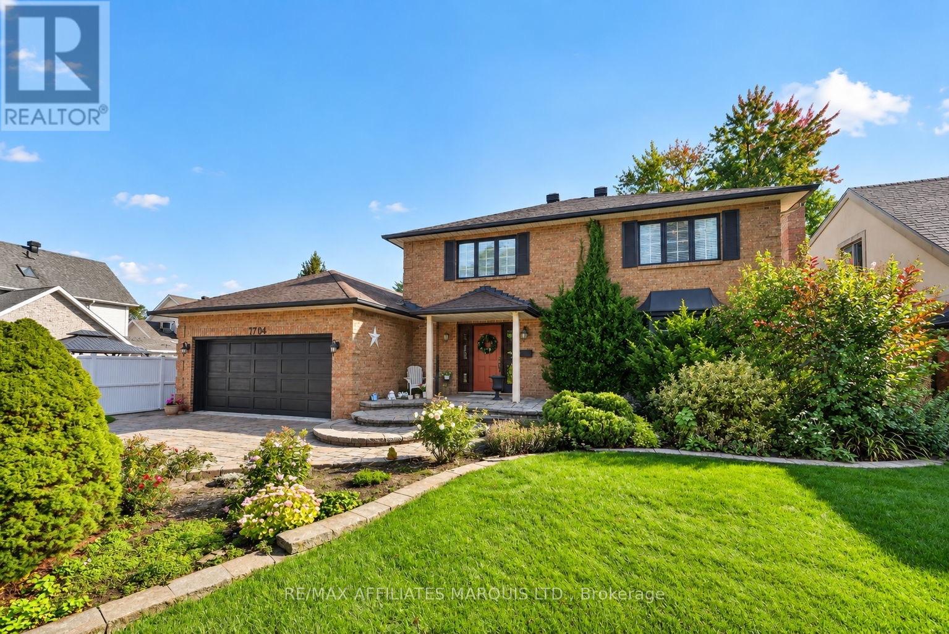
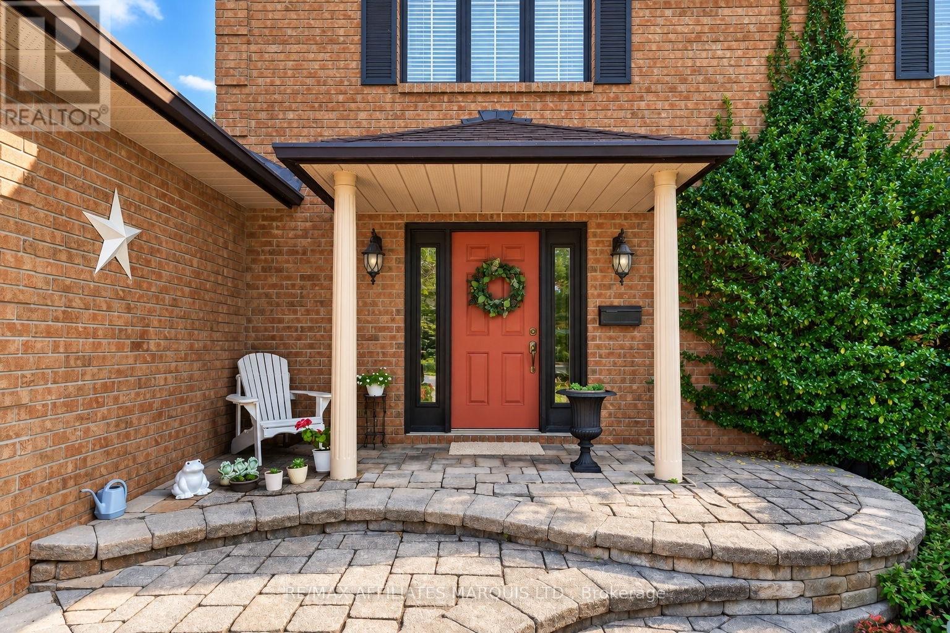
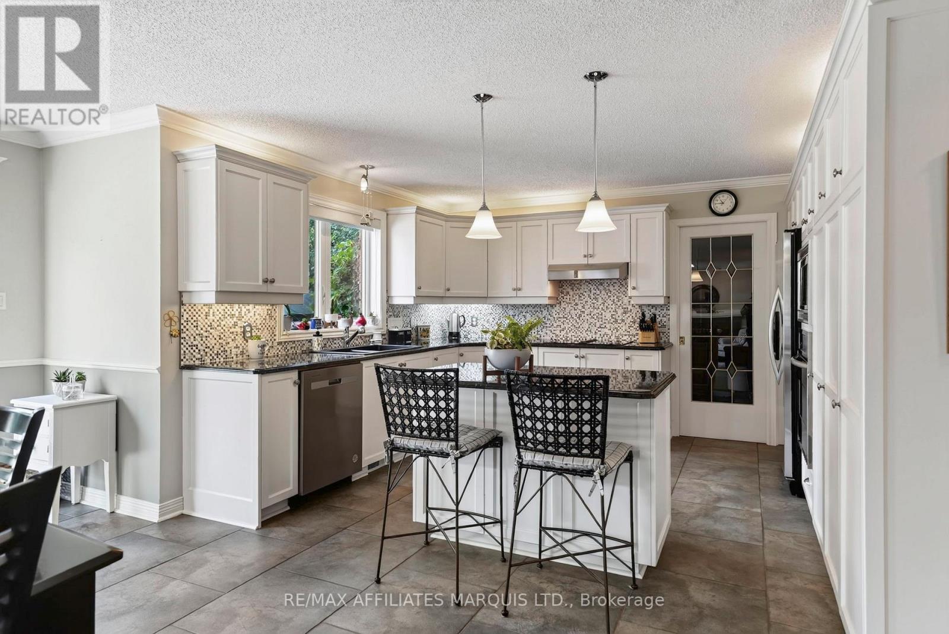
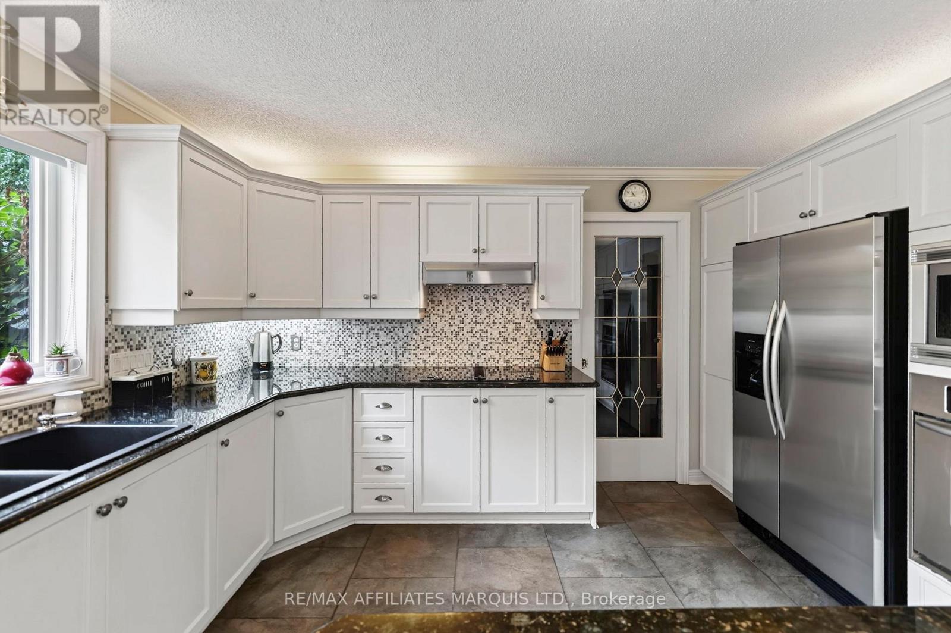
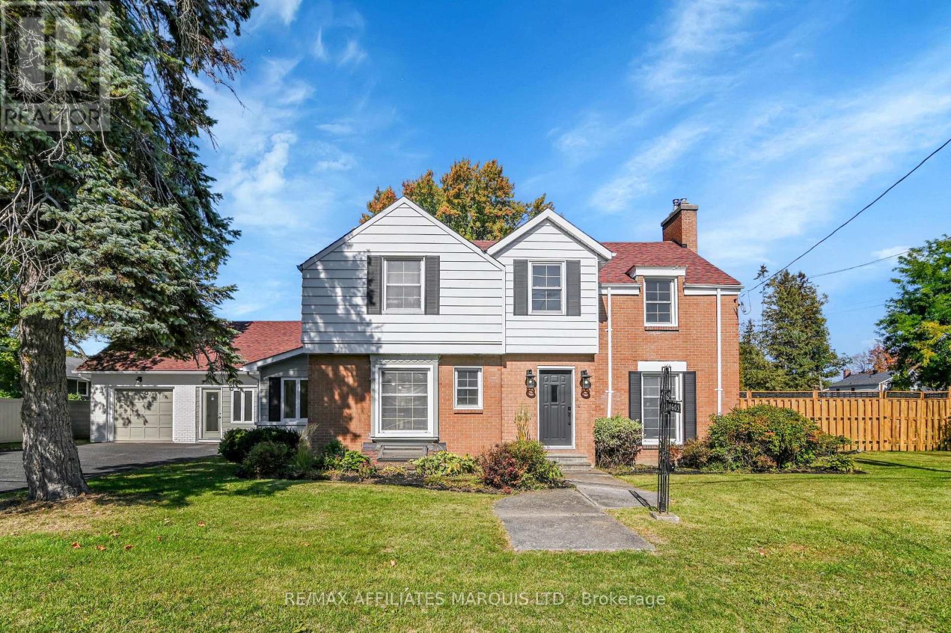
Welcome to 1704 Blakely Drive, an impressive 2-storey residence in Cornwall's desirable Riverdale neighbourhood, ideally located near schools, parks and the city's bike path. Offering approximately 2,489 sq. ft. of above-grade living space, this spacious home features 4+1 bedrooms, a fully finished basement, attached double garage and a generous 62' x 158' lot. The main level blends elegance and comfort with hardwood flooring through the principal rooms, a welcoming formal living room and dining room, and a bright family room anchored by a natural gas fireplace. A skylight and expansive windows bring in abundant natural light while framing views of the beautifully landscaped backyard. The kitchen is both stylish and functional, featuring abundant white cabinetry, granite countertops, a centre island, stainless steel appliances and a spacious dining area with direct access to the patio and inground pool. A main-floor office and convenient laundry area further enhance the thoughtful layout. Upstairs, four well-proportioned bedrooms include a comfortable primary suite with its own ensuite bathroom, while the finished lower level offers excellent additional living space and a fifth bedroom. Outdoors, the private backyard is designed for summer living, with mature landscaping, an inground pool and a pool house complete with a 2-piece bathroom. With forced-air gas heating, central air and a prime Riverdale location, this is a substantial and inviting home designed for comfortable family living and effortless entertaining.
Map data © OpenStreetMap contributors
No open houses are scheduled for this home.
Can't make it? Request a private viewing.
| Foyer | Main level | 2.09 x 3.19 m |
| Eating area | Main level | 2.72 x 5.27 m |
| Bathroom | Second level | 2.45 x 3.44 m |
| Bedroom 2 | Second level | 3.74 x 3.54 m |
| Bedroom 3 | Second level | 3.48 x 3.54 m |
| Bedroom 4 | Second level | 2.56 x 2.84 m |
| Bathroom | Second level | 2.46 x 2.13 m |
| Recreational, Games room | Basement | 8.37 x 4.44 m |
| Sitting room | Basement | 3.41 x 4.26 m |
| Bedroom 5 | Basement | 3.27 x 4.25 m |
| Bathroom | Basement | 2.46 x 2.52 m |
| Furnace | Basement | 4.09 x 2.94 m |
| Kitchen | Main level | 3.71 x 4.26 m |
| Family room | Main level | 5.48 x 4.26 m |
| Dining room | Main level | 3.07 x 4.26 m |
| Living room | Main level | 3.5 x 4.93 m |
| Office | Main level | 2.33 x 3.17 m |
| Bathroom | Main level | 0.91 x 1.84 m |
| Laundry room | Main level | 3.7 x 1.99 m |
| Primary Bedroom | Other | 4.58 x 4.04 m |