 NewFor sale 50
$478,000
3 bed2 bath1,100–1,500 sq ft
2761 Ross Avenue
Cornwall, Cornwall
5 days agoMLS® X13874578
ROYAL LEPAGE PERFORMANCE REALTY
306 Belfort Crescent
Cornwall, Cornwall, Ontario K6H0H3
For sale· Added
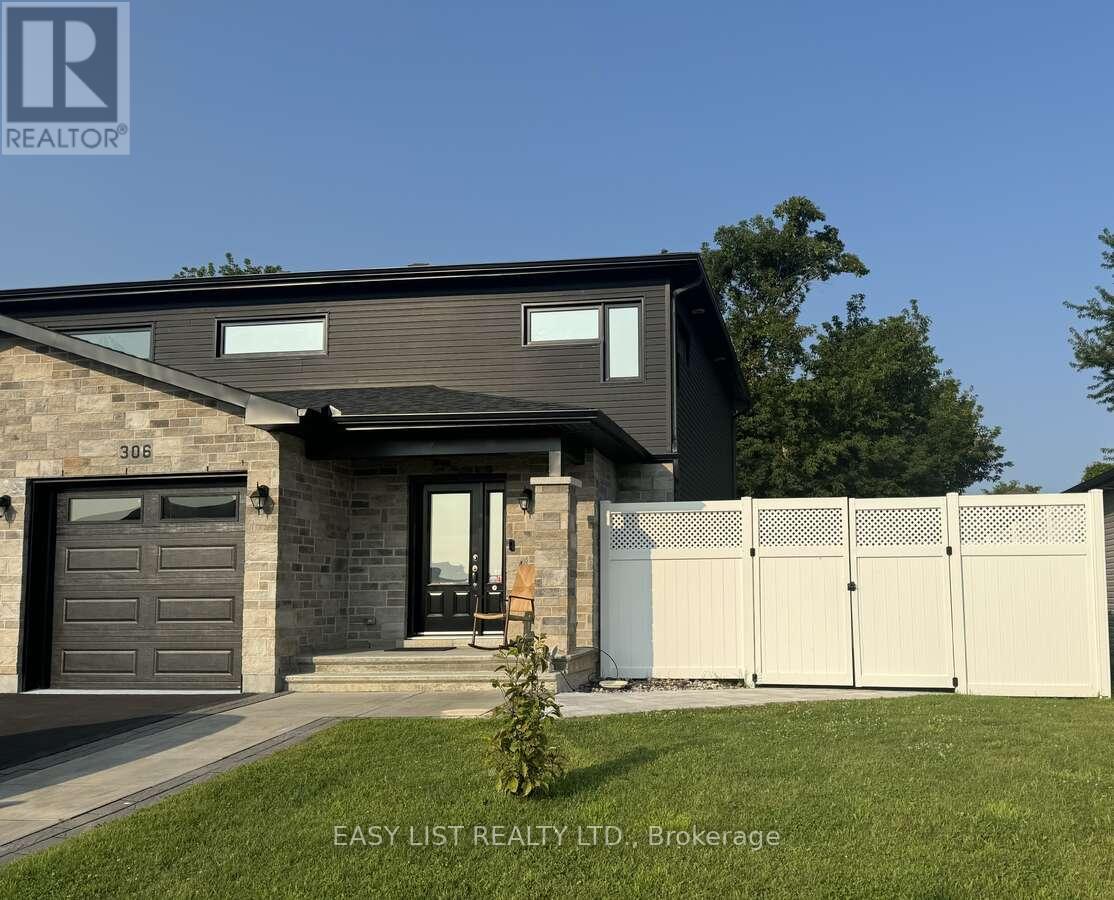
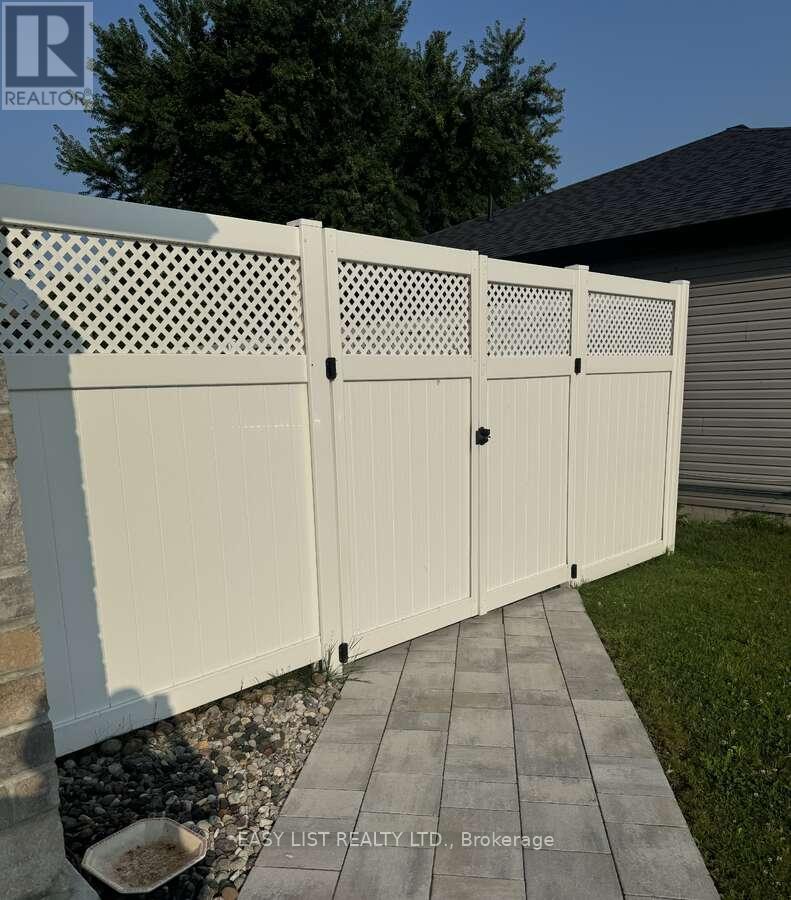
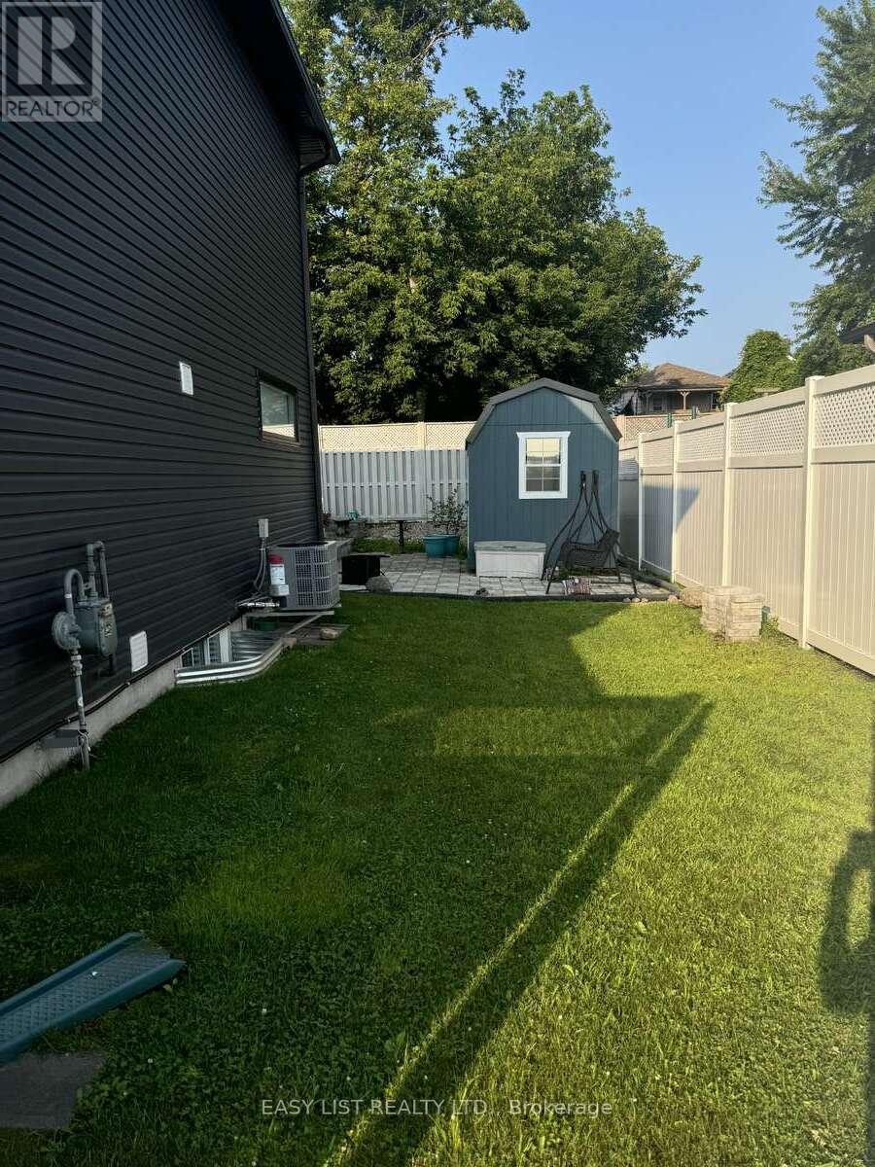
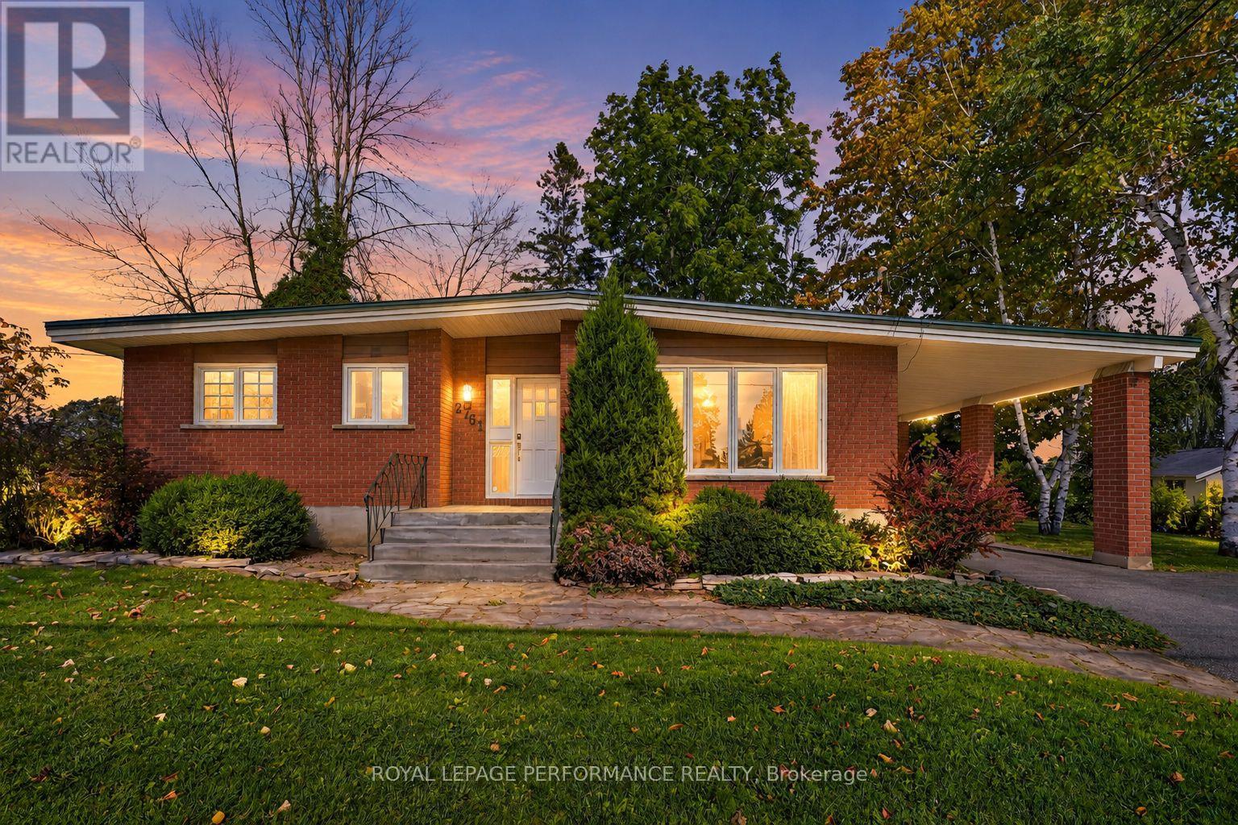
Visit the REALTOR website for further information about this Listing. Beautiful well maintained large semi-detached home located in Belfort Estates. Clean and in move-in condition! Built in 2020. 1475 sq ft. 3 large Bedrooms upstairs, 3.5 bathrooms and a finished basement. Walking distance to St-Lawrence College, restaurants and grocery stores. Extras: Larger lot, Finished basement, fence, Landscaping, 8x12 shed, hot tub, natural gas hookup for BBQ, soft close kitchen cabinets, air conditioning and central vacuum. Floors are hardwood, porcelain and engineered floors.
Map data © OpenStreetMap contributors
No open houses are scheduled for this home.
Can't make it? Request a private viewing.
| Bathroom | Basement | 1.5 x 2.6 m |
| Bedroom 3 | Second level | 3.7 x 3.3 m |
| Bathroom | Second level | 2.7 x 1.5 m |
| Furnace | Basement | 4.9 x 1.8 m |
| Family room | Basement | 5.9 x 4.6 m |
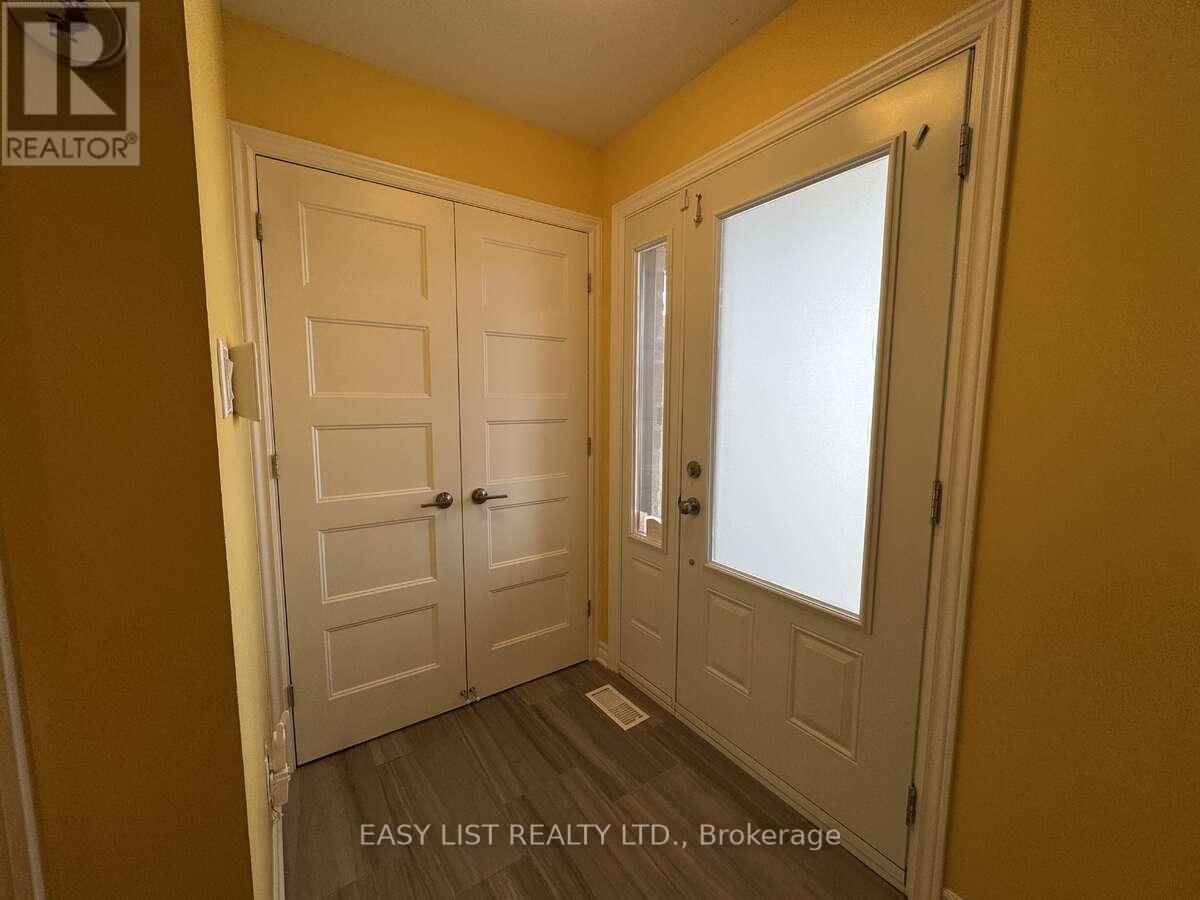
| Foyer | Ground level | 2.3 x 1.4 m |
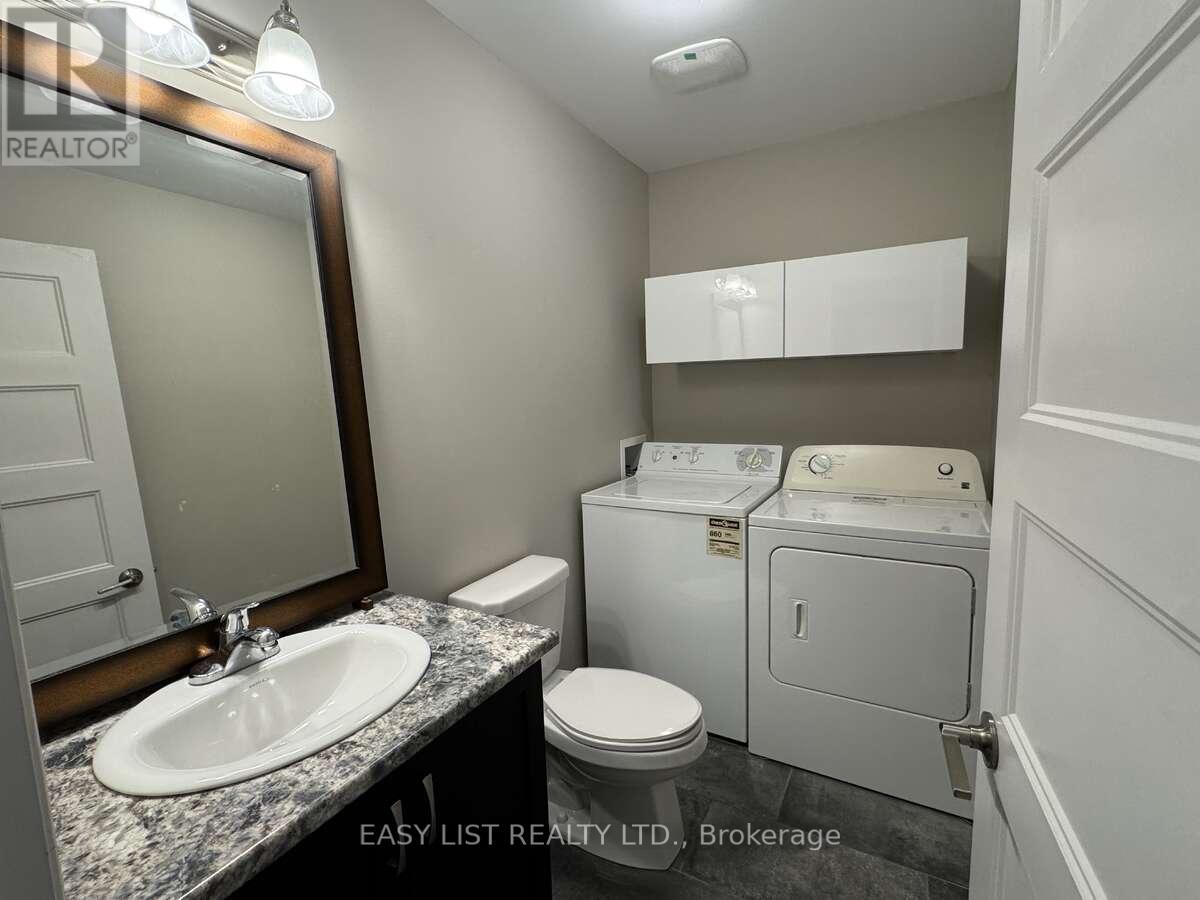
| Partial bathroom | Ground level | 2.6 x 1.5 m |
| Kitchen | Ground level | 3.9 x 2.8 m |
| Dining room | Ground level | 3.7 x 3.4 m |
| Living room | Ground level | 3.9 x 3.7 m |
| Primary Bedroom | Second level | 4.7 x 4 m |
| Bedroom 2 | Second level | 3.7 x 3.3 m |