 For sale 50
$349,000
3 bed2 bath1,500–2,000 sq ft
326 Third Street East
Cornwall, Cornwall
24 days agoMLS® X13805104
RE/MAX AFFILIATES MARQUIS LTD.
400 Lynwood Drive
Cornwall, Cornwall, Ontario K6H5H3
For sale· Added
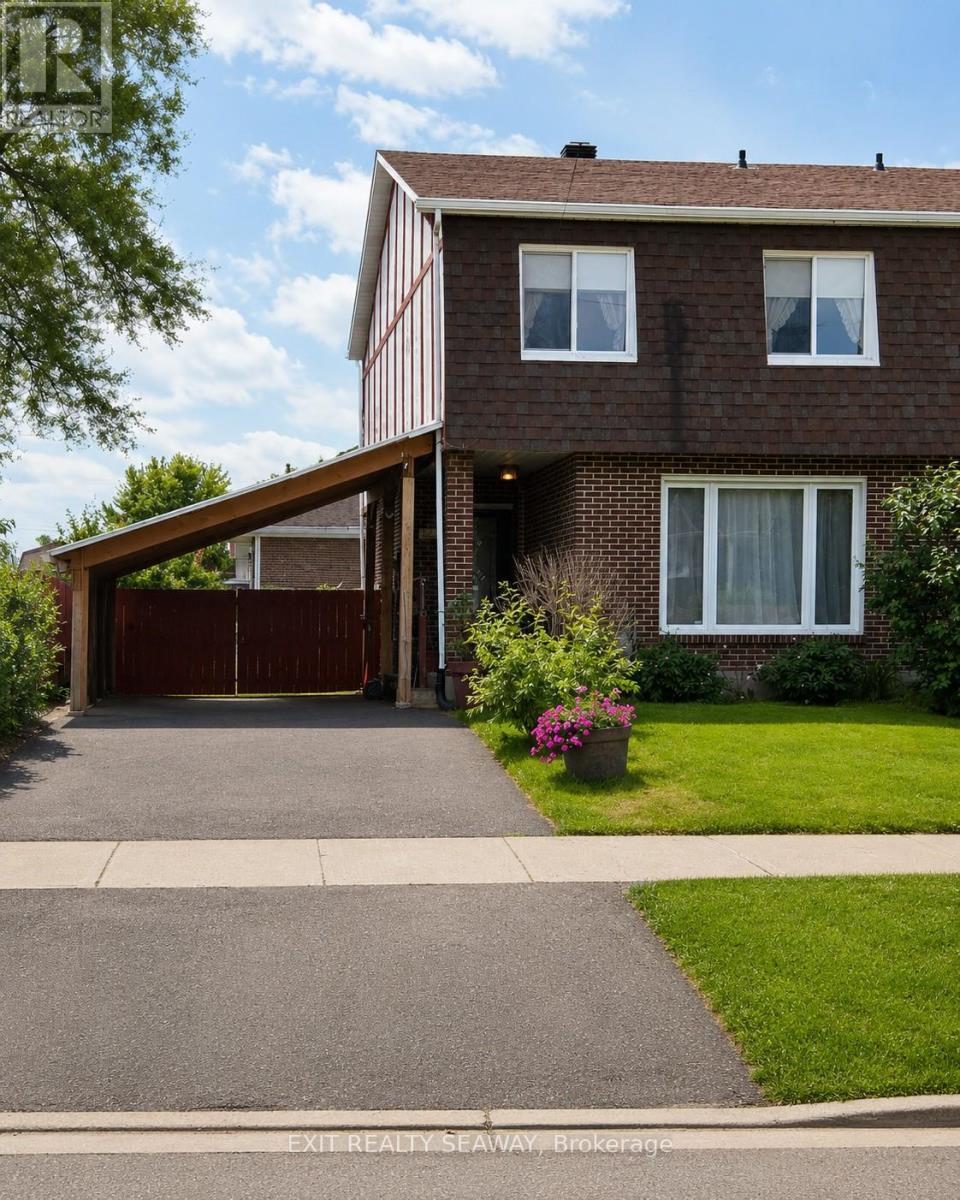
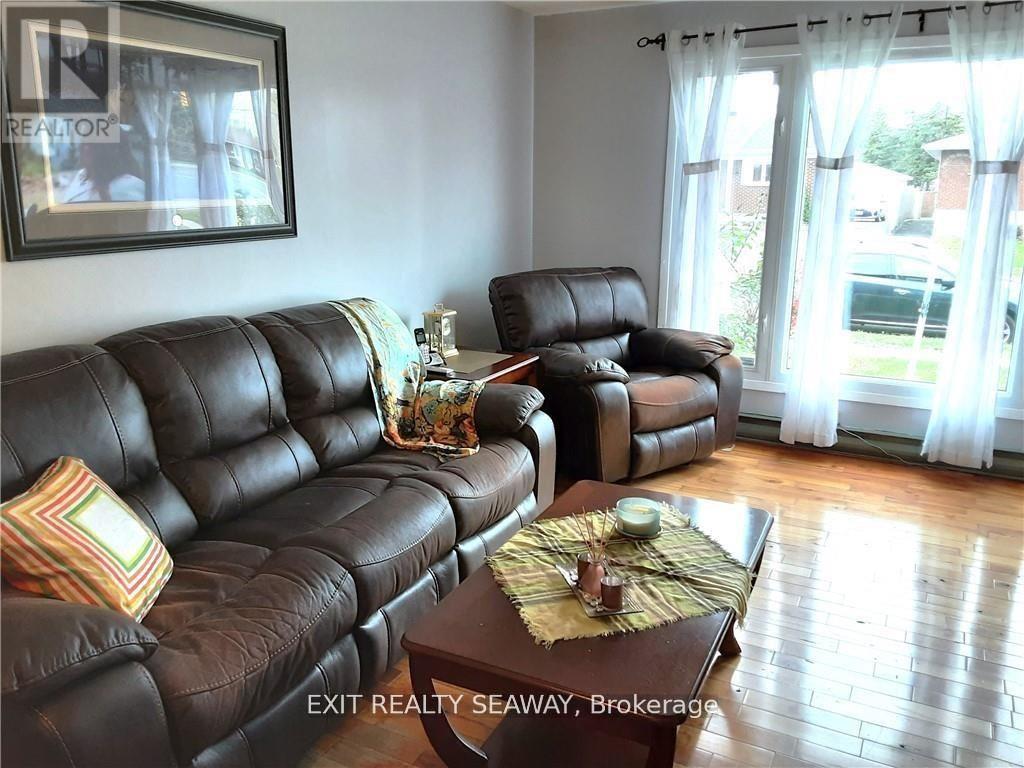
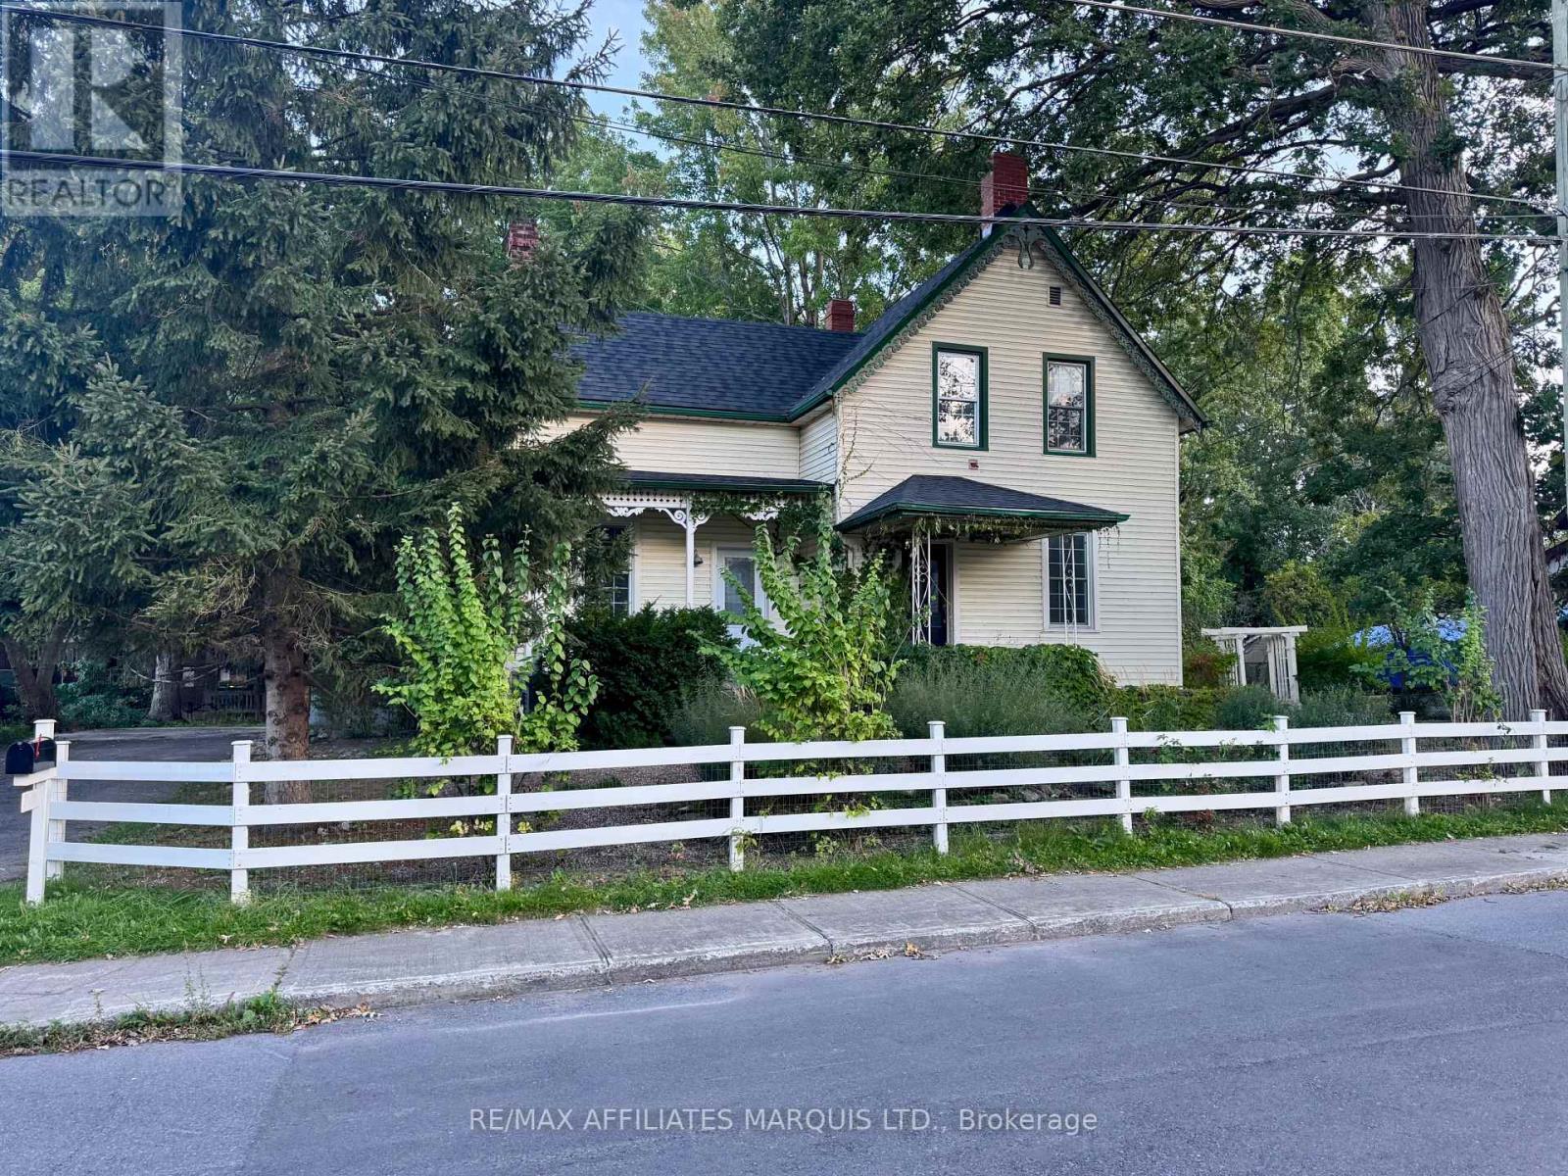
Welcome to your next home! This spacious 1,540 sq. ft. semi-detached property offers exceptional value, numerous upgrades, and a fantastic location close to schools, shopping, restaurants, a movie theatre, public transit, and everyday amenities. Step inside to a bright and inviting main floor featuring gleaming hardwood floors throughout the living and dining areas. The large country-style kitchen is the heart of the home, complete with stainless steel appliances, ample cabinetry, and a cozy fireplace that creates the perfect setting for family meals and entertaining. Patio doors lead to a private, fully fenced backyard oasis featuring a large gazebo, deck, above-ground pool, and two storage sheds-ideal for summer gatherings, outdoor relaxation, and extra storage. The main floor also includes a convenient 2-piece powder room and laundry area. Upstairs, you'll find three generously sized bedrooms and a beautifully renovated family bathroom featuring a luxurious spa tub. The recently updated lower level adds even more living space with a large recreation/family room, a newly added fourth bedroom, cold storage, and a workshop area-perfect for growing families, guests, or a home office setup. Additional highlights include upgraded flooring throughout, a newly built single carport (2022), and a welcoming family-friendly neighbourhood. Offering comfort, space, and great outdoor living, this move-in-ready home is an excellent opportunity for buyers looking for exceptional value in a sought-after location.
Map data © OpenStreetMap contributors
No open houses are scheduled for this home.
Can't make it? Request a private viewing.
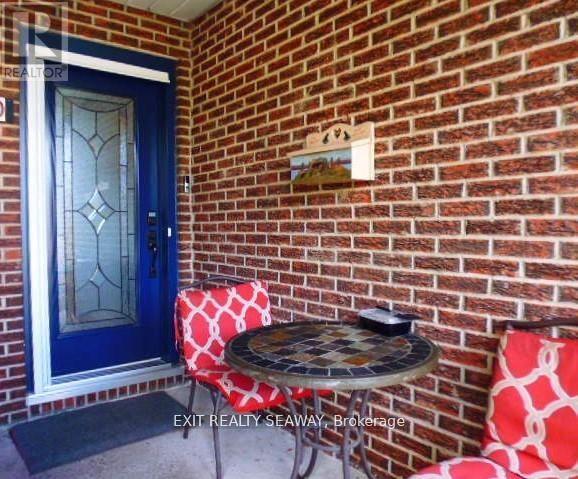
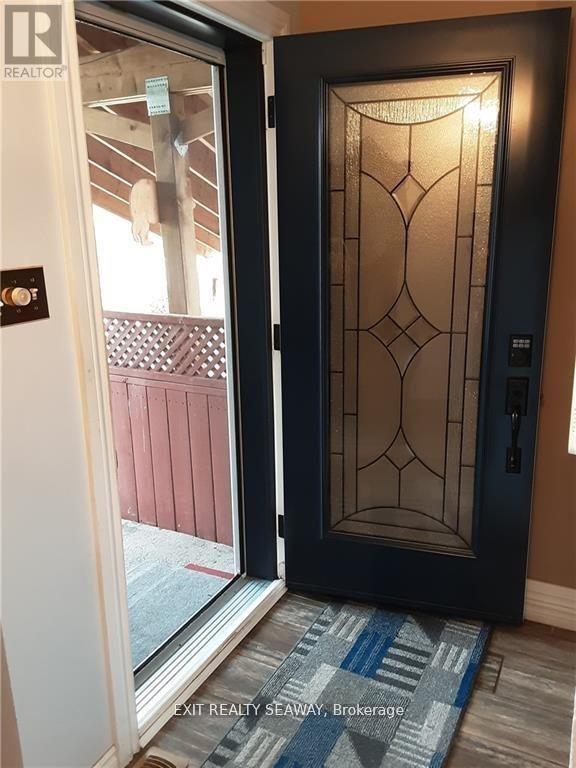
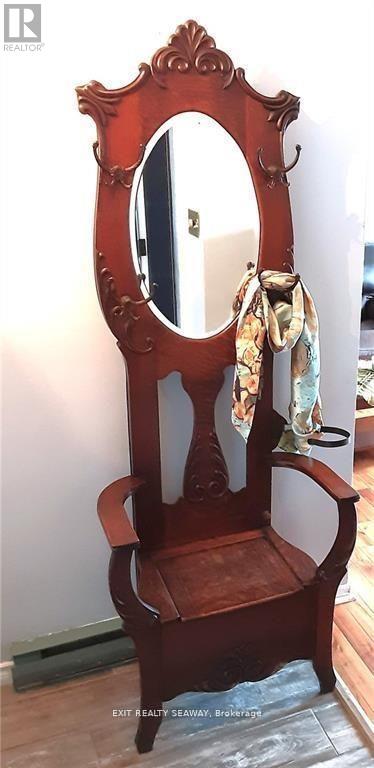
| Foyer | Main level | 2.79 x 1.11 m |
| Workshop | Basement | 3.5 x 1.21 m |
| Living room | Main level | 4.16 x 3.42 m |
| Dining room | Main level | 2.81 x 2.54 m |
| Kitchen | Main level | 5.68 x 3.96 m |
| Laundry room | Main level | 1.7 x 1.62 m |
| Primary Bedroom | Second level | 5.2 x 3.17 m |
| Bedroom 2 | Second level | 4.16 x 2.89 m |
| Bedroom 3 | Second level | 4.47 x 2.89 m |
| Recreational, Games room | Basement | 6.65 x 3.86 m |
| Bedroom 4 | Basement | 4.03 x 3.25 m |