 NewFor sale 50
$478,000
3 bed2 bath1,100–1,500 sq ft
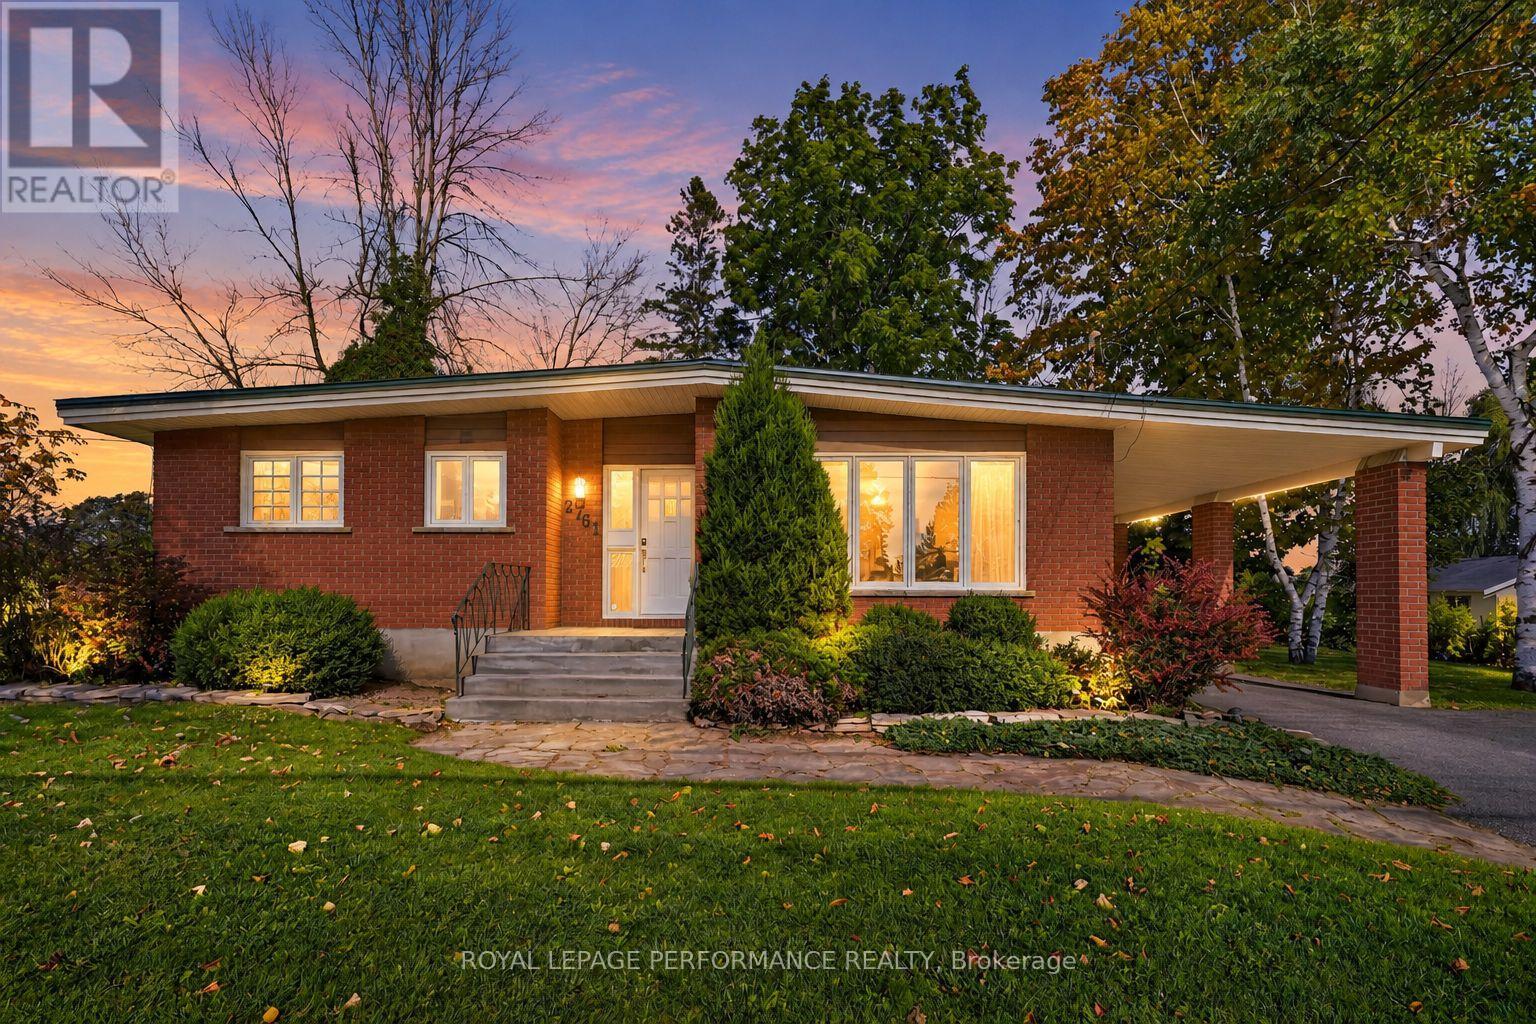
2761 Ross Avenue
Cornwall, Cornwall
5 days agoMLS® X13874578
ROYAL LEPAGE PERFORMANCE REALTY
428 Bellevue Crescent
Cornwall, Cornwall, Ontario K6H5M9
For sale· Added
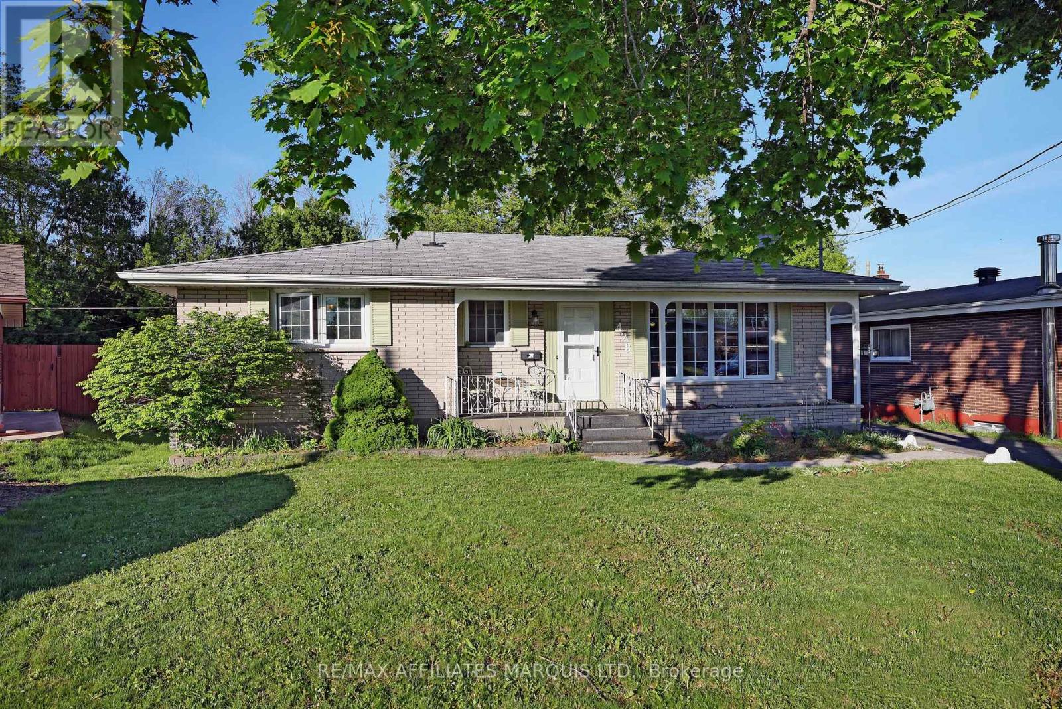
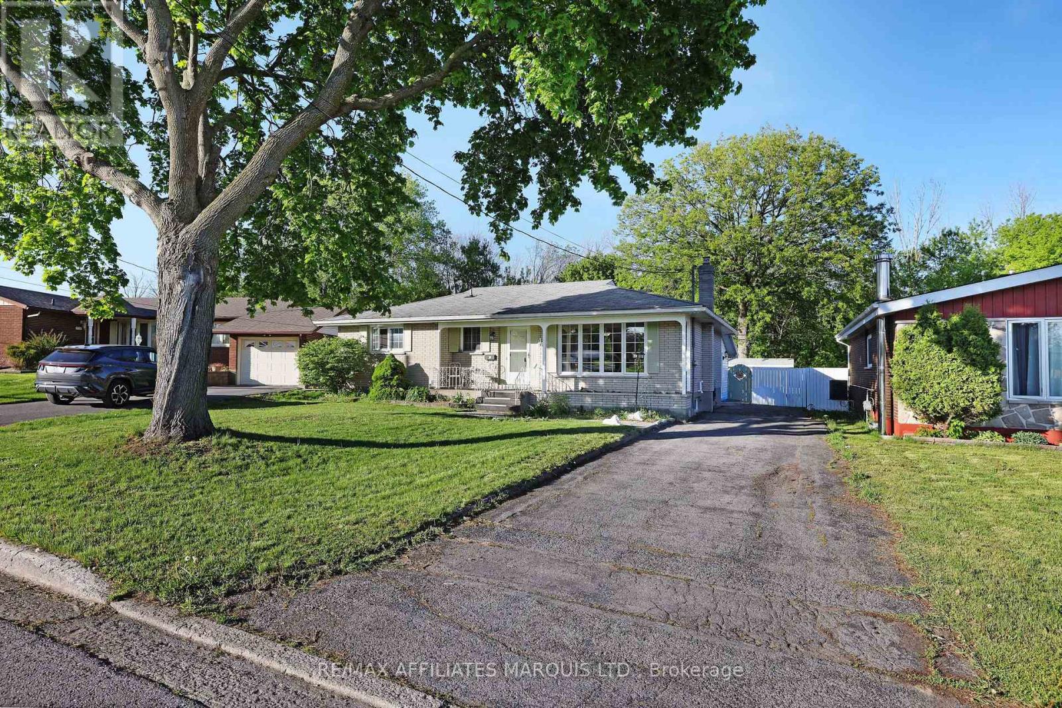
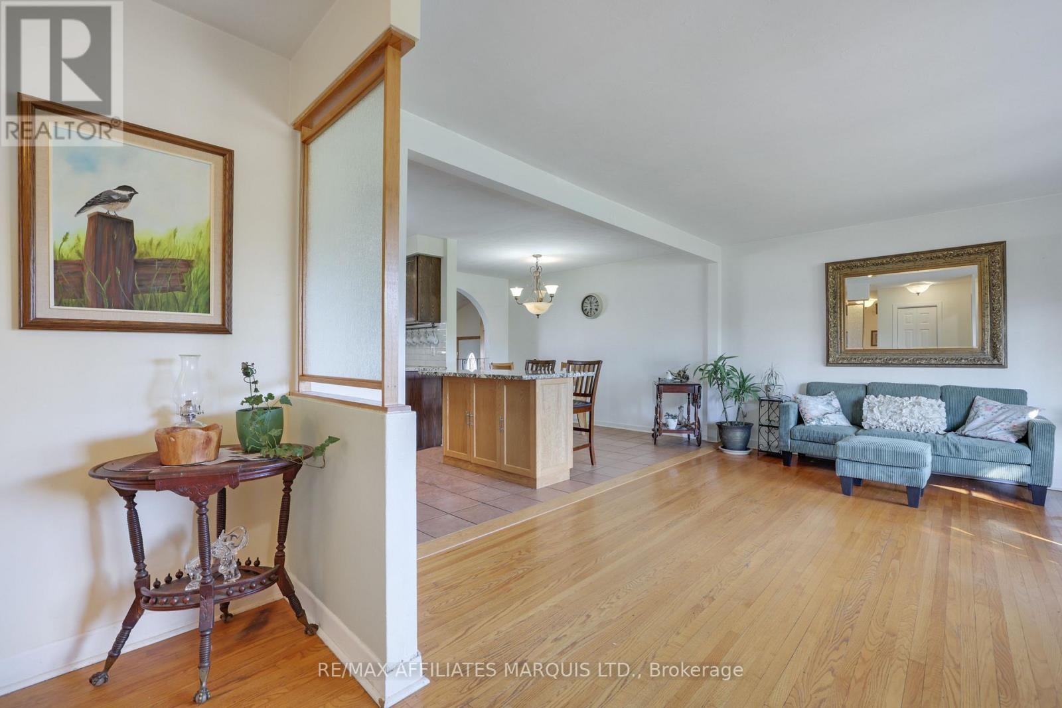
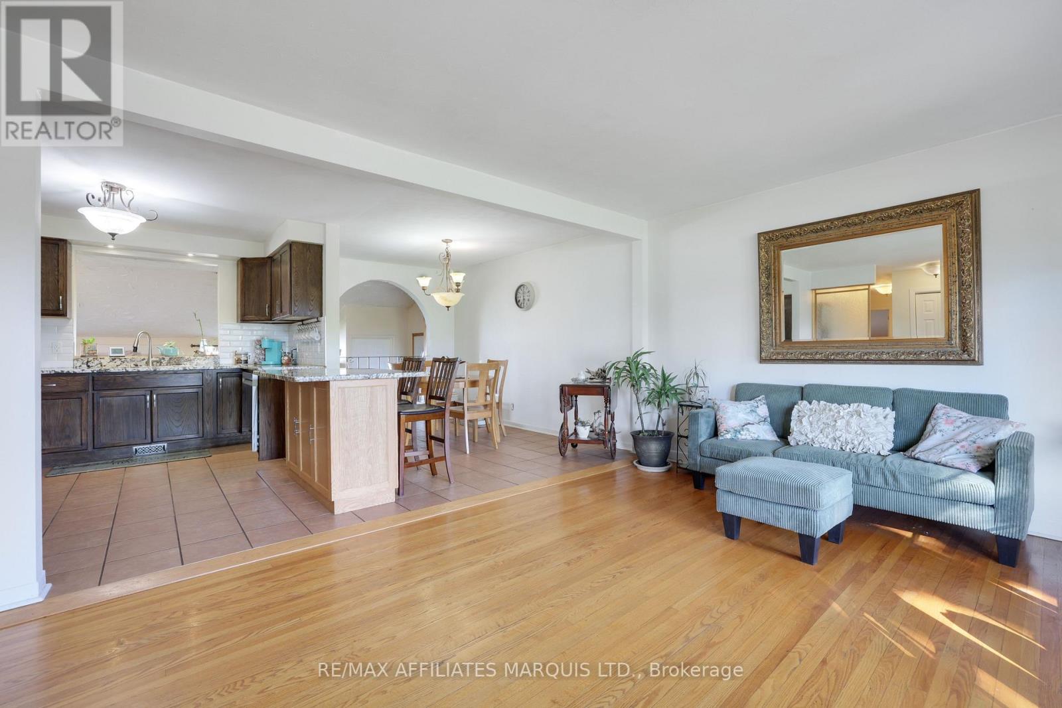
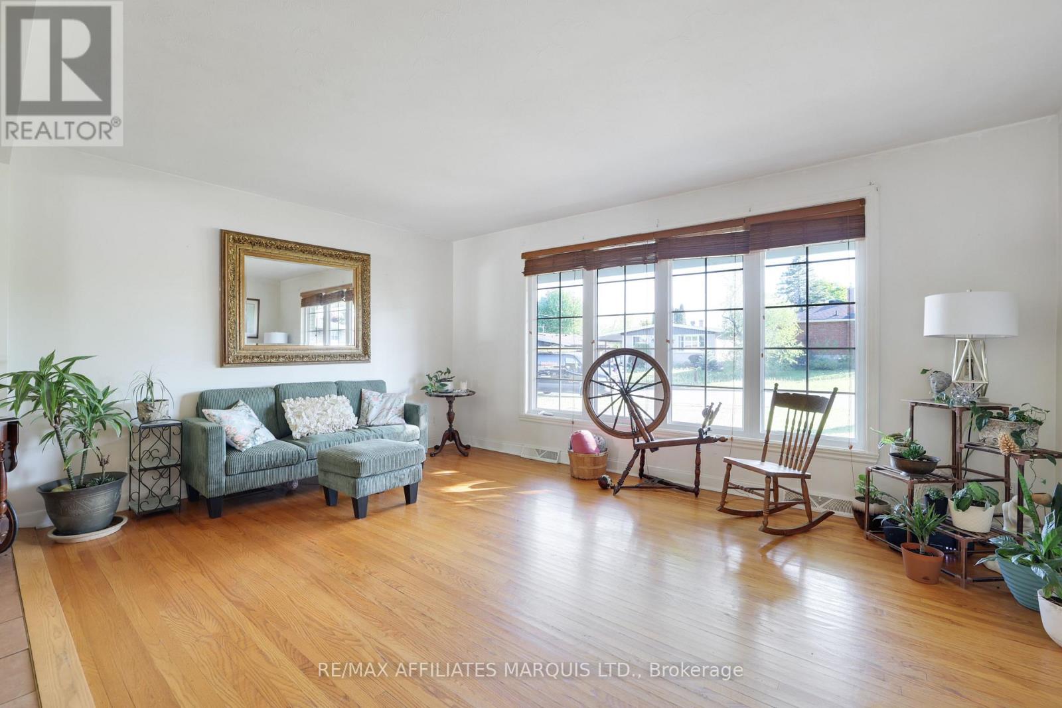
Welcome to this beautifully maintained bungalow located in a highly sought-after family-friendly neighborhood. Filled with natural light, this spacious home offers 4 bedrooms and multiple living and family rooms, providing the perfect blend of comfort, functionality, and space for the entire family. The bright and inviting kitchen features stunning granite countertops, ample workspace, and a spacious dining area ideal for both everyday living and entertaining guests. Step outside to your own private backyard retreat, complete with an inground pool, enclosed porch, fully fenced yard, and direct gate access to a peaceful wooded area - perfect for enjoying the outdoors in privacy. Ideally situated close to excellent schools, grocery stores, restaurants, movie theatres, public transit, and many other amenities, this home offers convenience and lifestyle in one exceptional location.
Map data © OpenStreetMap contributors
Eastern time. Can't make it? Request a private viewing.
| Living room | Main level | 3.64 x 4.86 m |
| Bedroom | Basement | 3.91 x 2.66 m |
| Office | Basement | 2.84 x 3.21 m |
| Utility room | Basement | 3.31 x 4.26 m |
| Cold room | Basement | 1.02 x 3.31 m |
| Bathroom | Basement | 3.87 x 3 m |
| Kitchen | Main level | 3.67 x 3.4 m |
| Dining room | Main level | 3.79 x 2.48 m |
| Family room | Main level | 3.63 x 7.42 m |
| Primary Bedroom | Main level | 3.51 x 5.21 m |
| Bedroom | Main level | 2.94 x 2.72 m |
| Bedroom | Main level | 3.99 x 2.75 m |
| Sunroom | Main level | 3.57 x 5.21 m |
| Bathroom | Main level | 2.6 x 2.15 m |
| Family room | Basement | 7.2 x 5.55 m |