 NewFor sale 50
$478,000
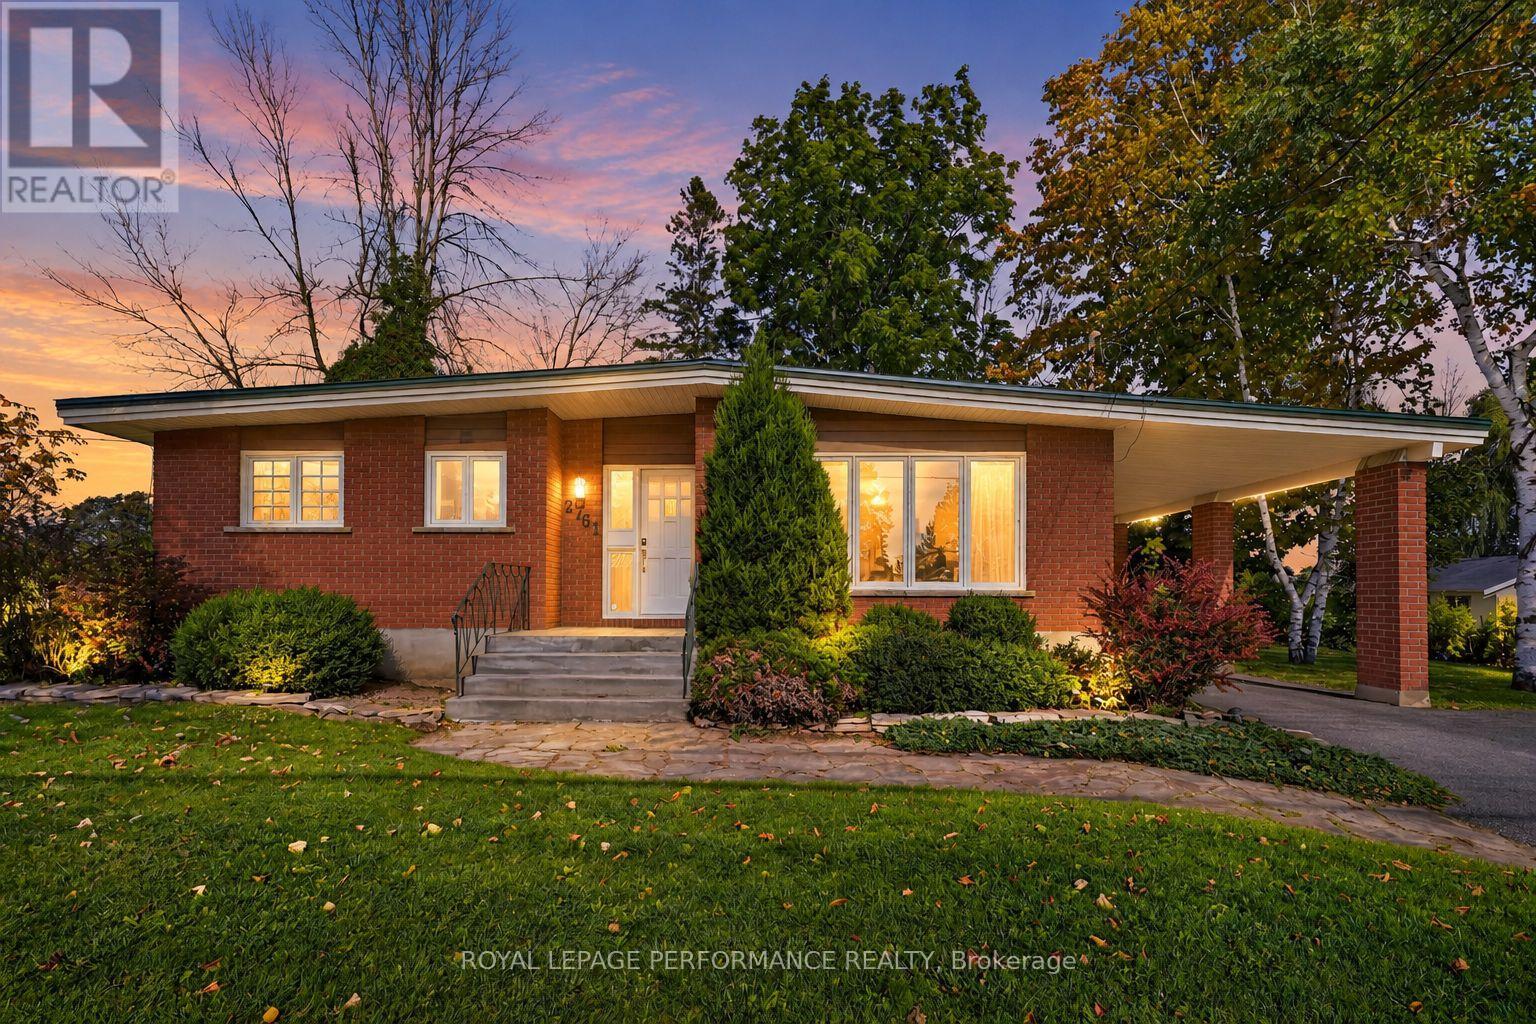
3 bed2 bath1,100–1,500 sq ft
2761 Ross Avenue
Cornwall, Cornwall
5 days agoMLS® X13874578
ROYAL LEPAGE PERFORMANCE REALTY
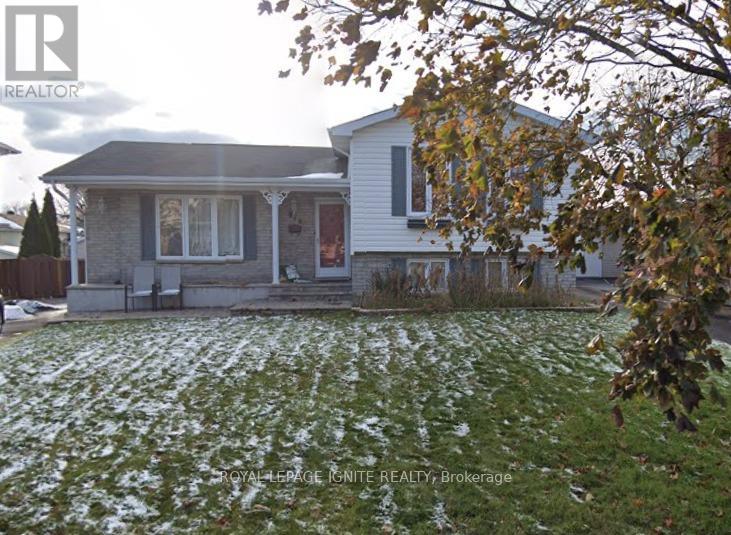
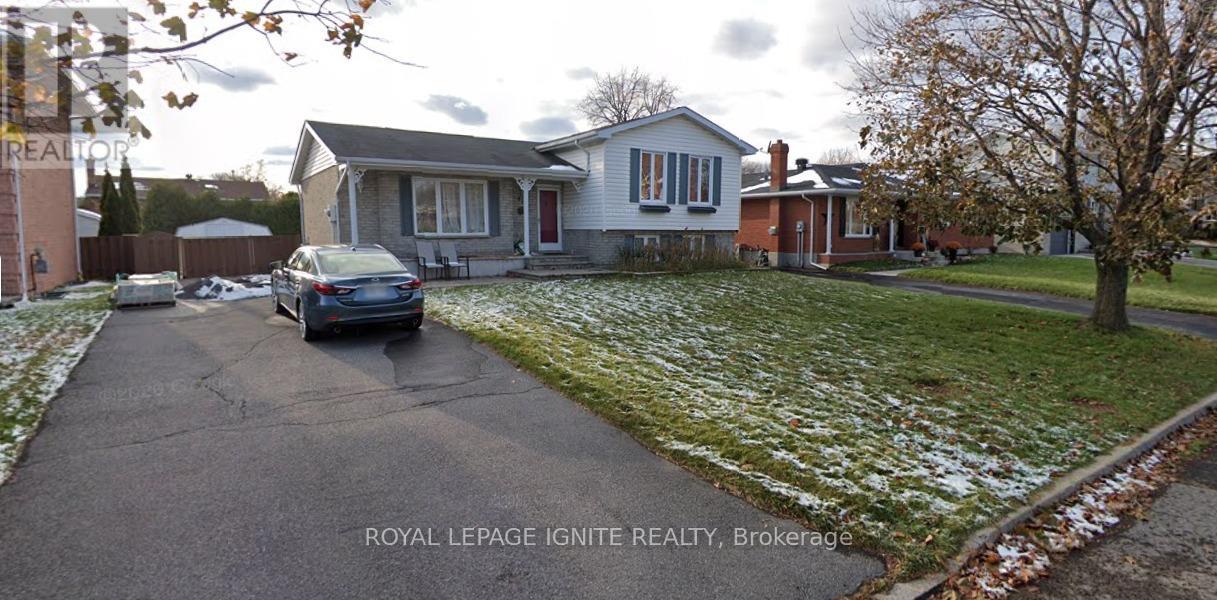
810 Chelsea Crescent
Cornwall, Cornwall, Ontario K6H6Y4
For sale· Added
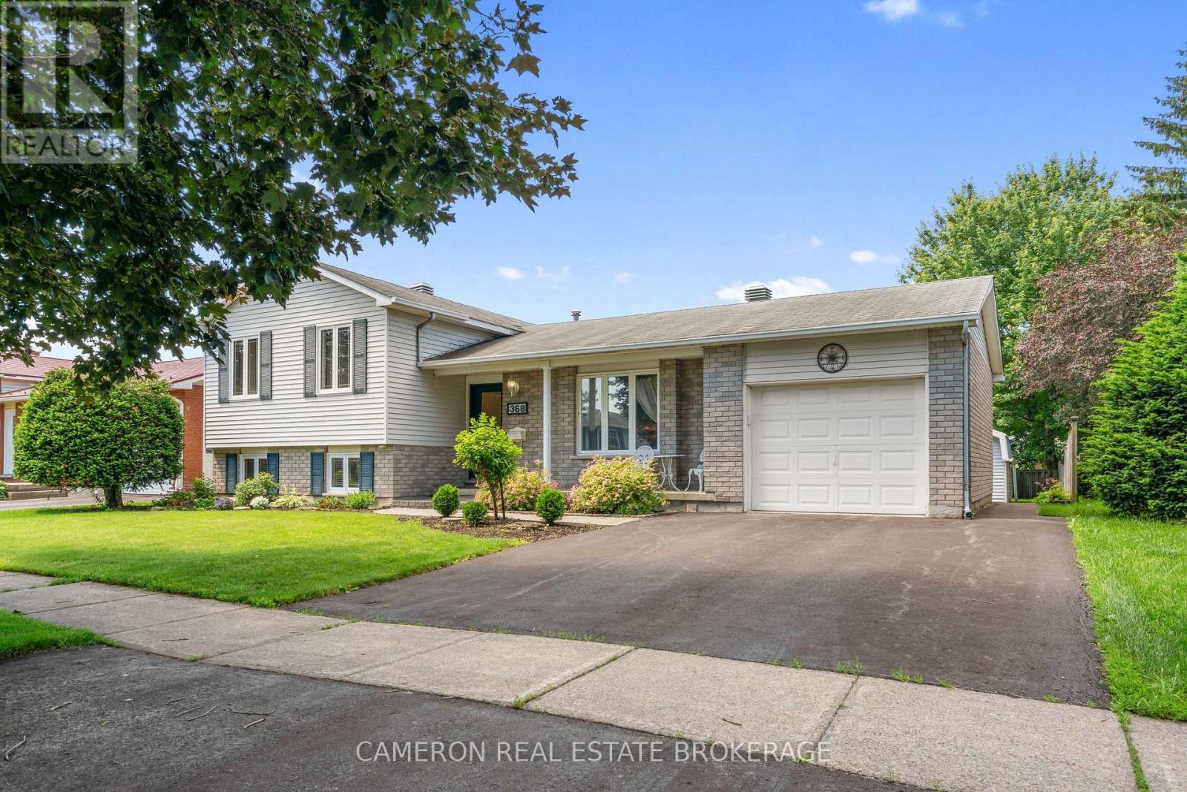
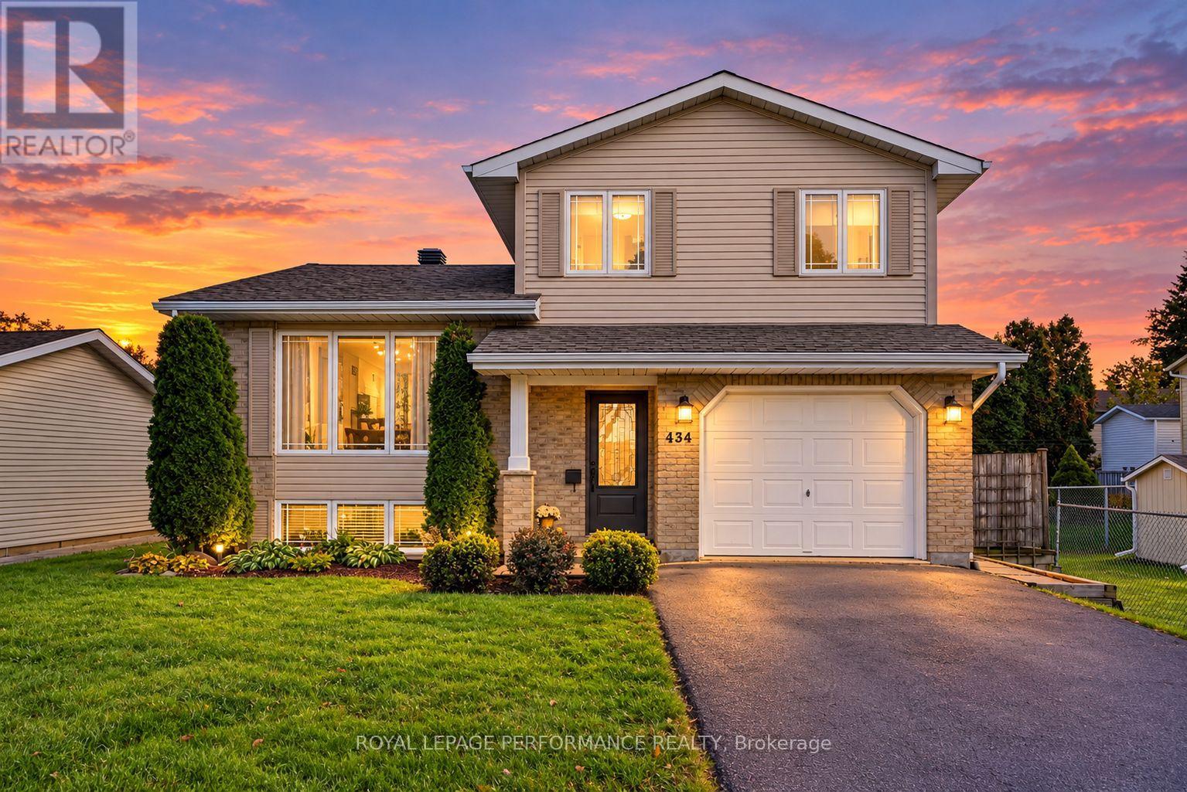
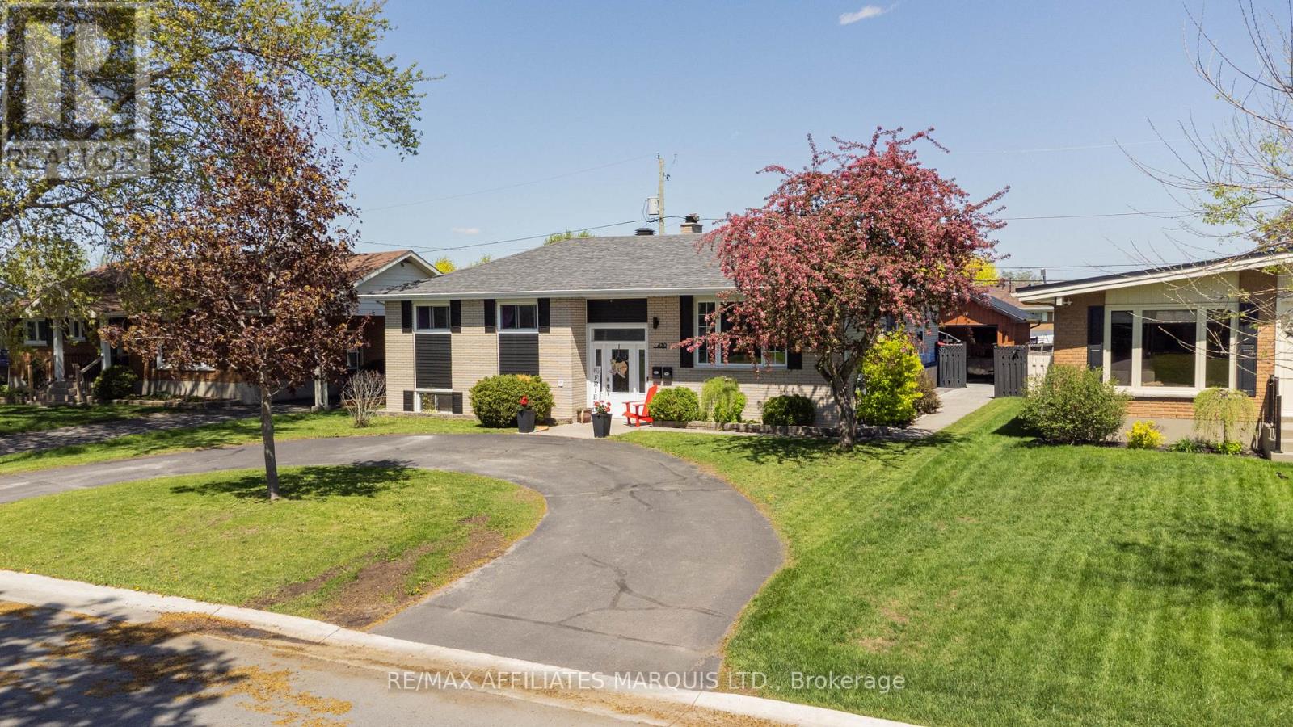
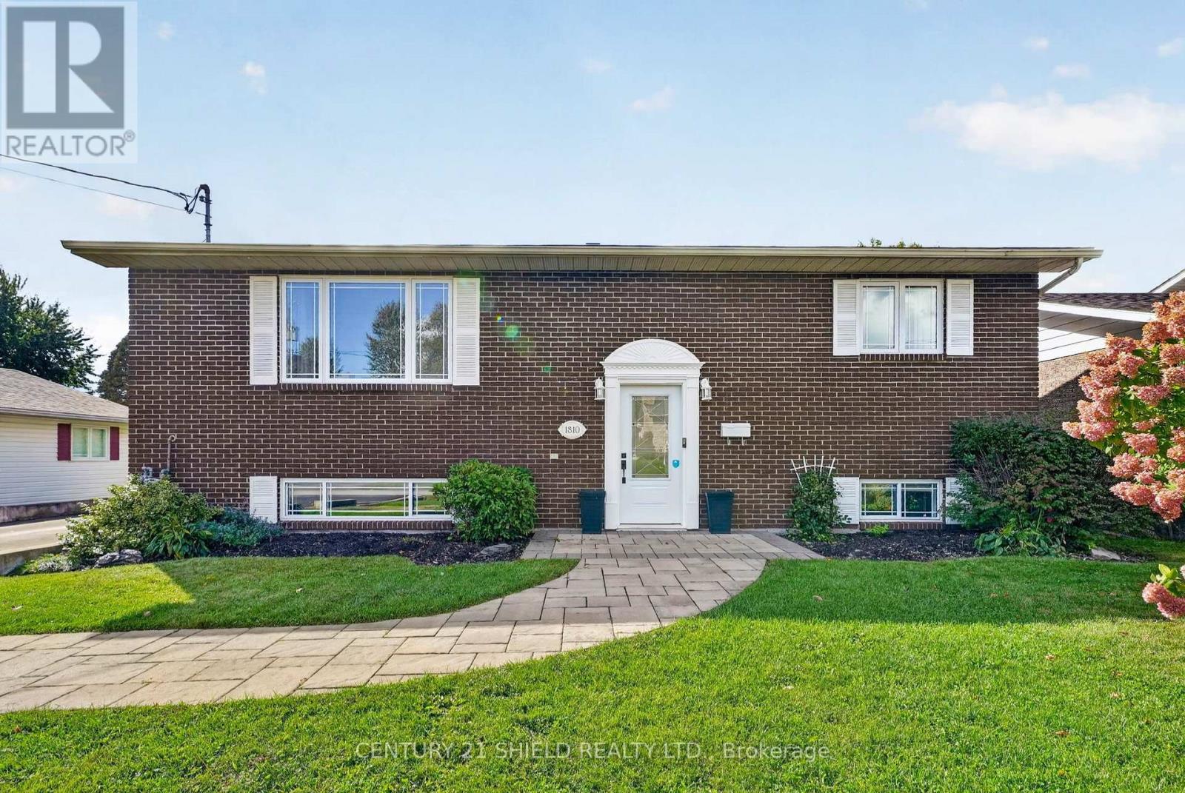
Fenced Yard with Garden shed. Great for Pets, children and enjoy your own garden, this owner occupied Detached side split Bungalow with 3 Large bedrooms in one of the best neighborhoods in Cornwall. Not many Cornwall homes available with land and home features as this. A Beautiful Kitchen attached Dining and spacious Living room on the main floor gives the open concept living. The upper floor has 3 Generous Bedrooms and a Full Washroom and ample sunlight for your comforts. The lower two levels have the functionality with an Office Room, a huge Family Room combined with Games room and a Laundry Room. Nice back yard with a garden shed for convenience. This home is close a lot of amenities including Schools, Shopping, Theatre, Malls Entertainment 6 Much More. Extra long driveway with no sidewalk that easily accommodates 2 additional vehicles.
Map data © OpenStreetMap contributors
No open houses are scheduled for this home.
Can't make it? Request a private viewing.
| Living room | Main level | 3.68 x 5.18 m |
| Laundry room | Lower level | 2.5 x 2.4 m |
| Kitchen | Main level | 3.09 x 3.32 m |
| Dining room | Main level | 2.76 x 3.22 m |
| Primary Bedroom | Upper Level | 2.99 x 4.59 m |
| Bedroom 2 | Upper Level | 2.69 x 2.64 m |
| Bedroom 3 | Upper Level | 3.02 x 2.66 m |
| Bathroom | Upper Level | 2.1 x 1.8 m |
| Bathroom | Sub-basement | 2.1 x 1.9 m |
| Family room | Sub-basement | 8.43 x 5.1 m |
| Workshop | Lower level | 3.5 x 3.4 m |