
$2,400/mo
54 Redwood
Cottam, Ontario N0R1B0
For rent· Added
About this home
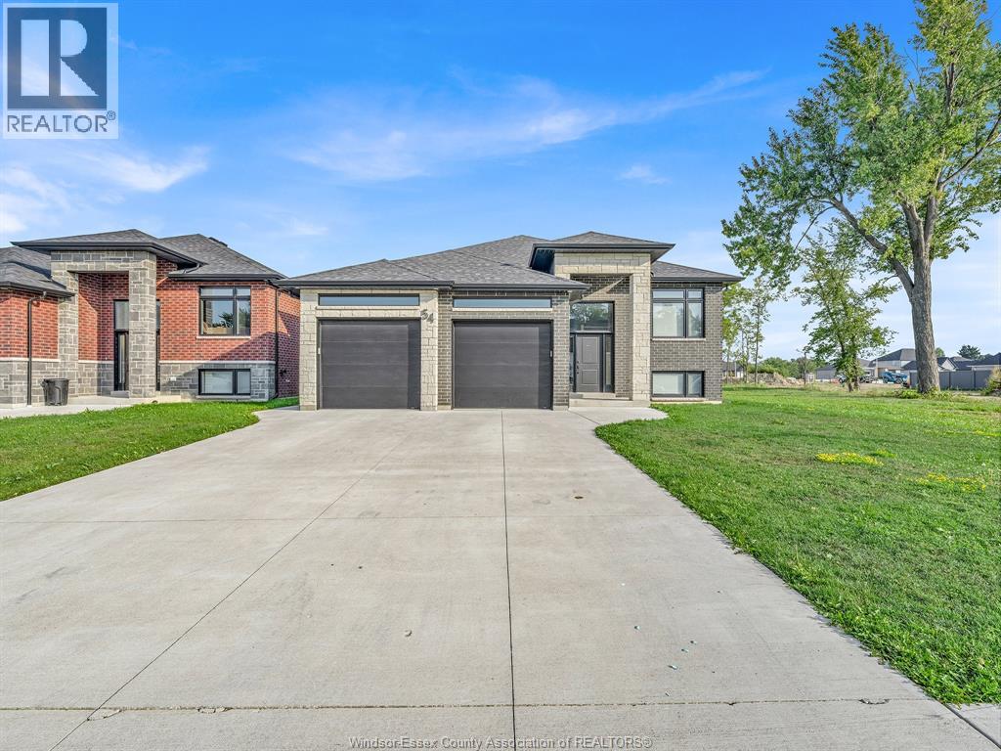
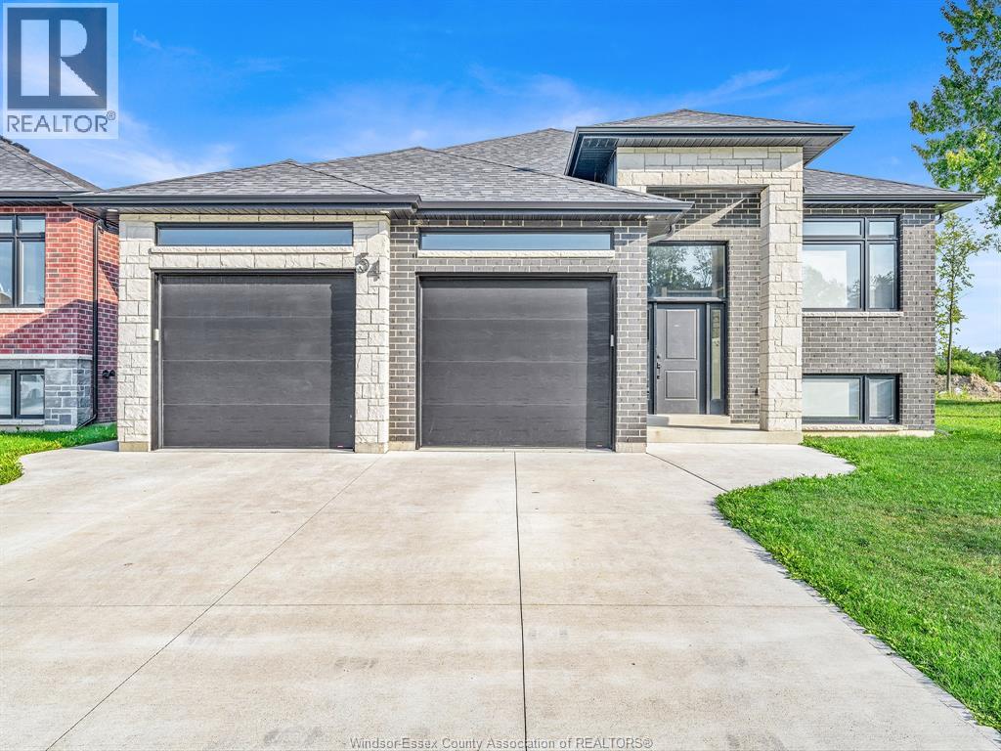
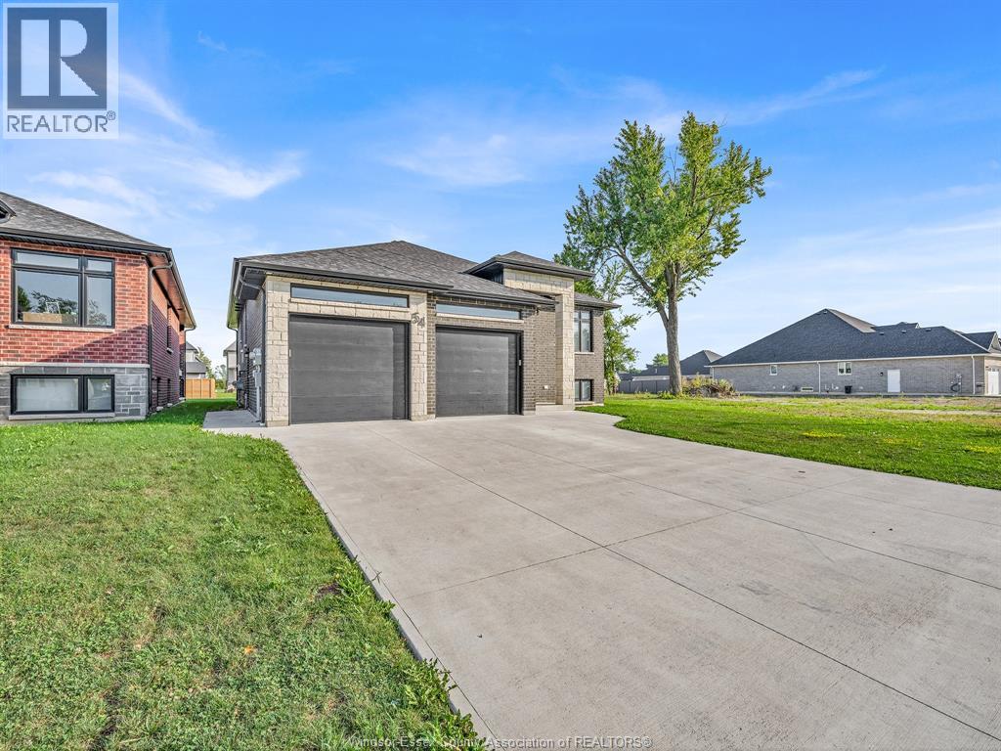
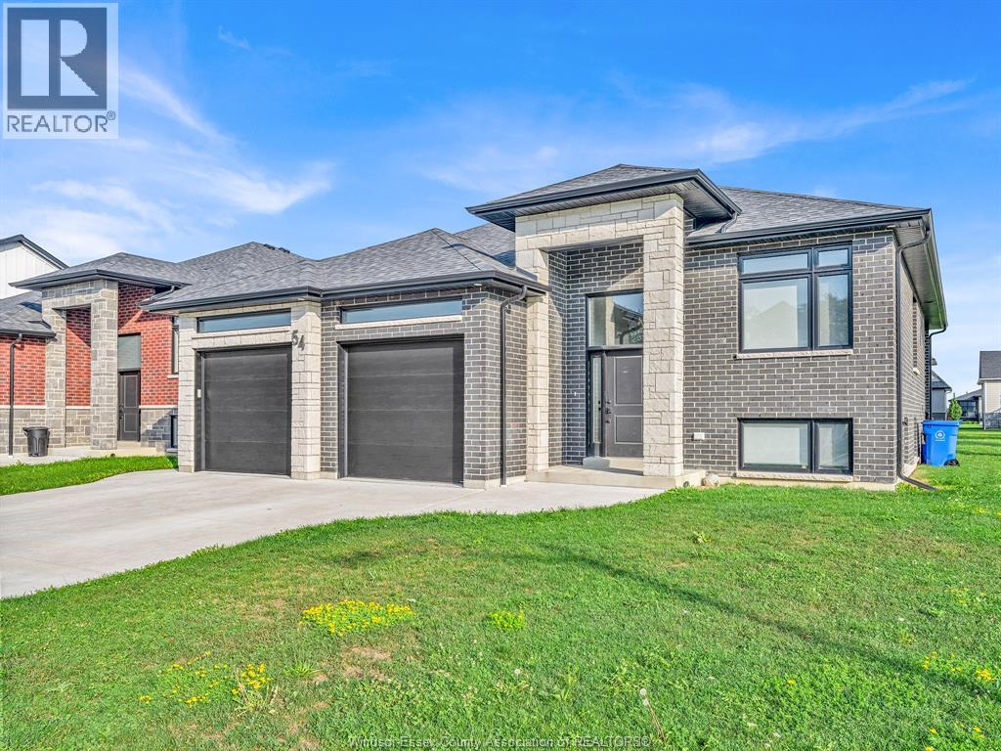
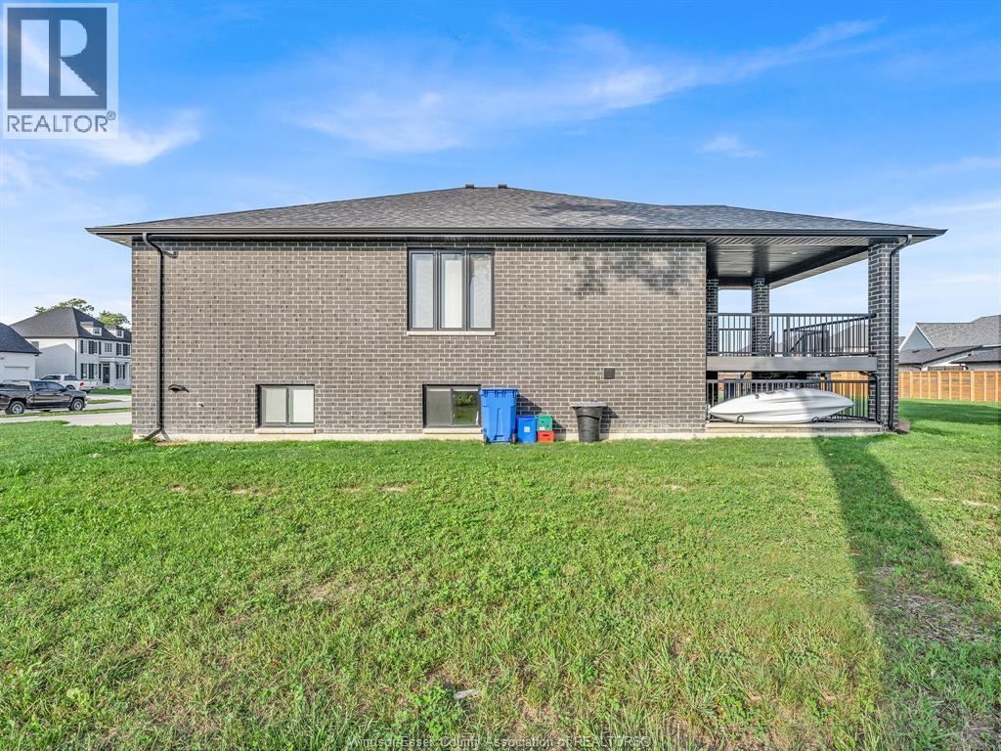
UNIT A-2ND LEVEL 2023-Built Legal Duplex | Modern Finishes | Separate Garage & Utilities Beautifully built in 2023, this raised ranch legal duplex offers modern design, quality finishes, and excellent functionality. This unit feature stylish luxury vinyl flooring, quartz countertops, separate entrance, separate utilities, and its own garage. This unit also enjoys a spacious covered patio and features 3 beds, 2 baths, and bright, open-concept kitchen/dining, and living area complete with modern electric fireplace. A rare opportunity offering flexibility, privacy, and low-maintenance modern living in a newer construction property. Upper unit is vacant. Please call to view
Location
Map data © OpenStreetMap contributors
Upcoming open housesSee all Cottam open houses
No open houses are scheduled for this home.
Can't make it? Request a private viewing.
Property details
Listing
- MLS® number
- 26021907
- Added
- Sep 8, 2026 ()
- Updated
- Sep 9, 2026 ()
- Info refreshed
Overview
- Property type
- Single Family
- Building type
- Duplex
- Style
- Raised ranch
- Ownership
- Freehold
- Year built
- 2,023
Inside
- Bedrooms
- 3
- Bathrooms
- 2
- Heating
- Forced air, Natural gas
- Cooling
- Central air conditioning
- Fireplace
- No
- Flooring
- Ceramic/Porcelain, Cushion/Lino/Vinyl
- Appliances
- Washer, Refrigerator, Dishwasher, Stove, Dryer
- Features
- Double width or more driveway, Concrete Driveway, Finished Driveway
Building
- Exterior
- Brick
- Foundation
- Concrete
- Parking
- Attached Garage, Garage, Inside Entry
Land
- Lot size
- 49.9 x 151.99 ft
- Zoning
- R2
Rooms
| 3pc Ensuite bath | Second level | — |
| 4pc Bathroom | Second level | — |
| Primary Bedroom | Second level | — |
| Bedroom | Second level | — |
| Living room/Fireplace | Second level | — |
| Kitchen/Dining room | Second level | — |
| Laundry room | Second level | — |
| Bedroom | Second level | — |
| Foyer | Main level | — |