 For sale 50
$849,900
54 Redwood #A,B
Cottam
1 month agoMLS® 26022049
PINNACLE PLUS REALTY LTD.
54 Redwood
Cottam, Ontario N0R1B0
For sale· Added
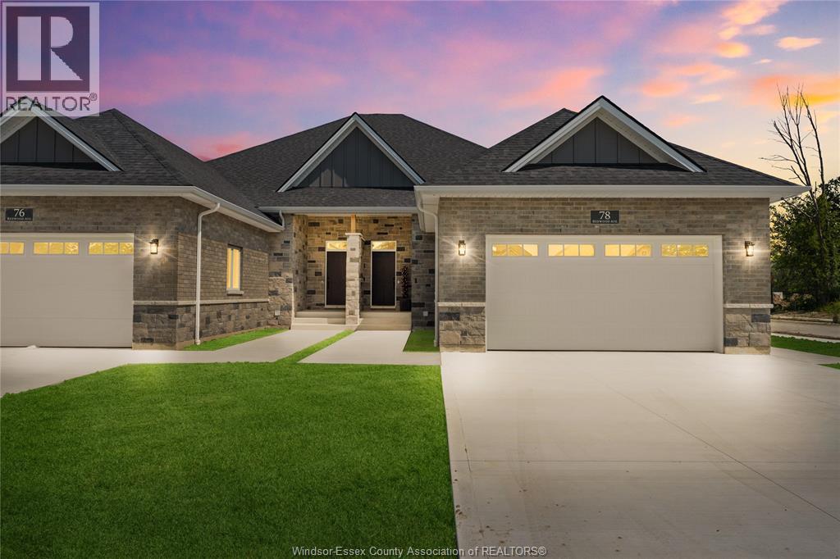
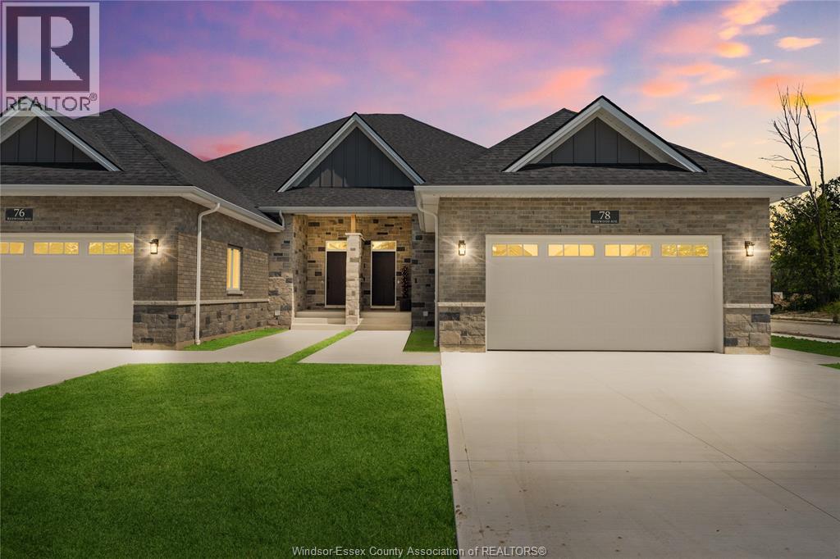
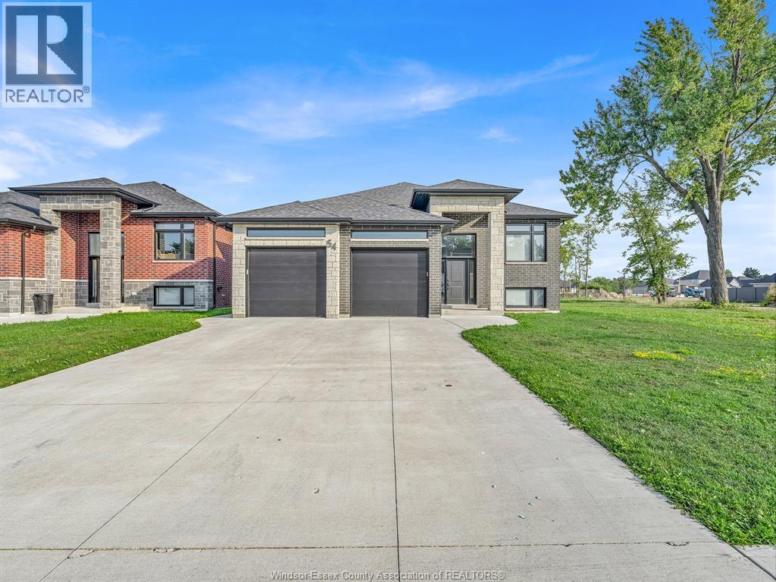
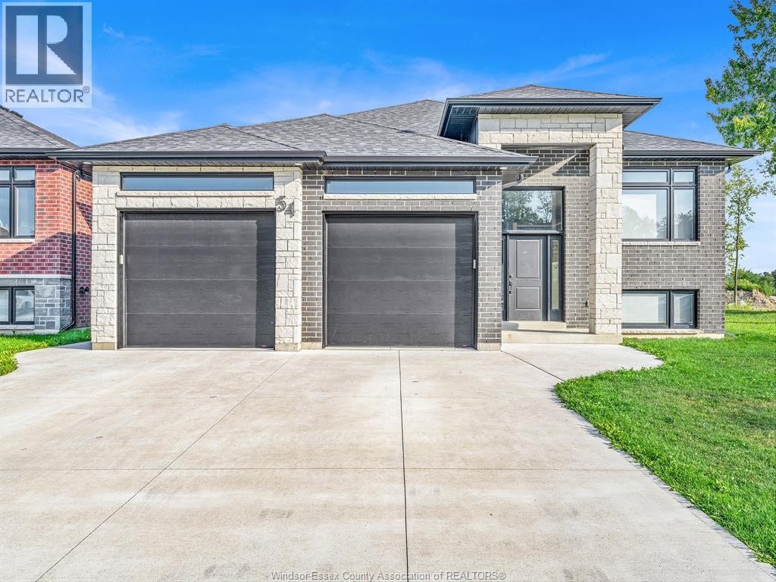
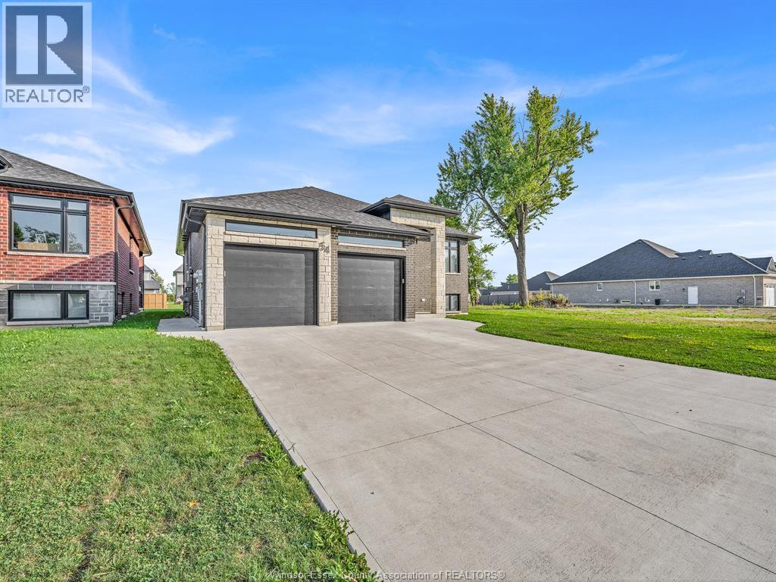
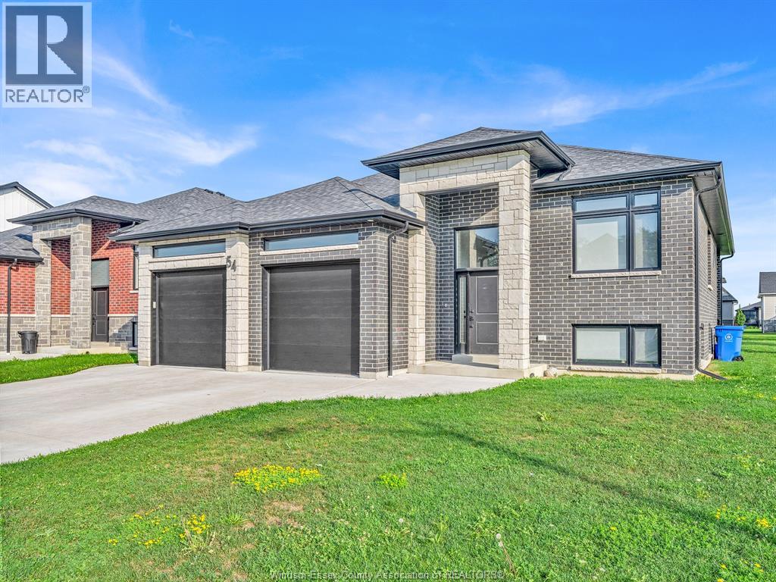
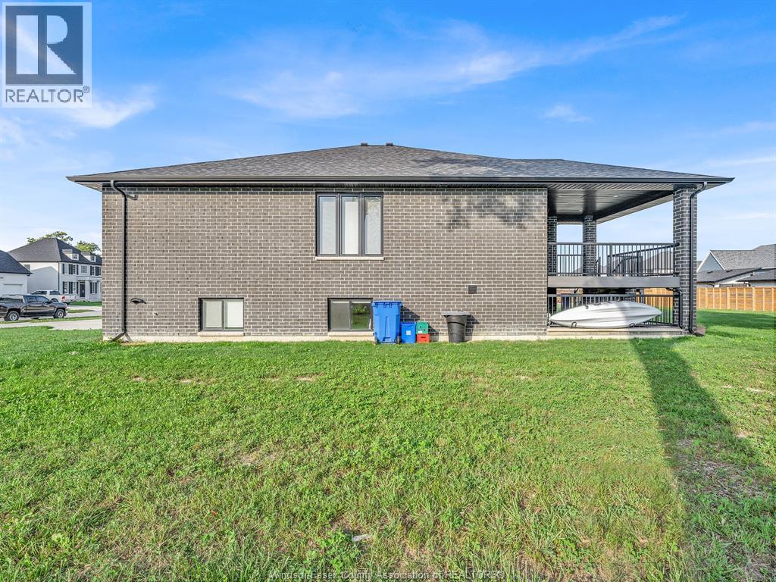
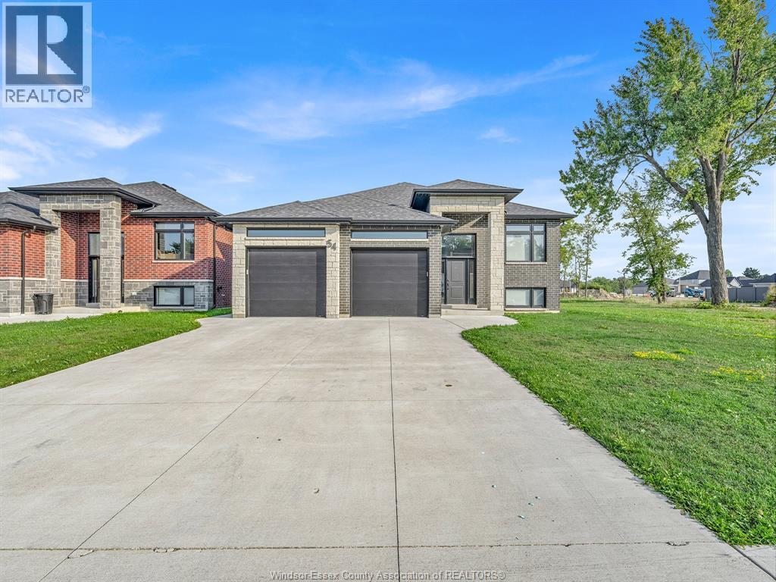
2023-Built Legal Duplex | Modern Finishes | Separate Garages & Utilities Beautifully built in 2023, this raised ranch legal duplex offers modern design, quality finishes, and excellent functionality for investors or multi-generational living. Both units feature stylish luxury vinyl flooring, quartz countertops, electric linear fireplaces, separate entrances, separate utilities, and their own garages. Each unit also enjoys a spacious covered patio. The upper unit features 3 beds, 2 baths, and bright, open-concept kitchen/dining, and living area complete with modern electric fireplace. The lower unit offers 2 beds plus an office/den, 1 bath, and comfortable living space with the same modern finishes. A rare opportunity offering flexibility, privacy, and low-maintenance modern living in a newer construction property. Upper unit is vacant, previously rented for $2400/mo Lower unit is rented at $1900/mo. LTA applies
Map data © OpenStreetMap contributors
No open houses are scheduled for this home.
Can't make it? Request a private viewing.
| 4pc Bathroom | Unknown | — |
| 3pc Ensuite bath | Second level | — |
| 4pc Bathroom | Second level | — |
| Bedroom | Lower level | — |
| Laundry room | Lower level | — |
| Bedroom | Second level | — |
| Living room/Fireplace | Second level | — |
| Office | Lower level | — |
| Living room/Fireplace | Lower level | — |
| Foyer | Lower level | — |
| Bedroom | Second level | — |
| Kitchen/Dining room | Second level | — |
| Bedroom | Lower level | — |
| Kitchen/Dining room | Lower level | — |
| Laundry room | Second level | — |
| Bedroom | Second level | — |
| Foyer | Main level | — |