 For sale 29
$610,000
3+2 bed2 bath1,483 sq ft
4710 #59 Highway
Courtland
2 months agoMLS® 40850845
RE/MAX Erie Shores Realty Inc. Brokerage
13 St Ladislaus Street
Courtland, Ontario N0J1E0
For sale· Added
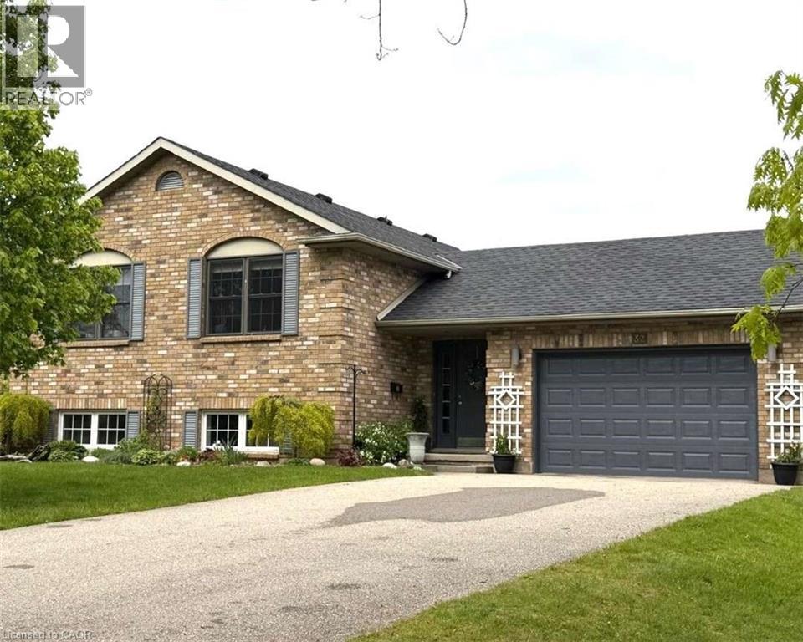
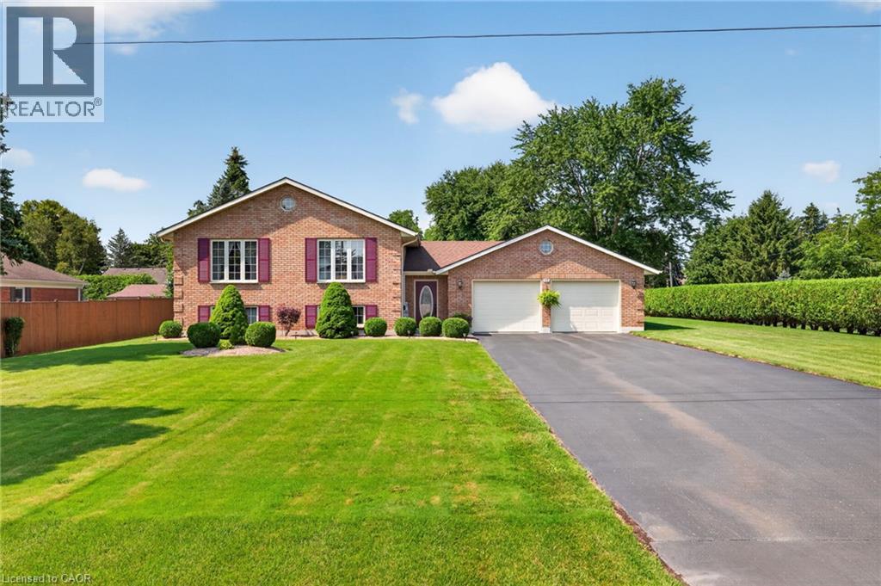
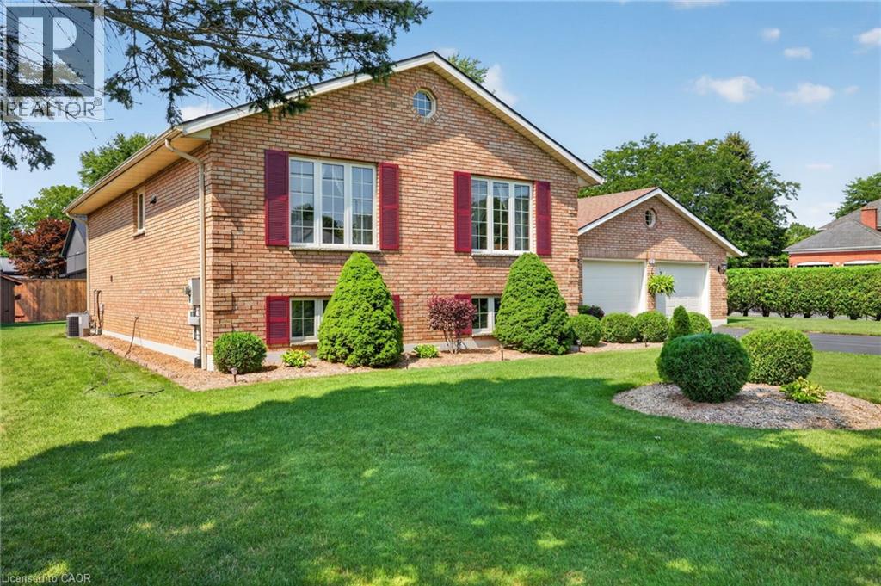
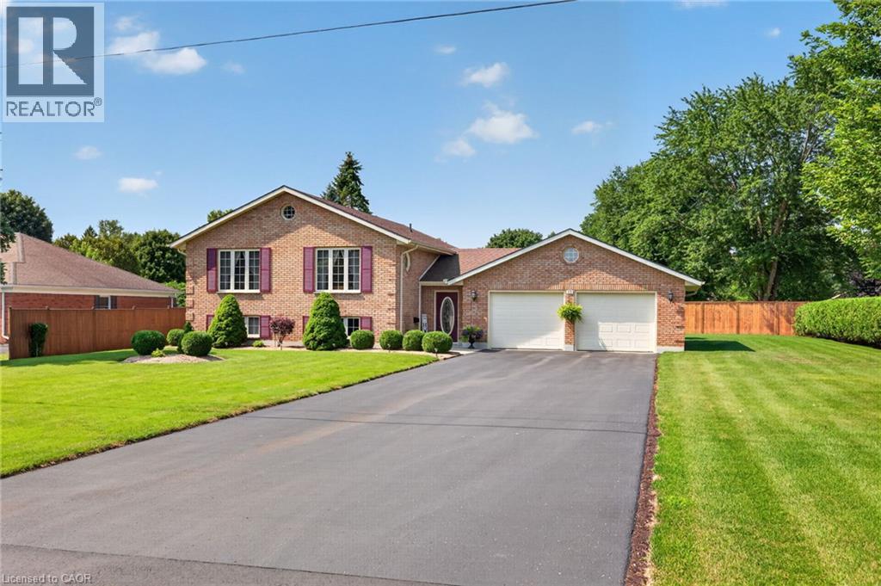
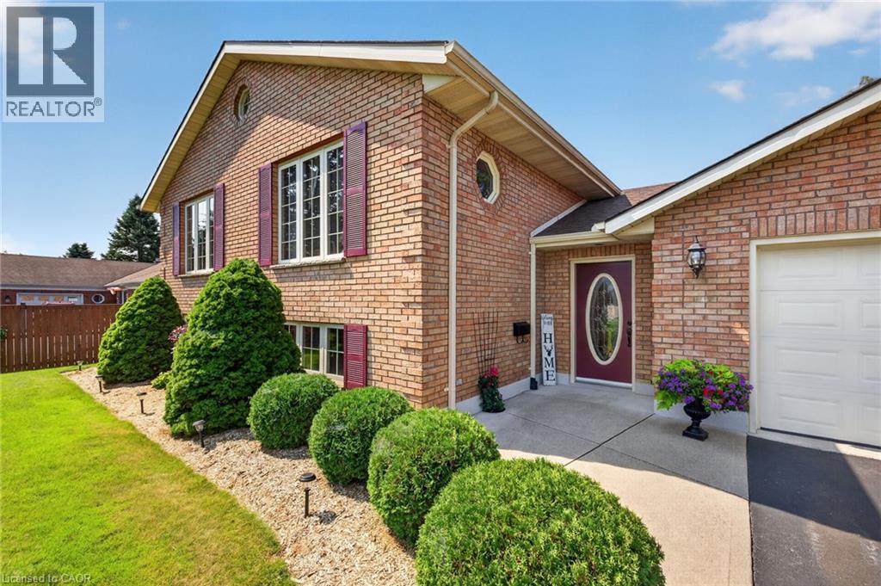
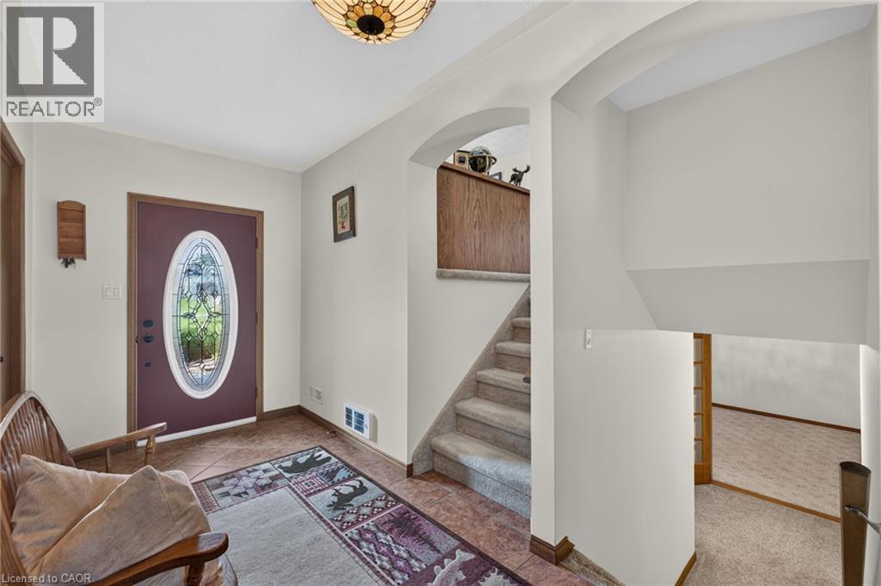
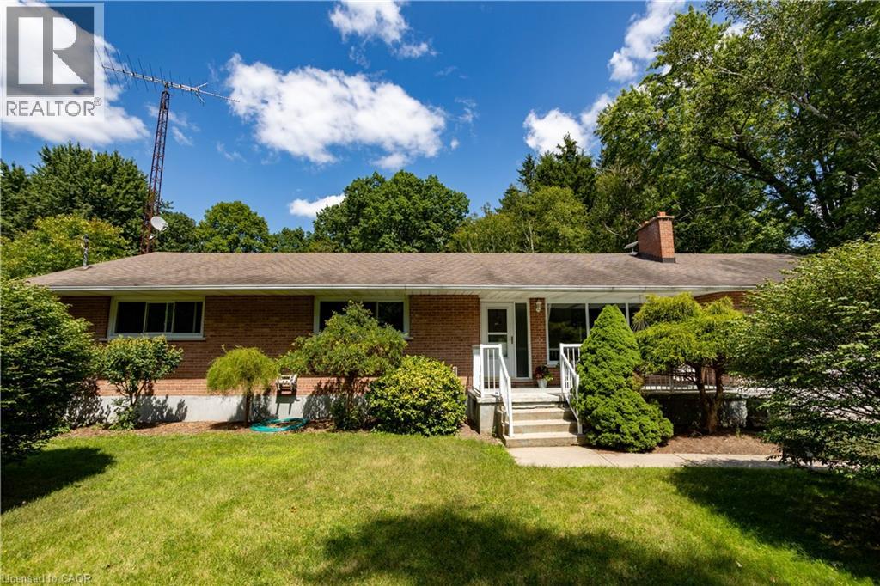
Welcome to this beautifully maintained raised bungalow situated on a spacious lot in the sought-after community of Courtland. Offering 2+2 bedrooms, 2 full bathrooms, and a functional layout, this brick home combines classic charm with comfortable, move-in-ready living. Step inside to a welcoming foyer, with just a few steps leading to the bright and generously sized living room, ideal for relaxing or entertaining. The eat-in kitchen features warm oak cabinetry and a tile backsplash, while hardwood flooring continues into the adjoining dining area. The main level also offers two comfortable bedrooms, a full 4-piece bathroom, and the convenience of main-floor laundry. The fully finished lower level adds even more living space with a large recreation room, two additional bedrooms, a second full bathroom, and a dedicated utility room. Outside, the property truly shines with a double attached garage that boasts epoxy-coated flooring, an extended driveway offering parking for up to 8 vehicles, and a meticulously landscaped, hedge-lined backyard that provides exceptional privacy. A garden shed adds extra storage, while the generous lot offers plenty of space for outdoor enjoyment.
Map data © OpenStreetMap contributors
No open houses are scheduled for this home.
Can't make it? Request a private viewing.
| Utility room | Lower level | 9'10'' x 12'11'' |
| 3pc Bathroom | Lower level | 5'7'' x 7'8'' |
| Bedroom | Lower level | 16'8'' x 12'11'' |
| Bedroom | Lower level | 13'8'' x 12'1'' |
| Recreation room | Lower level | 12'1'' x 25'3'' |
| Bedroom | Main level | 11'5'' x 11'6'' |
| Bedroom | Main level | 11'6'' x 9'5'' |
| Laundry room | Main level | 5'4'' x 9'4'' |
| 4pc Bathroom | Main level | 7'5'' x 9'6'' |
| Kitchen | Main level | 13'8'' x 13'6'' |
| Dining room | Main level | 8'7'' x 12'9'' |
| Living room | Main level | 20'2'' x 12'4'' |
| Foyer | Main level | 18'10'' x 6'5'' |