 NewFor sale 50
$689,000
3 bed1 bath1,500–2,000 sq ft
5 Elgin Street North
Colborne, Cramahe
6 days agoMLS® X13870912
Re/Max Hallmark First Group Realty Ltd.
20 Kensington Avenue
Colborne, Cramahe, Ontario K0K1S0
For sale· Added
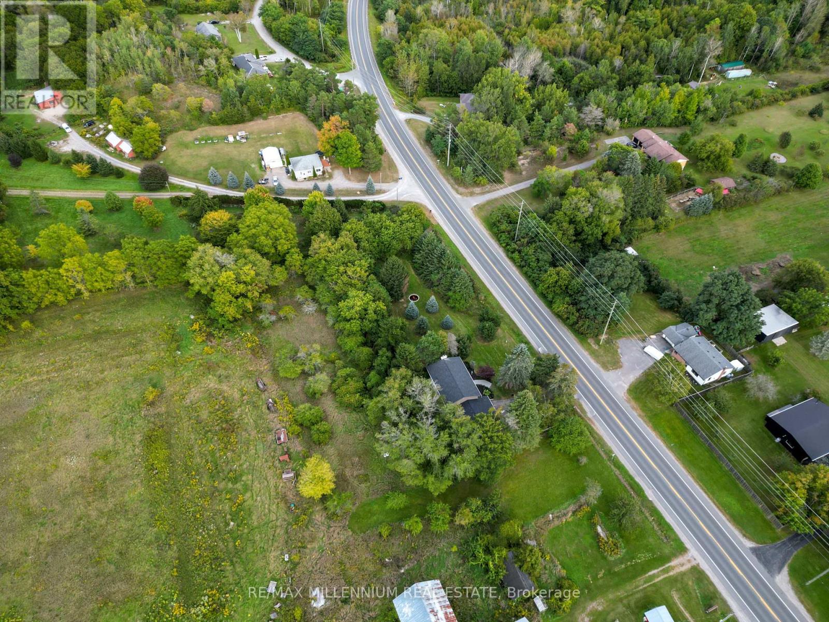
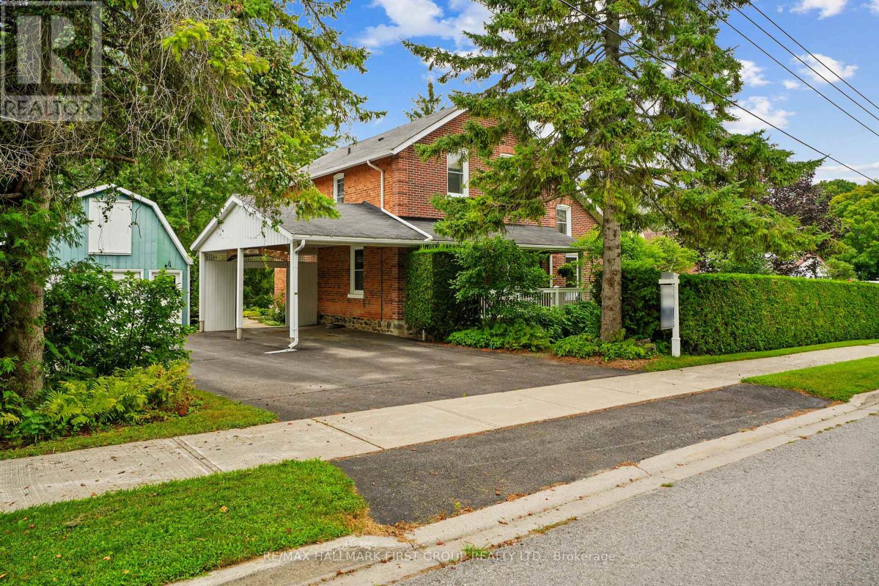
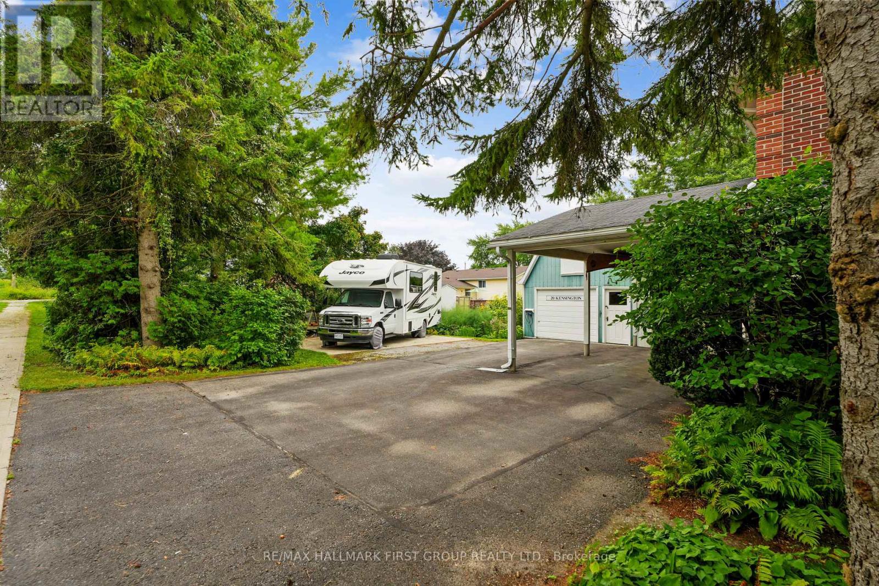
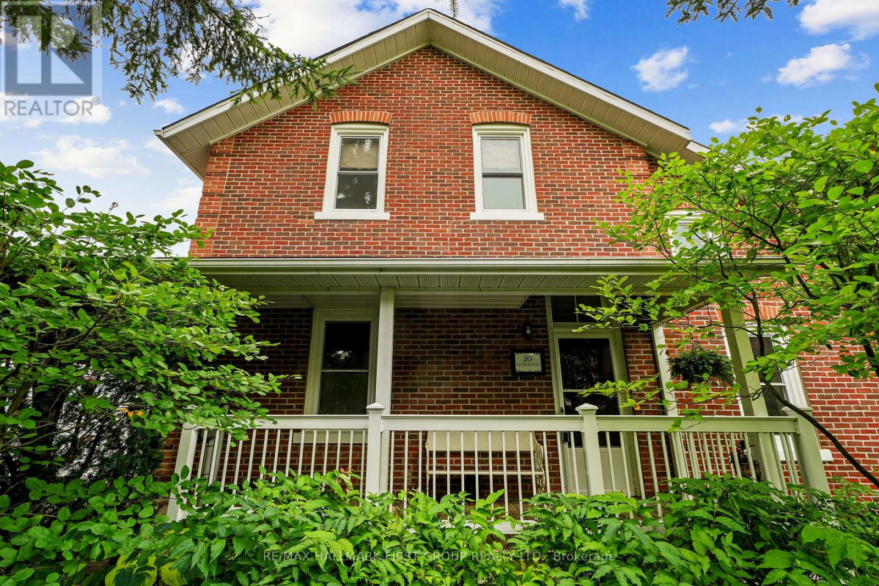
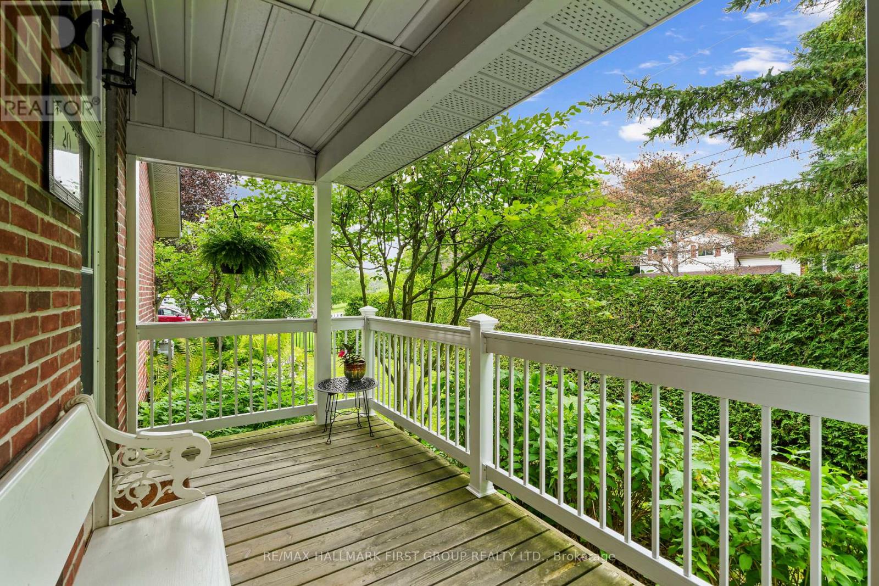
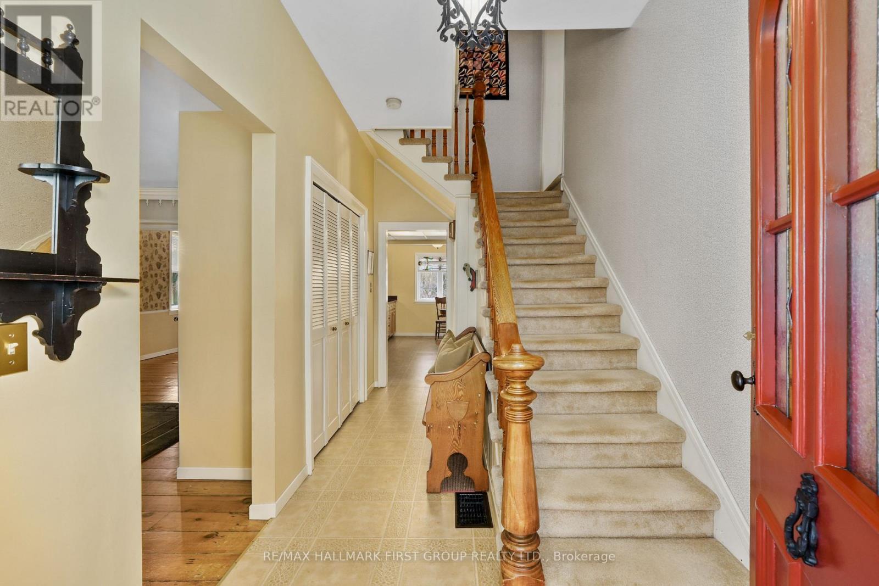
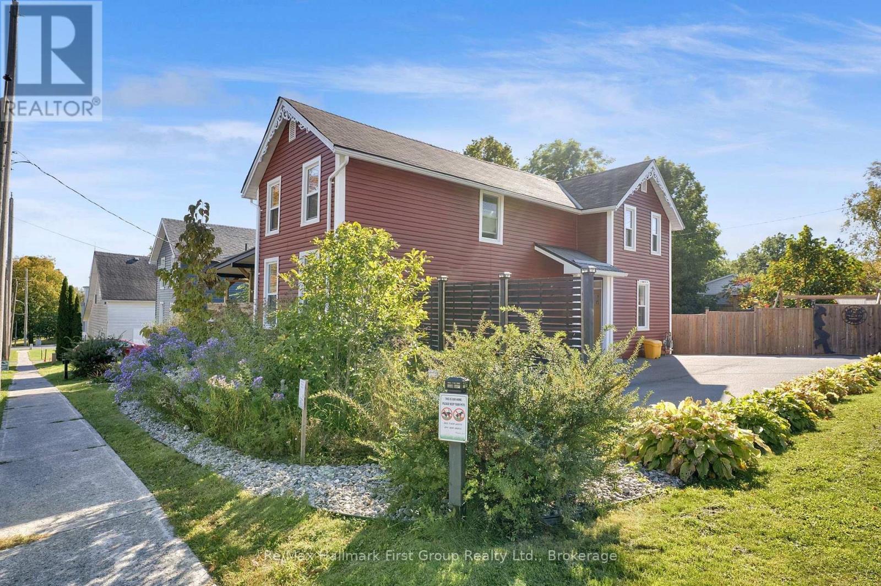
Character-filled red brick home offering a family-friendly layout with four bedrooms and generous principal living spaces, set on a park-like in-town lot. The bright front entrance features high ceilings and charming original details, including wide baseboards and trim, a wood banister, and a detailed newel post. The living room showcases built-ins with detailed millwork and French Doors that open into the dining room, complete with chair rail and a spacious layout ideal for large family gatherings. The eat-in kitchen provides ample counter and cabinet space along with a tile backsplash, while the cozy main-level family room features exposed brick for added warmth and character. A sunroom with a vaulted wood-clad ceiling offers a peaceful retreat with a walkout to the backyard. Completing the level is a full bathroom and a convenient main-level laundry room. Upstairs, four well-appointed bedrooms are complemented by a full bathroom, offering space for growing families or guests. Outside, enjoy a spacious in-town lot with a detached garage and carport, a deck surrounded by an extensive patio, and plenty of green space enhanced by mature trees and gardens. Located just steps from a public elementary school, close to amenities, and with easy access to Highway 2 and the 401, this home blends character, space, and convenience.
Map data © OpenStreetMap contributors
Eastern time. Can't make it? Request a private viewing.
| Living room | Main level | 4.08 x 4.48 m |
| Bedroom 3 | Upper Level | 2.89 x 3.8 m |
| Bedroom 4 | Upper Level | 4.08 x 9.31 m |
| Other | Basement | 6.04 x 8.82 m |
| Other | Basement | 2.09 x 1.24 m |
| Dining room | Main level | 3.09 x 4.71 m |
| Kitchen | Main level | 3.04 x 4.72 m |
| Sunroom | Main level | 4.08 x 3.57 m |
| Bathroom | Main level | 2.44 x 1.7 m |
| Laundry room | Main level | 2.44 x 2.13 m |
| Family room | Main level | 4.09 x 5.27 m |
| Primary Bedroom | Upper Level | 4.84 x 3.08 m |
| Bathroom | Upper Level | 2.67 x 2.2 m |
| Bedroom 2 | Upper Level | 3.23 x 3.73 m |