 For rent 17
$1,500/mo
1 bed1 bath700–1,100 sq ft
12846 County Road 2 Road
Rural Cramahe, Cramahe
1 month agoMLS® X13713868
RE/MAX REALTY SPECIALISTS INC.
25 Percy Street
Colborne, Cramahe, Ontario K0K1S0
For rent· Added
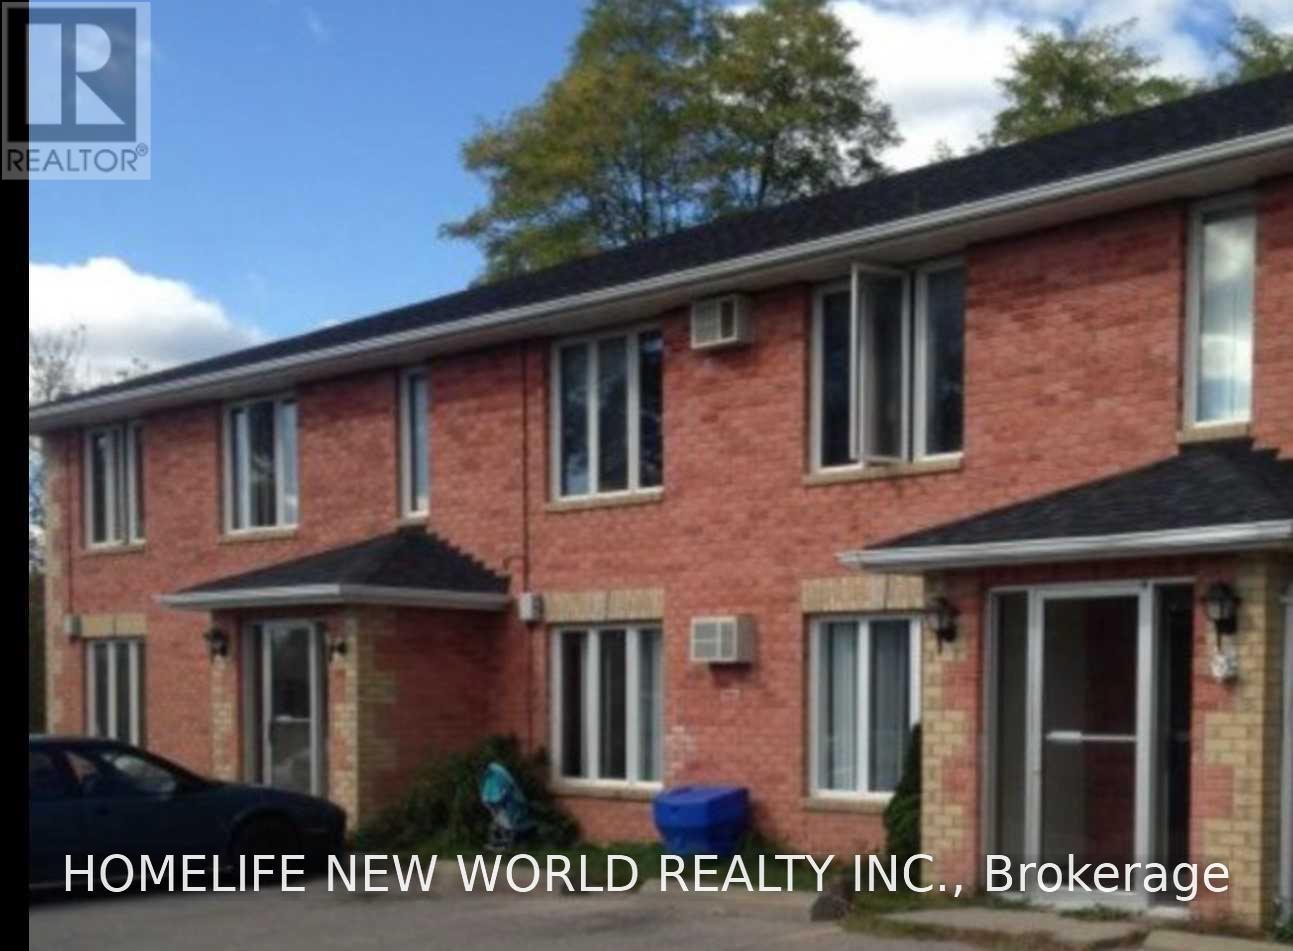
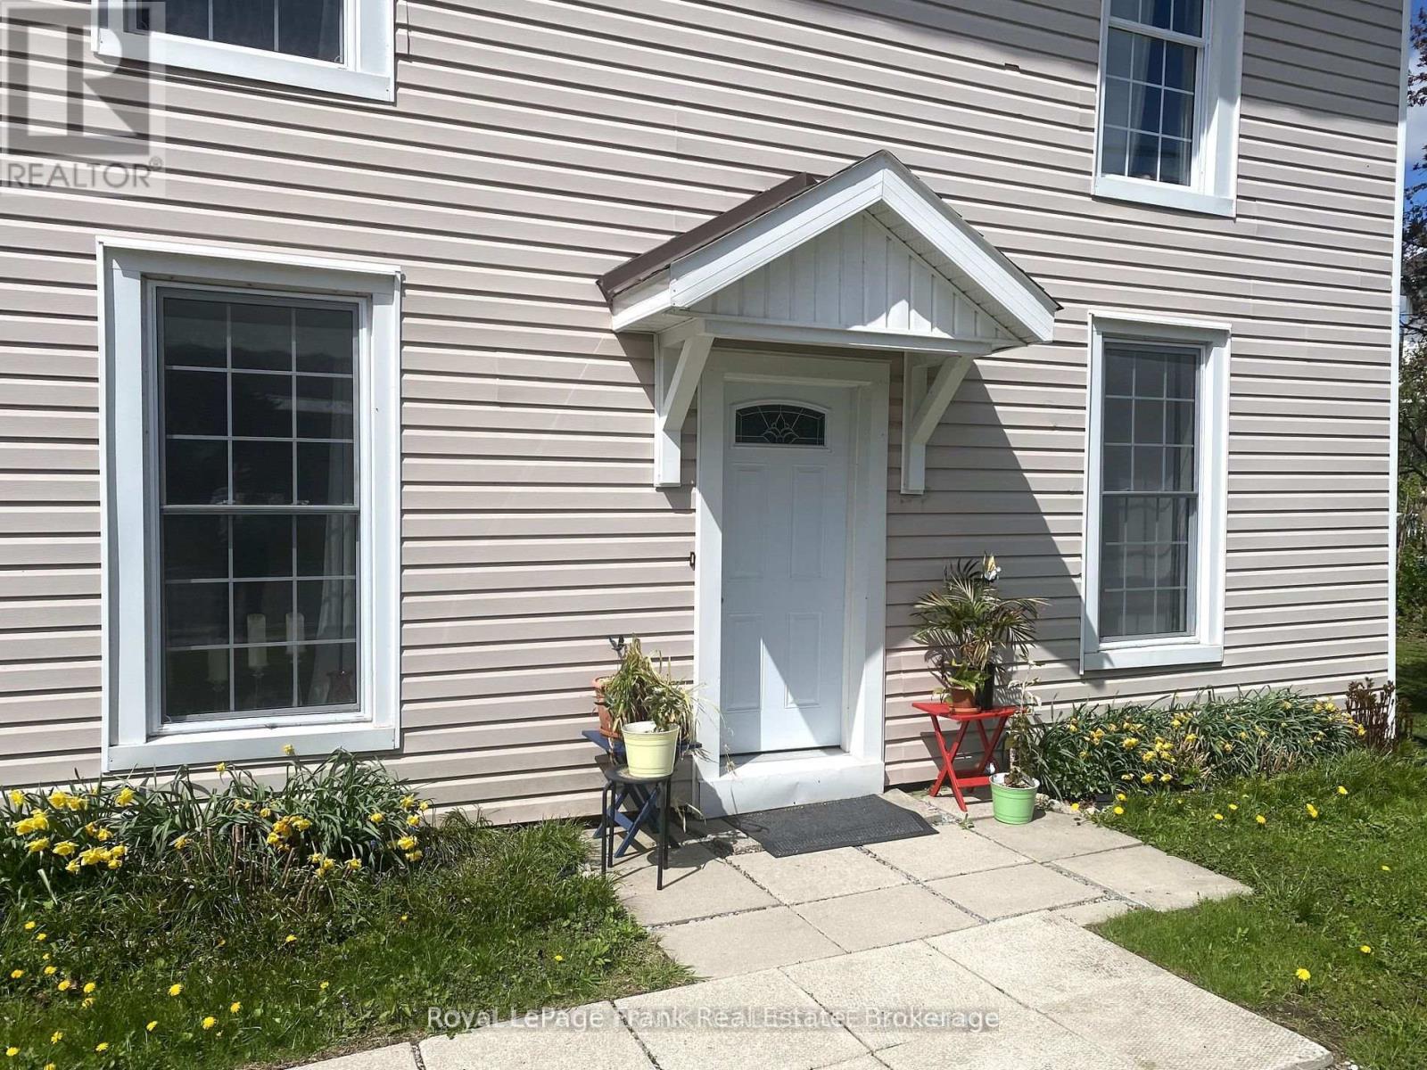
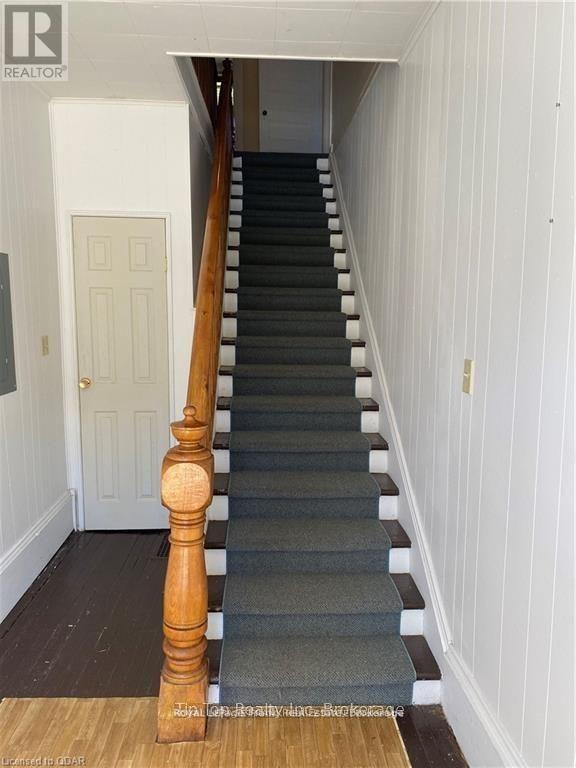
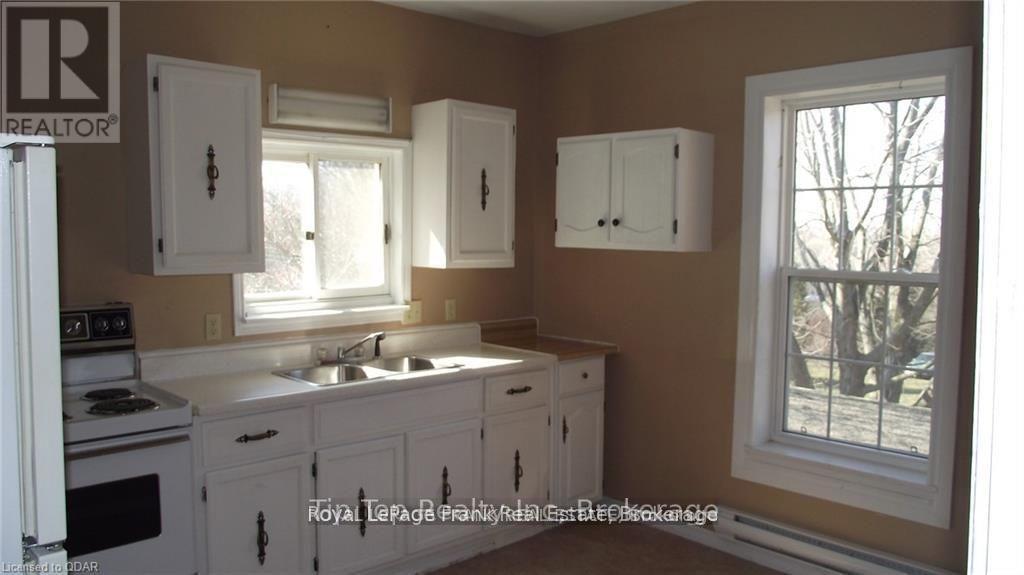
A Comfortable move in ready 2 bdrm upper duplex with large primary rms. Fridge, stove, washer, dryer provided. Separate private front entrance & side single car parking. Building has shared forced air gas furnace. Gas heating is included in rent. Separate hydro meter for unit with some baseboards not included in rent. Due to one main heating system no smoking / vaping or pets permitted. Close town shops, restaurants, banks & post office. 3 km to 401 for commuters. Tenant to pay unit hydro, cable, internet, garbage & snow removal & tenant insurance. Detached shed shared by both tenants. Rental application with references, income / pay stubs, credit check are required with application. First and last months required. Suitable for professional couple.
Map data © OpenStreetMap contributors
No open houses are scheduled for this home.
Can't make it? Request a private viewing.
| Bedroom | Second level | 3.66 x 3.2 m |
| Living room | Second level | 4.88 x 0.35 m |
| Bedroom 2 | Second level | 3.2 x 3.05 m |
| Office | Second level | 3.05 x 2.44 m |
| Foyer | Ground level | 2.74 x 1.93 m |
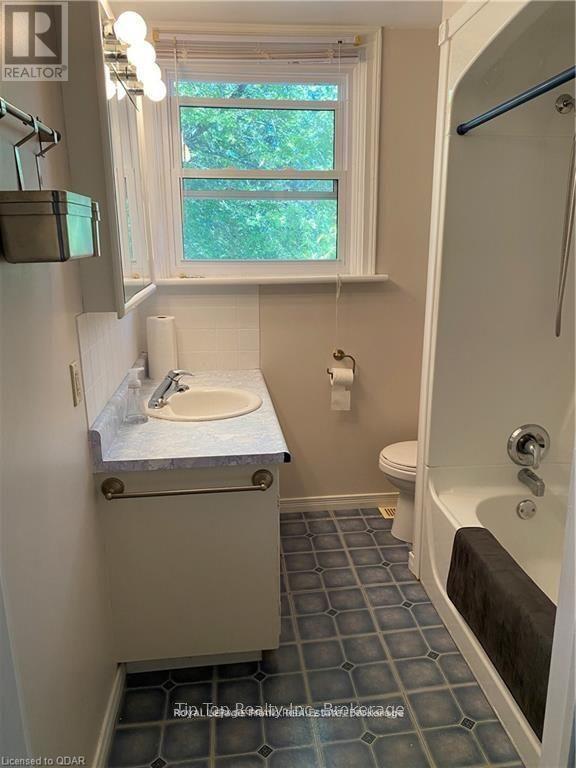
| Bathroom | Second level | 2.1 x 1.82 m |
| Foyer | Second level | 2.01 x 2.26 m |