
 For sale 43
$739,900
3+1 bed4 bath2,643 sq ft
3814 Ryan Avenue
Crystal Beach
3 months agoMLS® 40840517
Michael St. Jean Realty Inc.
26 Beachwalk Crescent
Crystal Beach, Ontario L0S1N0
For sale· Added
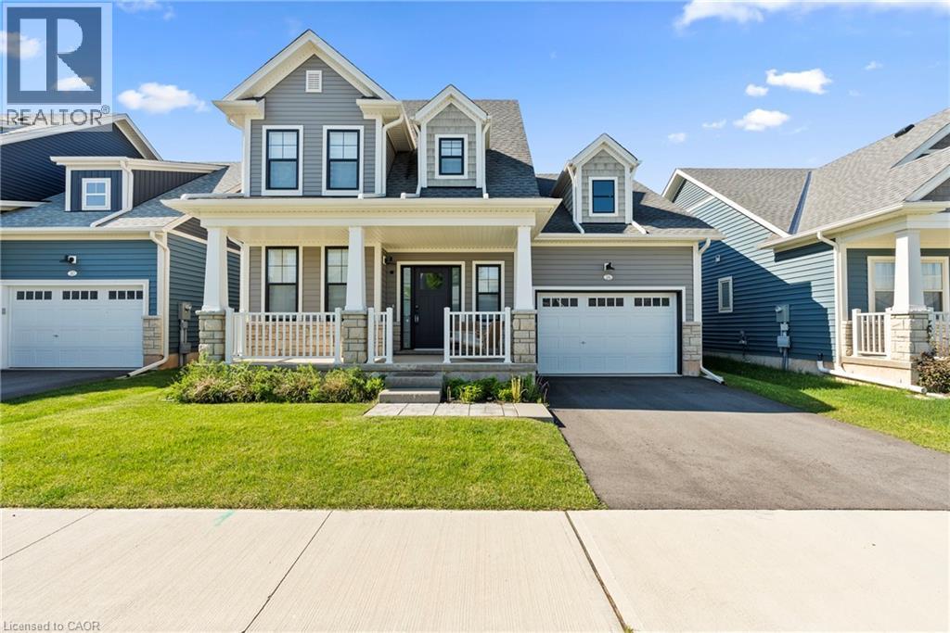
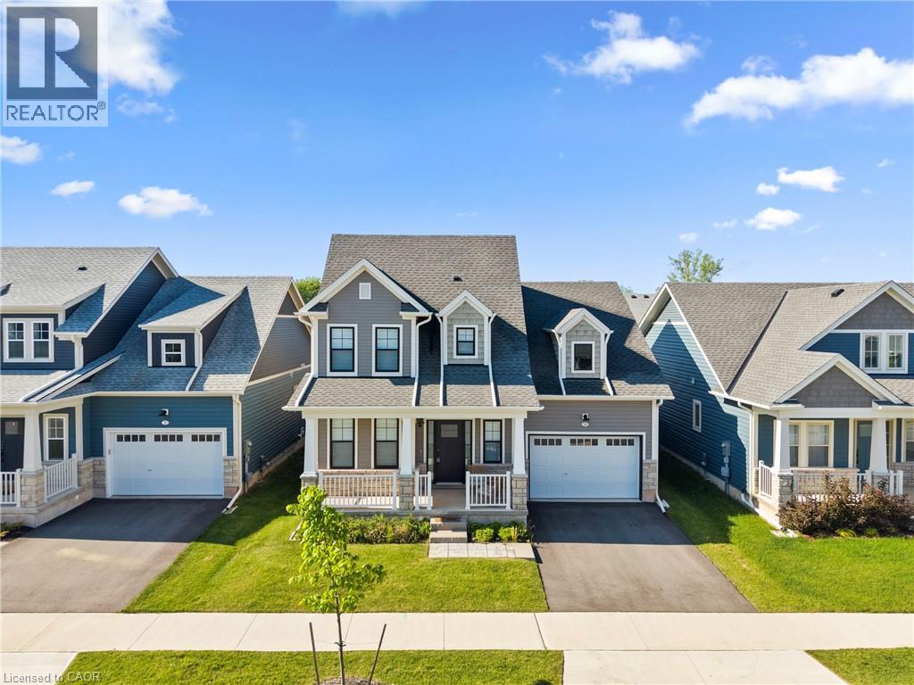
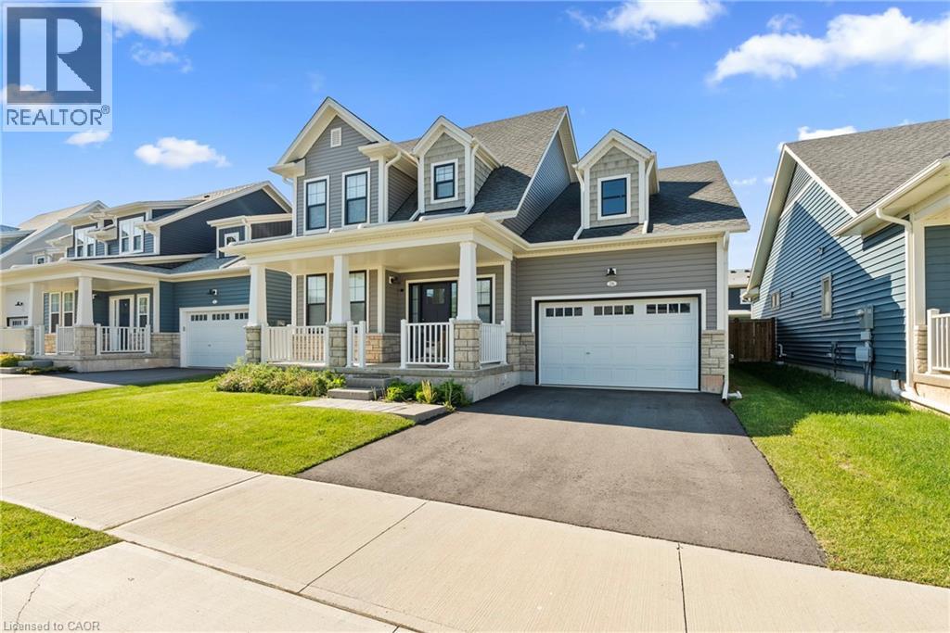
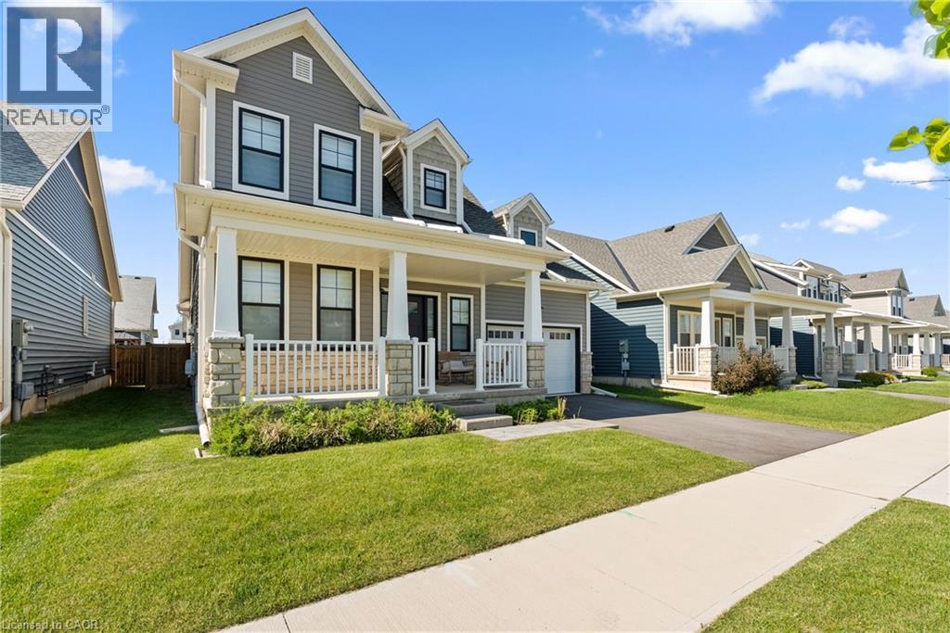
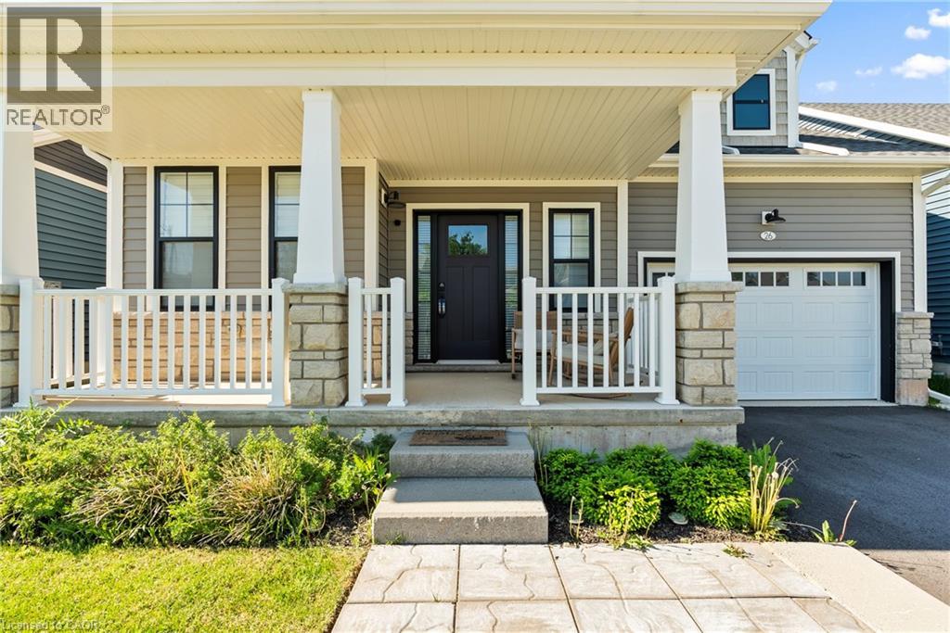
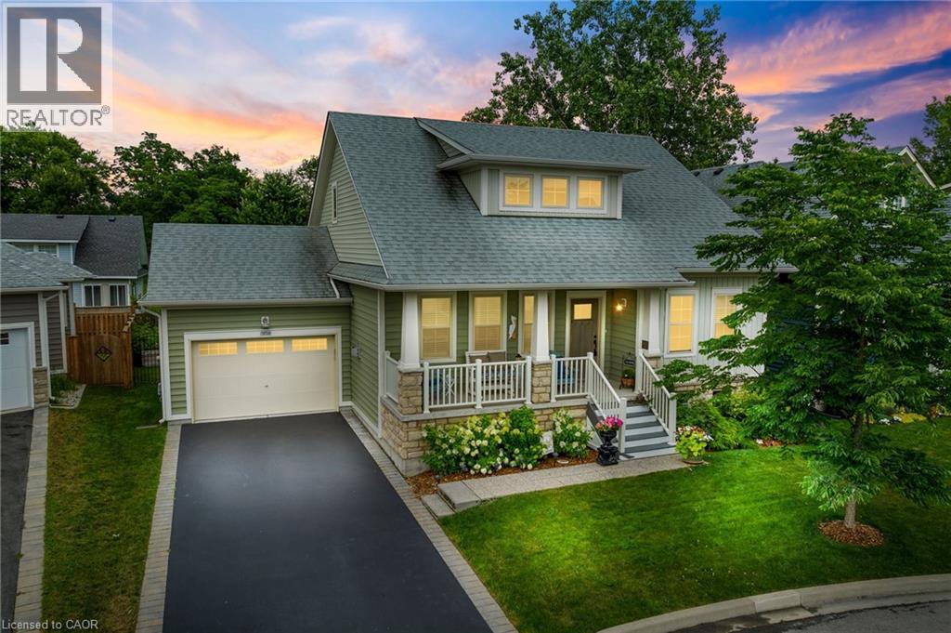
Welcome to beachside living in the beautiful BEACHWALK community built by Marz Homes. This 2 year new open concept 1924sqft bungaloft boasts over 100k in exquisite upgrades. Featuring 3 beds, 2.5 baths, vaulted dining/living room with gas fireplace, stunning two-tone kitchen with extended uppers, SS appliances, quartz countertops, tile backsplash, large island, and a spacious pantry hidden by a sleek pocket door. A second pocket door reveals the main floor laundry room with built-in sink and countertop which also includes access to the garage and unfinished basement. Large main floor primary bedroom offers a spa-like 4 piece ensuite and large walk-in closet. Up the oak stained staircase to the second floor reveals spacious loft overlooking dining/living room with upgraded railing. Down the hall you'll find the third bedroom with access to a stunning shared 4 piece bathroom finished in the latest style. Exterior upgrades include black windows and upgraded colour package. Quality craftsmanship and thought is evident in this stunning home. A few minutes walk to beautiful Bay Beach and surrounding amenities make this property the perfect way to enjoy beach life.
Map data © OpenStreetMap contributors
No open houses are scheduled for this home.
Can't make it? Request a private viewing.
| Oct 9, 2026 | $699,990 | ▼ $25,000 |
| Sep 9, 2026 | $724,990 | First recorded price |
Price changes since Sep 9, 2026.
| Primary Bedroom | Main level | 12'0'' x 17'2'' |
| 4pc Bathroom | Second level | — |
| Bedroom | Second level | 11'6'' x 9'10'' |
| Loft | Second level | 13'0'' x 13'6'' |
| 4pc Ensuite bath | Main level | — |
| 2pc Bathroom | Main level | — |
| Living room/Dining room | Main level | 12'0'' x 17'2'' |
| Kitchen | Main level | 13'2'' x 12'10'' |
| Bedroom | Main level | 12'3'' x 9'0'' |