
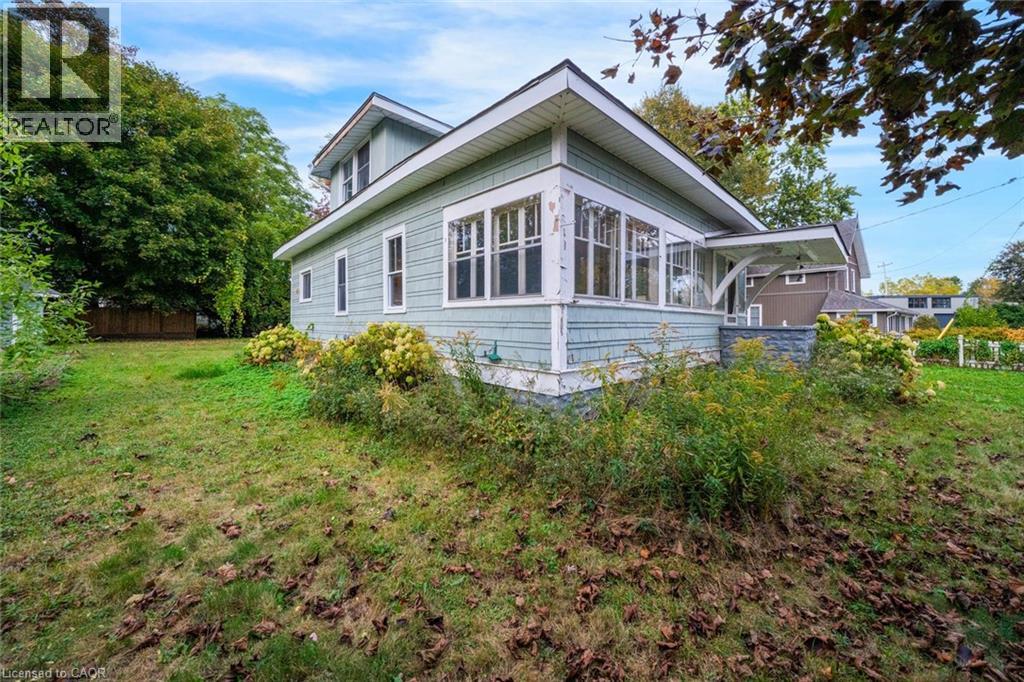
$280,000
42 Cambridge Road East
Crystal Beach, Ontario L0S1B0
For sale· Added
About this home
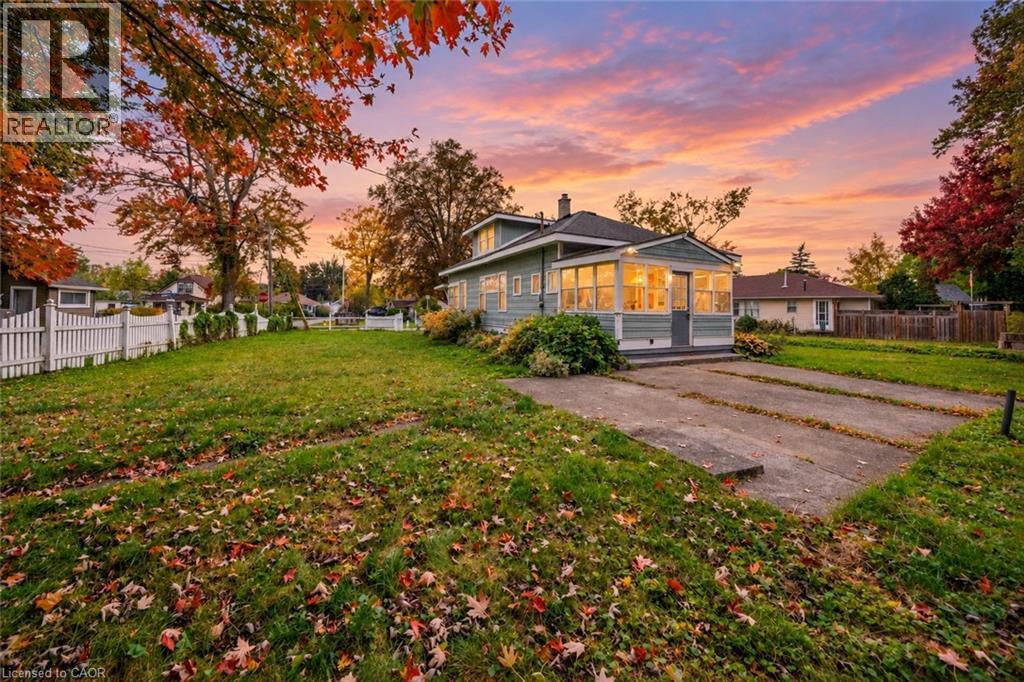
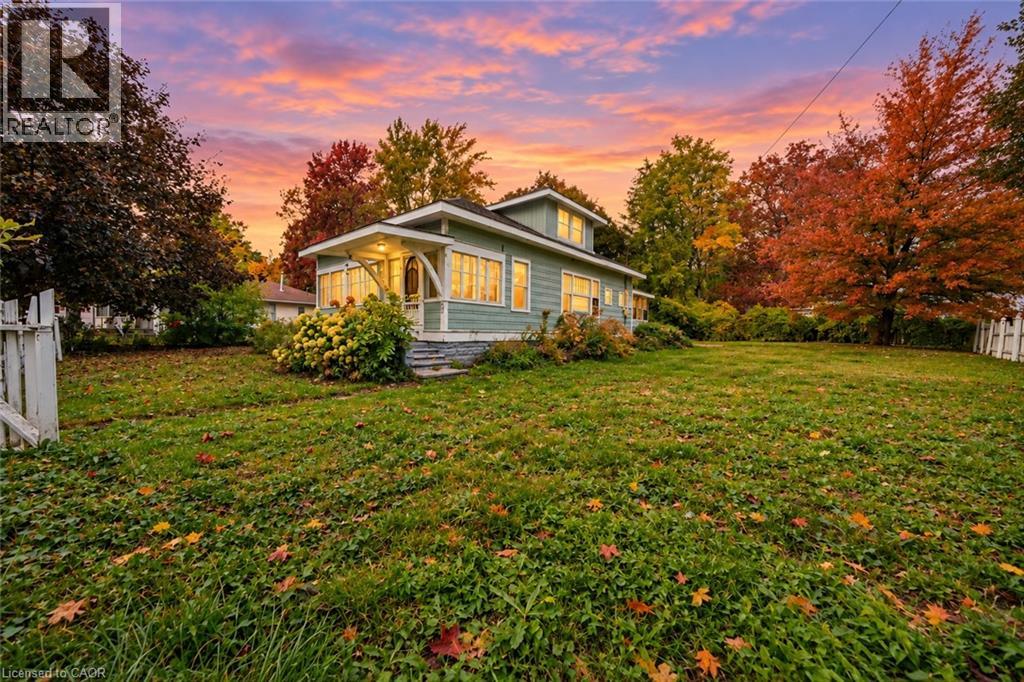
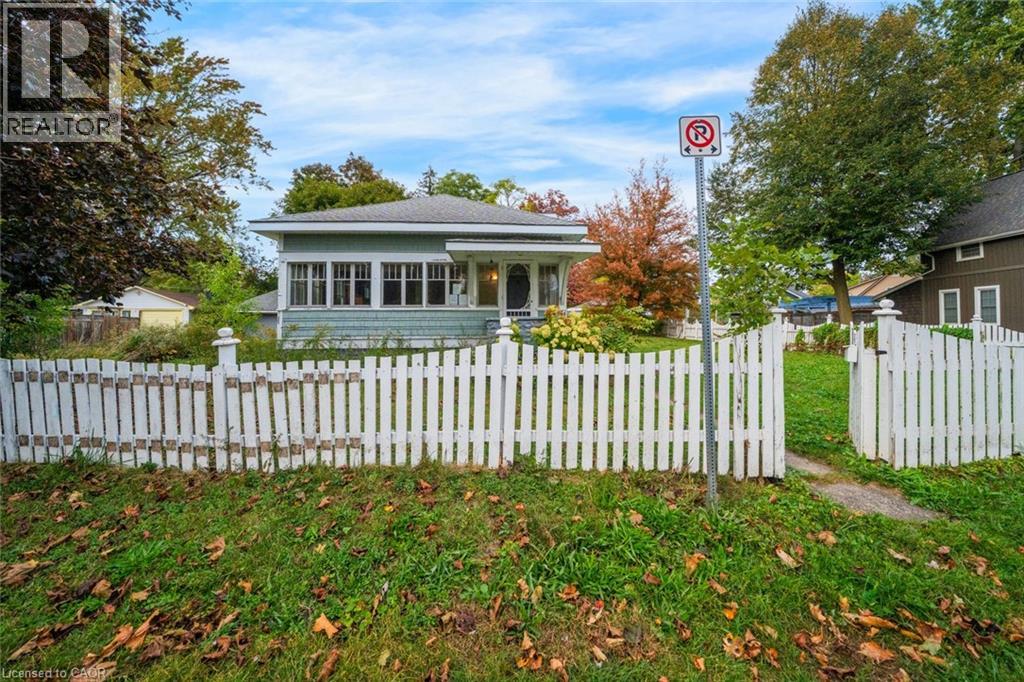
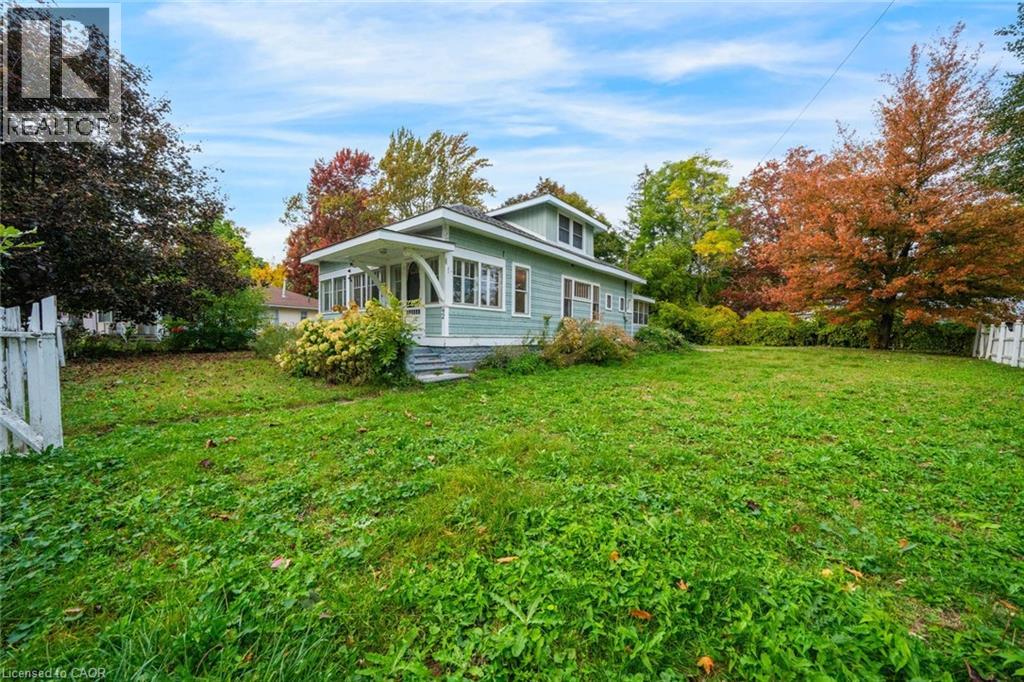
An Exceptional Opportunity to Unlock the Potential of This Charming Property! Nestled on a generously sized lot along a quiet road, this potential-filled 2-bedroom, 1-bathroom home presents an exciting opportunity for investors, renovators, and first-time buyers looking for a property with plenty of possibilities. Featuring a large living area, a detached double-car garage, and an inviting exterior with timeless charm, this home offers a unique starting point for those with the vision to see what it could become. This property's possibilities, lot size, attractive price point and desirable location provide plenty of reasons to explore its potential. Situated just a 4-minute drive from the charming community of Crystal Beach and the beautiful shores of Bay Beach, you'll enjoy convenient access to local attractions, restaurants, and lakeside living. Whether you're looking for your next investment project or an opportunity to create a home of your own, this property offers the chance to bring new life to a home full of possibilities. Taxes estimated as per city’s website. Property is being sold under Power of Sale. Sold as is, where is. RSA.
Location
Map data © OpenStreetMap contributors
Upcoming open housesSee all Crystal Beach open houses
No open houses are scheduled for this home.
Can't make it? Request a private viewing.
Property details
Listing
- MLS® number
- 40871001
- Added
- Oct 13, 2026 ()
- Updated
- Oct 13, 2026 ()
- Info refreshed
Overview
- Property type
- Single Family
- Building type
- Detached
- Storeys
- 1.5
- Ownership
- Freehold
Inside
- Bedrooms
- 2
- Bathrooms
- 1
- Heating
- Forced air
- Cooling
- None
- Fireplace
- No
Building
- Basement
- Unfinished, Partial
- Exterior
- Wood
- Parking
- Detached Garage · 8 spaces
Land
- Frontage
- 88 ft
- Zoning
- R3
Services
- Water
- Municipal water
- Sewer
- Municipal sewage system
Location
- Community
- Crystal Beach
Running costs
- Annual property tax
- $2,873
Rooms
| Bedroom | Second level | 20'1'' x 10'4'' |
| Bedroom | Second level | 19'5'' x 10'3'' |
| 4pc Bathroom | Main level | — |
| Kitchen | Main level | 10'11'' x 13'11'' |
| Living room | Main level | 26'9'' x 14'0'' |
| Dining room | Main level | 26'9'' x 9'7'' |